

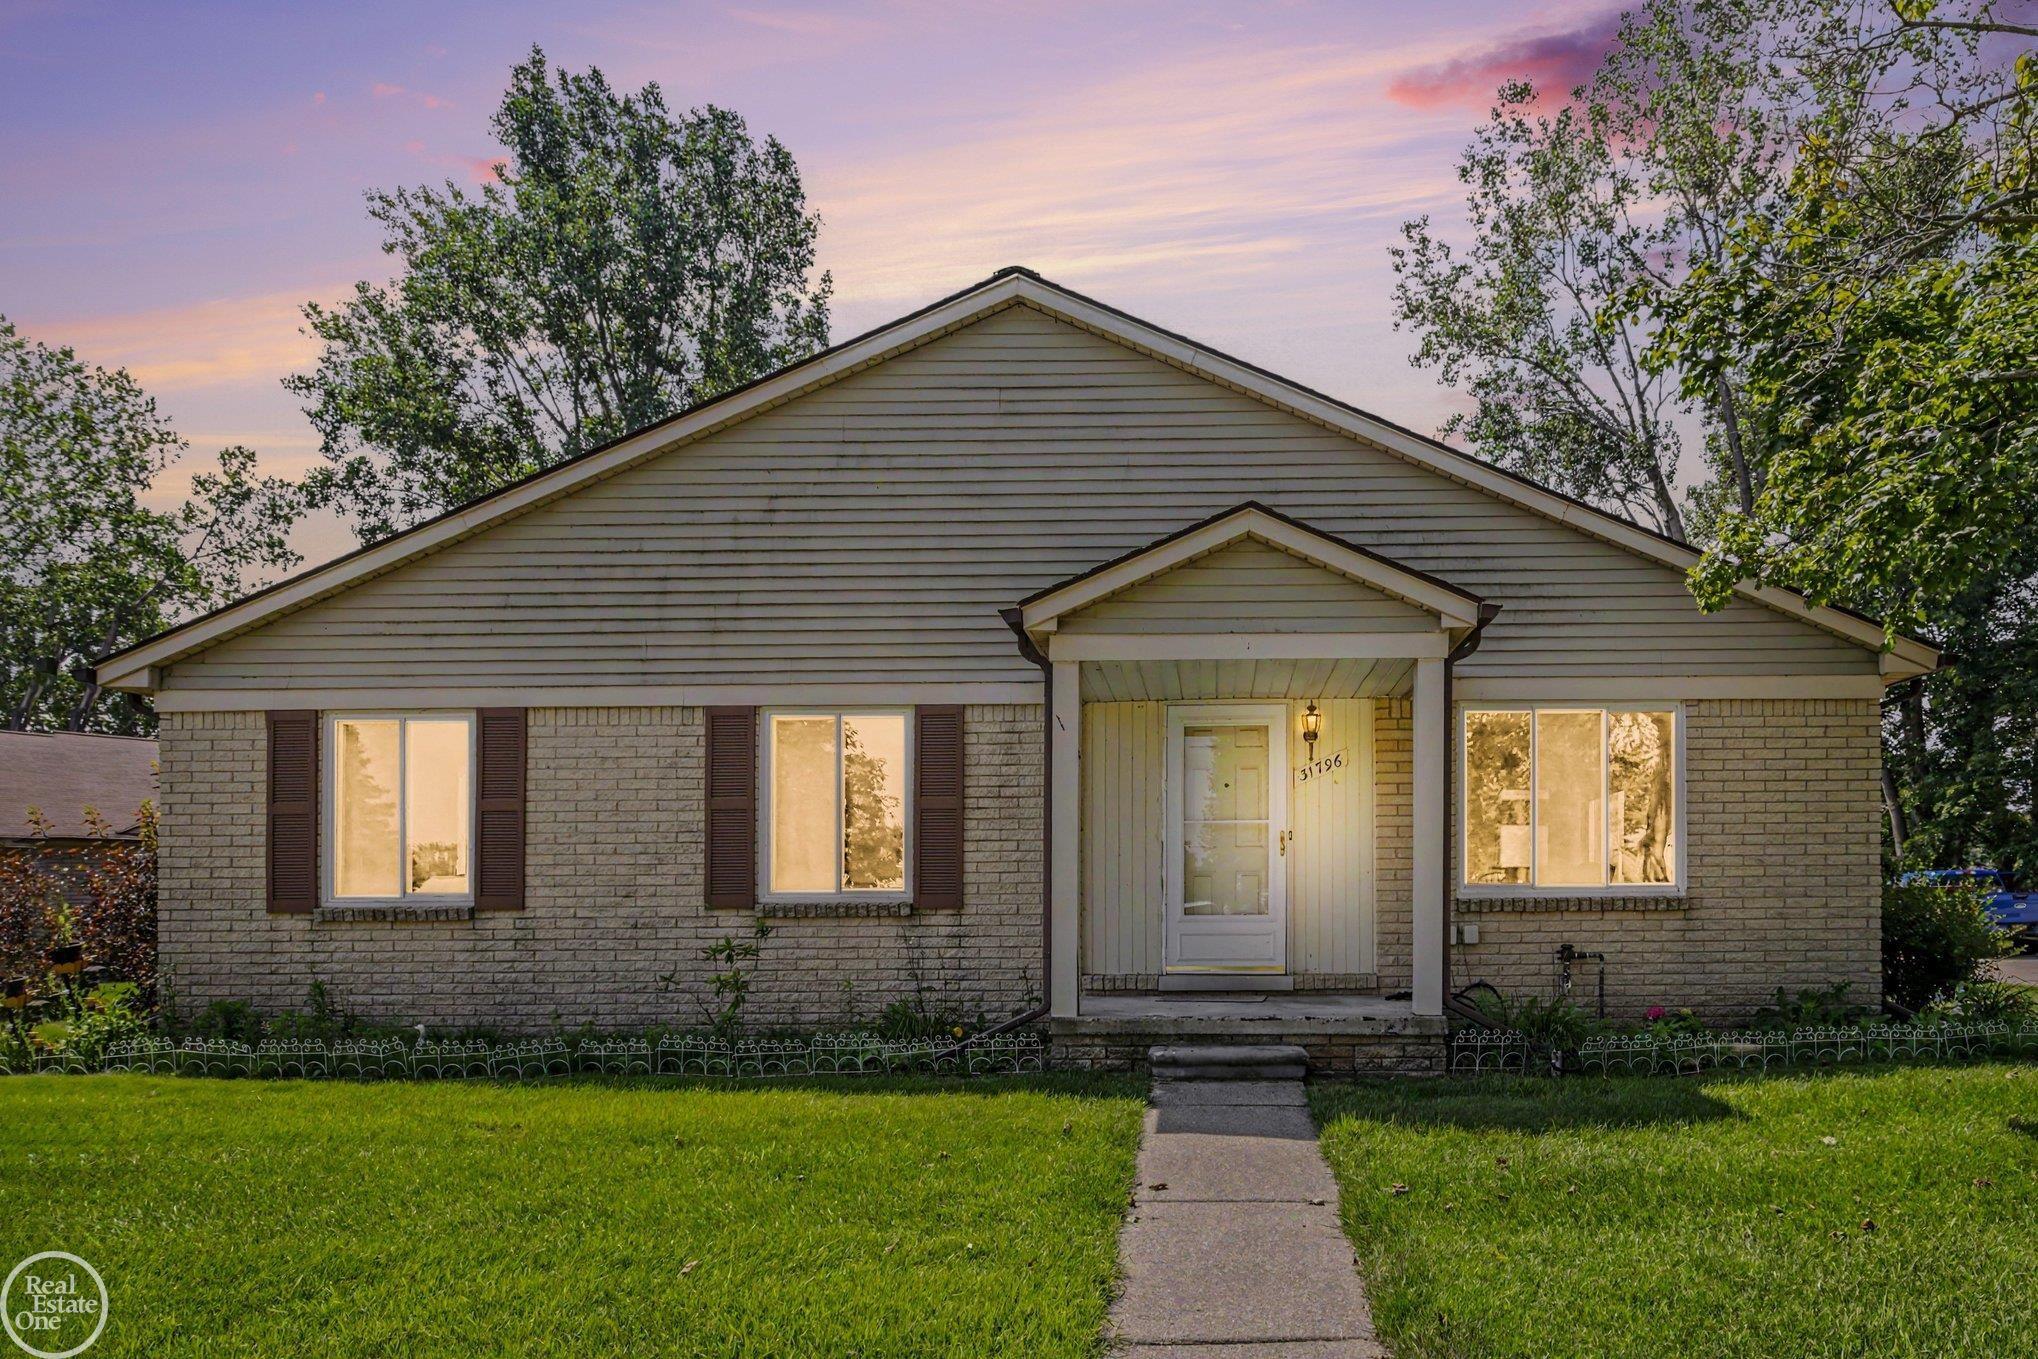
31796 Breezeway, Chesterfield Township, MI 48047
SEA VIEW · Macomb County
Key Facts
Description
Move right into this updated 2-bedroom, 1.5-bath ranch condo in desirable Chesterfield Township with a New Baltimore mailing address! Freshly painted and featuring new flooring throughout, this well-maintained home offers comfortable, low-maintenance living with an inviting floor plan Additional features include a newer furnace, HWH 2026, attached two-car garage, full basement offering excellent storage or future finishing potential, and plenty of guest parking. The pet-friendly community provides exceptional convenience with a monthly HOA fee of just $275, which includes water, lawn maintenance, and snow removal. Welcome to the Neighborhood!
Property Information
Property Type
Residential
Sub-Type
Condominium
Style
Ranch
Year Built
1984
Living Area
1,032 sq ft
Garage Spaces
2
Days on Market
1
MLS® Listing#
58050214769
Property Features
Appliances
Cooling
Heating
Basement
Pool
Parking
Patio
Construction
Sewer
Water Source
Rooms
- Basement
- Bedroom 110.0 x 10.0
- Bedroom 217.0 x 10.0
- Dining Room7.0 x 9.0
- Kitchen12.0 x 9.0
- Living Room17.0 x 14.0
Financial Details
HOA
$275 / Monthly
Associatio
Annual Taxes
$2,401
Parcel Number
150915376147
Affordability Calculator
$39,980
Estimated monthly payment
$1,064/mo
Principal $159,920 · Est. interest $223,103 over 30 yrs
Neighborhood Market Statistics
How this home compares to active listings in Chesterfield Township, MI
- $403,638
- Median Listing Price
- 54
- Median Days on Market
- 1,904
- Median Sq Ft
- $203
- Median Price / Sq Ft
- 11,893
- Active Listings
- This home’s price is 50% below the area median.
- Its price per sq ft is 5% below the area median.
Market statistics compiled from active EXIT Realty® and MLS listings in Chesterfield Township, MI.
Location
- 31796 Breezeway, Chesterfield Township, MI 48047
Points of Interest in Chesterfield Township, MI
Showing the Chesterfield Township area map.
Nearby Schools
Lil Graduates Child Development Center
School · 0.7 mi away
Sugarbush Elementary School
Elementary · 0.9 mi away
Anchor Bay Middle School South
Secondary · 1.0 mi away
Great Oaks Elementary School
Elementary · 1.0 mi away
Lottie M. Schmidt Elementary School
Elementary · 1.4 mi away
Francis A Higgins Elementary School
Elementary · 1.4 mi away
L'Anse Creuse Public Schools
School · 1.4 mi away
L'Anse Creuse Middle School
Secondary · 1.5 mi away
L'Anse Cruese Schools
School · 1.5 mi away
Naldrett Elementary
Elementary · 1.6 mi away
Compass Point Learning Center
School · 2.0 mi away
Joseph M Carkenord Elementary School
Elementary · 2.5 mi away
Lighthouse Elementary School
Elementary · 2.6 mi away
Anchor Bay School District
Elementary · 2.6 mi away
Green Elementary School
Elementary · 2.6 mi away
Anchor Bay Middle School North
Secondary · 2.6 mi away
Ashley Elementary
Elementary · 2.8 mi away
Austin Catholic High School
Secondary · 3.0 mi away
Chesterfield Elementary School
Elementary · 3.0 mi away
New Haven Elementary School
Elementary · 3.3 mi away
Commute Calculator
Nearby Homes
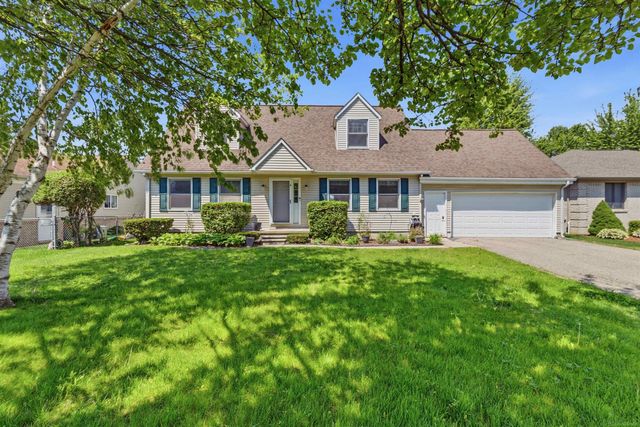
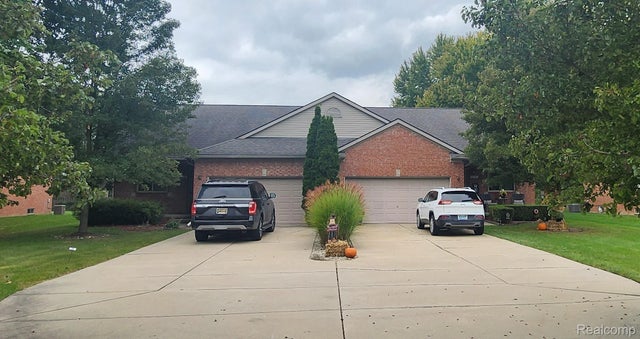
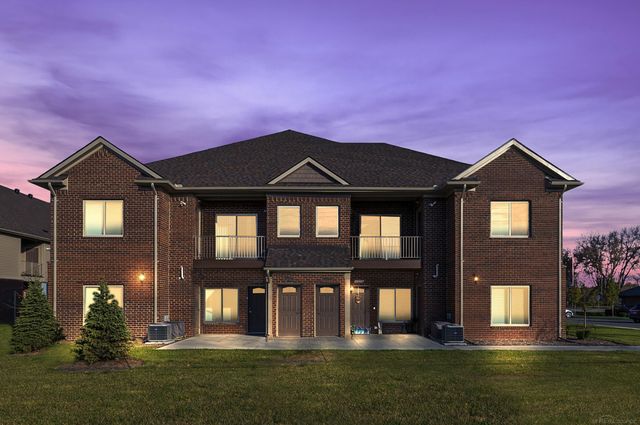
Similar Homes Nearby

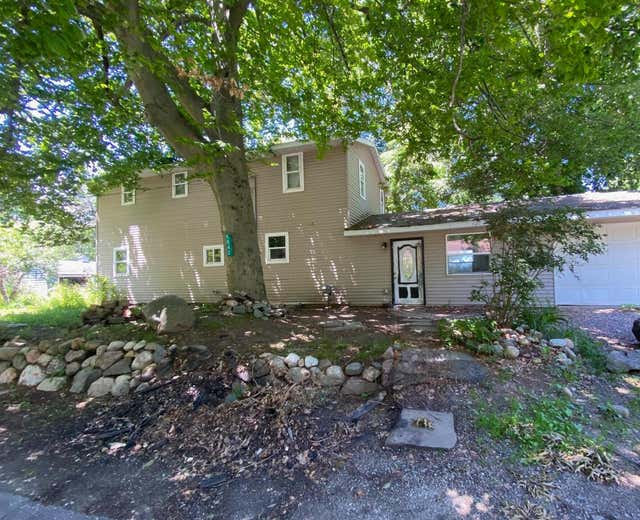
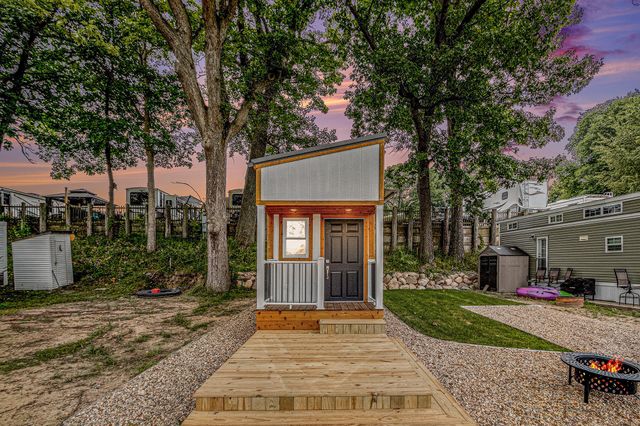
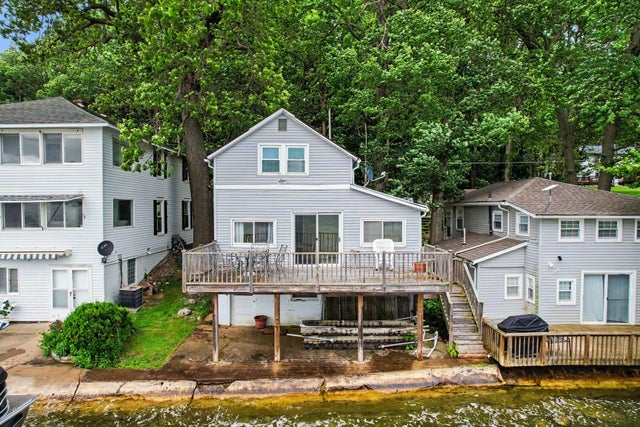
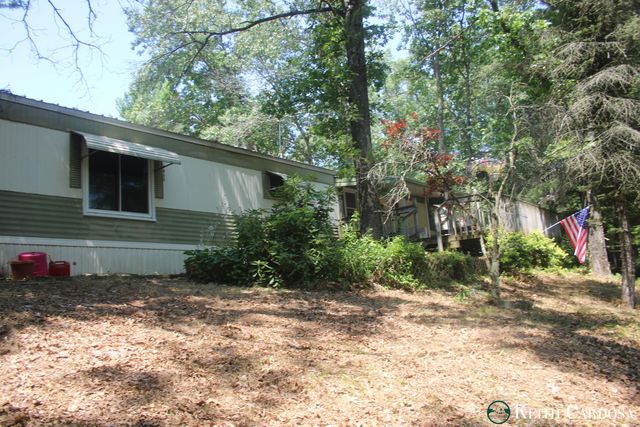

Similar Home Values
Comparable nearby listings and their asking prices.
| Address | Price | Beds | Baths | Sq Ft |
|---|---|---|---|---|
| 300 Georgia Drive, Elba Township, MI | $139,999 | 4 | 1 | 1,067 |
| 5042 4th Street, Hope Township, MI | $140,000 | 3 | 3 | 1,570 |
| 12377 Bair Lake Street 4, Newberg Township, MI | $140,000 | 2 | 1 | 486 |
| 3281 Country Club Way, Clarence Township, MI | $140,000 | 2 | 2 | 1,021 |
| 4855 Juniper Avenue, Big Prairie Township, MI | $140,000 | 2 | 2 | 1,220 |
| 19397 Gaylord, Redford Charter Township, MI | $140,000 | 2 | 2 | 1,008 |
Moving Cost Estimate
EXIT Agents in Chesterfield Township


Listing Courtesy: Real Estate One Clinton - 5867837888
The accuracy of all information, regardless of source, is not guaranteed or warranted. All information should be independently verified. Any use of search facilities of data on the site, other than by a consumer looking to purchase real estate, is prohibited.