

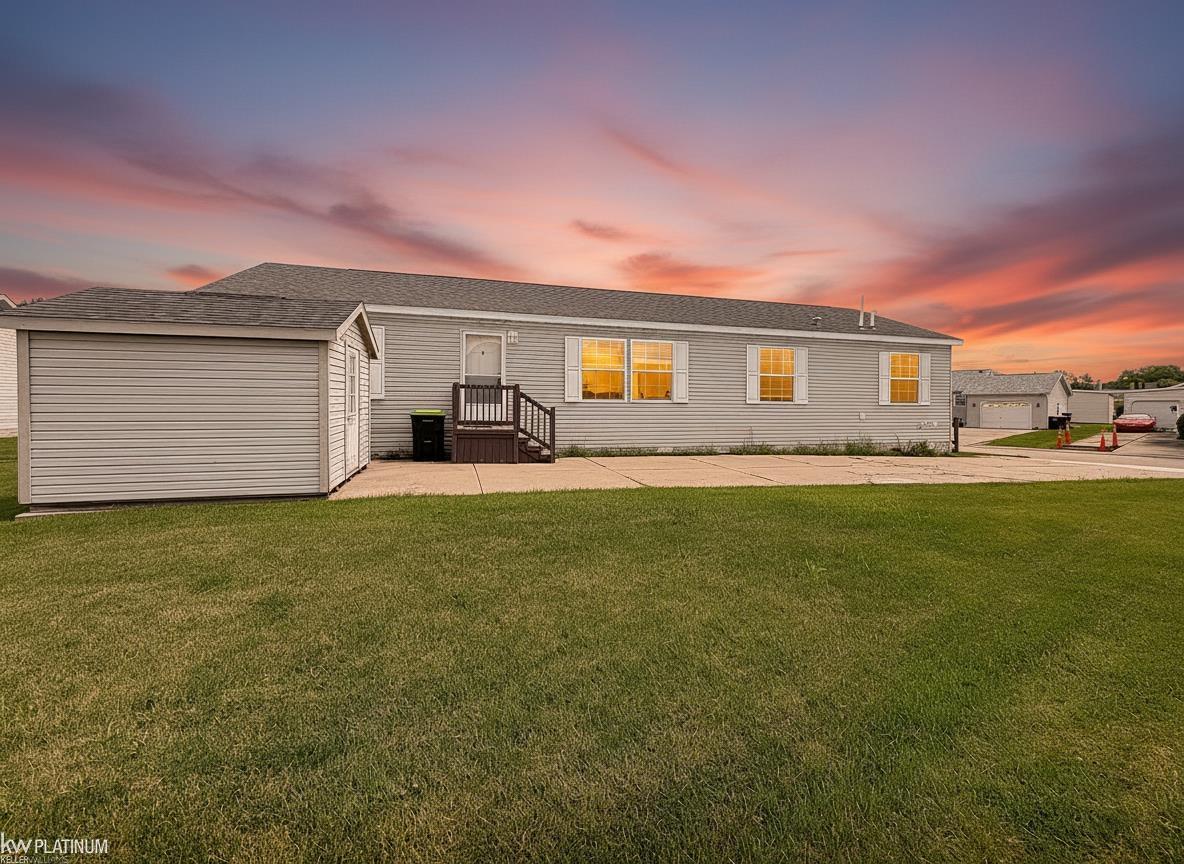
45545 Labelle Drive, Macomb Township, MI 48044
WESTBRIDGE MANOR · Macomb County
Key Facts
Description
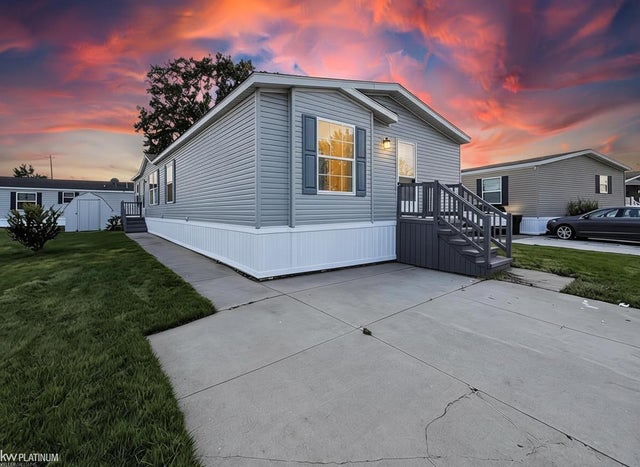
Discover your dream home in Westbrook with this well-maintained three-bedroom, two-bathroom double wide featuring a long driveway for parking and an outdoor patio space, as well as an area behind the home for adding a deck! Inside, the open layout floods with natural light, seamlessly connecting the spacious living room to a well-appointed kitchen, which boasts a large center island, ample cabinetry, and a walk-in pantry with extensive shelving. The kitchen comes equipped with a fridge, stove, dishwasher, and built-in microwave. Retreat to the primary bedroom, complete with an ensuite bathroom featuring generous cabinetry, a standing shower with a glass door, and a soaking tub. Two additional roomy bedrooms and another bathroom are located on the opposite side of the home, along with a dedicated laundry area. Living in Westbrook also means enjoying fantastic community amenities, including indoor and outdoor pools, an inviting indoor Jacuzzi, a full gymnasium, a fitness center, a playground, and a game room. This vibrant community truly has something for everyone, making it the perfect place to call home. Don't miss out on this incredible opportunity!
Property Information
Property Type
Residential
Sub-Type
Manufactured Home
Style
ManufacturedwoLand
Year Built
2017
Living Area
1,900 sq ft
MLS® Listing#
58050214450
Property Features
Appliances
Cooling
Heating
Foundation
Sewer
Water Source
Rooms
- Bedroom 1
- Bedroom 2
- Bedroom 3
Financial Details
HOA
Yes
Affordability Calculator
$15,000
Estimated monthly payment
$399/mo
Principal $60,000 · Est. interest $83,705 over 30 yrs
Neighborhood Market Statistics
How this home compares to active listings in Macomb Township, MI
- $402,742
- Median Listing Price
- 61
- Median Days on Market
- 1,885
- Median Sq Ft
- $205
- Median Price / Sq Ft
- 11,398
- Active Listings
- This home’s price is 81% below the area median.
- Its price per sq ft is 81% below the area median.
Market statistics compiled from active EXIT Realty® and MLS listings in Macomb Township, MI.
Location

Points of Interest in Macomb Township, MI
Showing the Macomb Township area map.
Nearby Schools
Glen Peters School
School · 0.9 mi away
Dakota Ninth Grade Center
School · 1.0 mi away
Dakota High School
Secondary · 1.0 mi away
Ojibwa Elementary School
Elementary · 1.0 mi away
Seneca Middle School
Secondary · 1.1 mi away
Macomb County Juvenile Justice Center School
School · 1.2 mi away
L'Anse Creuse Public Schools
School · 1.2 mi away
Cheyenne Elementary School
Elementary · 1.3 mi away
Atwood Elementary School
Elementary · 1.3 mi away
L'Anse Creuse High School North
Secondary · 1.5 mi away
Cherokee Elementary School
Elementary · 1.7 mi away
Middle School North
Secondary · 1.8 mi away
Mt Clemens Community School
Secondary · 1.9 mi away
Immanuel Lutheran Church
School · 2.0 mi away
Dianne M Pellerin Center
School · 2.0 mi away
L'Anse Creuse Public Schools
School · 2.0 mi away
Montessori Childrens Academy
Elementary · 2.1 mi away
Mohegan High School
Secondary · 2.2 mi away
Lutz School for Work Experience
Elementary · 2.2 mi away
Chippewa Valley Schools
School · 2.2 mi away
Commute Calculator
Nearby Homes
Similar Homes Nearby

Similar Home Values
Comparable nearby listings and their asking prices.
| Address | Price | Beds | Baths | Sq Ft |
|---|---|---|---|---|
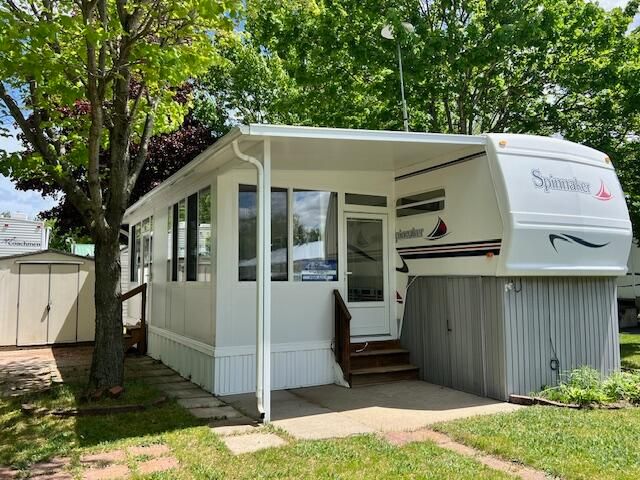
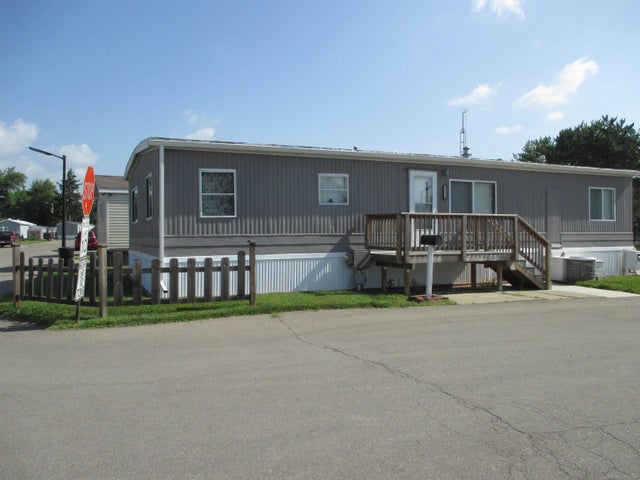
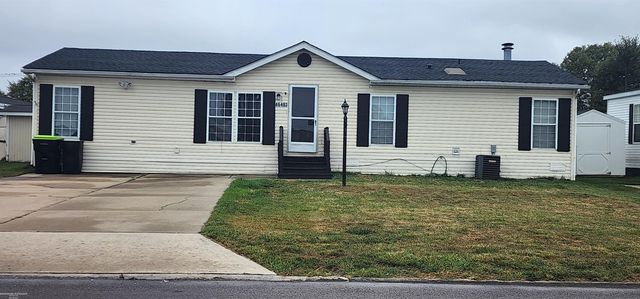
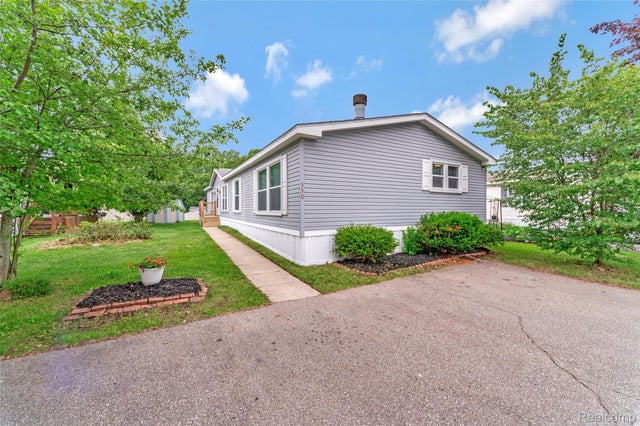
| 4979 21 Mile Road, Marion Township, MI | $52,900 | 3 | 1 | 910 |
| 10020 N Musson Road 155, Belvidere Township, MI | $52,900 | 2 | 1 | 600 |
| 43310 Summit Street, Harrison Charter Township, MI | $52,900 | 3 | 2 | 1,056 |
| 46403 Le Grande Boulevard, Macomb Township, MI | $52,900 | 3 | 2 | 1,556 |
| 9542 Foxwell Circle, Tyrone Township, MI | $52,900 | 3 | 2 | 1,248 |
| 350 Trillum Trail, Oxford Charter Township, MI | $54,800 | 3 | 3 | 1,755 |
Moving Cost Estimate
EXIT Agents in Macomb Township


Listing Courtesy: KW Platinum - 5869490200
The accuracy of all information, regardless of source, is not guaranteed or warranted. All information should be independently verified. Any use of search facilities of data on the site, other than by a consumer looking to purchase real estate, is prohibited.