


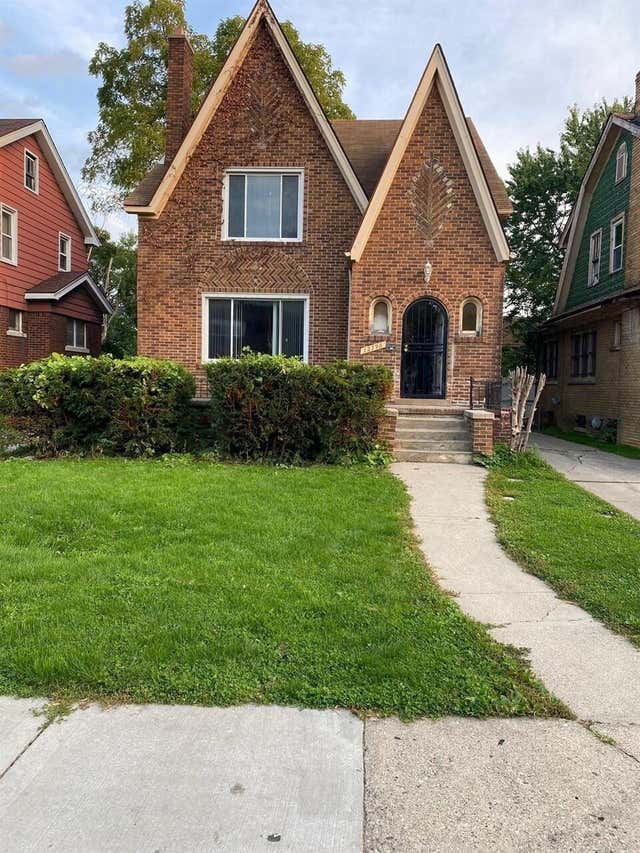
14561 Saint Marys Street, Detroit City, MI 48227
GLENMORE SUB · Wayne County
Key Facts
Description
Check out this beautiful 1500 sq foot colonial is a prime location. House has 3 bedrooms, living room with fireplace, formal dining room and a library/den with all new paint and flooring. All vinyl windows. Covered front porch. This home is move in ready. Roof, furnace, HWT, plumbing, electrical, windows are all in great condition. This is a great price in a great neighborhood. ***FURNCE AND HWT INSTALLED FOR APPRAISAL AND DAY OF CLOSING ONLY*** ***SELLER WILL ASSIST WITH BUYERS CLOSING COSTS***
Property Information
Property Type
Residential
Sub-Type
Single Family Residence
Style
Colonial
Year Built
1927
Living Area
1,497 sq ft
Lot Size
0.09 acres
Lot Dimensions
40x102
MLS® Listing#
58050214057
Property Features
Interior
Appliances
Cooling
Heating
Fireplace
Basement
Pool
Parking
Patio
Fencing
Construction
Foundation
Utilities
Sewer
Rooms
- 8.0 x 8.0Upper
- Bedroom 112.0 x 10.0Upper
- Bedroom 210.0 x 10.0
- Bedroom 310.0 x 10.0Upper
- Dining Room10.0 x 10.0
- Kitchen10.0 x 8.0
- Library9.0 x 8.0
- Living Room20.0 x 13.0
Financial Details
HOA
Yes
Annual Taxes
$2,979
Tax year 2025
Assessed Value
$36,900
Parcel Number
22059132
Affordability Calculator
$24,980
Estimated monthly payment
$665/mo
Principal $99,920 · Est. interest $139,397 over 30 yrs
Neighborhood Market Statistics
How this home compares to active listings in Detroit City, MI
- $232,490
- Median Listing Price
- 58
- Median Days on Market
- 1,485
- Median Sq Ft
- $135
- Median Price / Sq Ft
- 14,130
- Active Listings
- This home’s price is 46% below the area median.
- Its price per sq ft is 38% below the area median.
Market statistics compiled from active EXIT Realty® and MLS listings in Detroit City, MI.
Location

Points of Interest in Detroit City, MI
Showing the Detroit City area map.
Nearby Schools
Communication & Media Arts High School
Secondary · 0.2 mi away
For Kids' Sake Montessori
Elementary · 0.2 mi away
Edison Elementary School
Elementary · 0.4 mi away
Mini Miracles Academy
School · 0.7 mi away
Grandmont Rosedale Park School
Elementary · 0.8 mi away
Burns Elementary School
Elementary · 0.8 mi away
Dossin Elementary Middle School
Elementary · 0.9 mi away
Cooley High School
Secondary · 0.9 mi away
Coleman A. Young Elementary School
Elementary · 1.2 mi away
Cooke Elementary School
Elementary · 1.4 mi away
Academy of Detroit-West
School · 1.5 mi away
New St Paul Head Start Metro Center
School · 1.6 mi away
Jerry L White Center High School
Secondary · 1.7 mi away
Cornerstone Health High School
Secondary · 1.7 mi away
Old Redford Academy High
School · 1.7 mi away
Detroit Achievement Academy
School · 1.7 mi away
A Philip Randolph Career and Technical Center
Secondary · 1.8 mi away
St Scholastica Parish
School · 1.8 mi away
Detroit Innovation Academy
School · 1.8 mi away
Monnier Elementary School
Elementary · 1.8 mi away
Commute Calculator
Nearby Homes

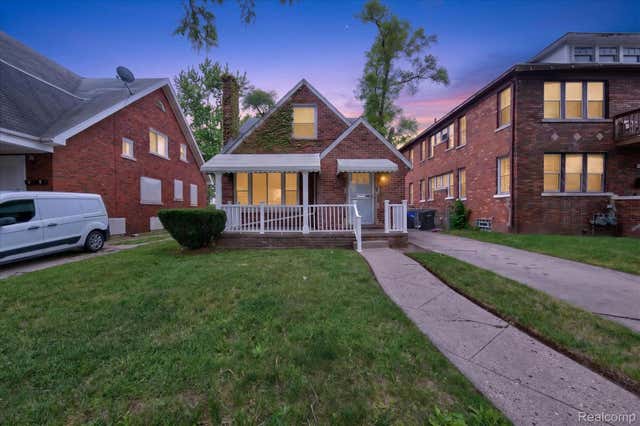
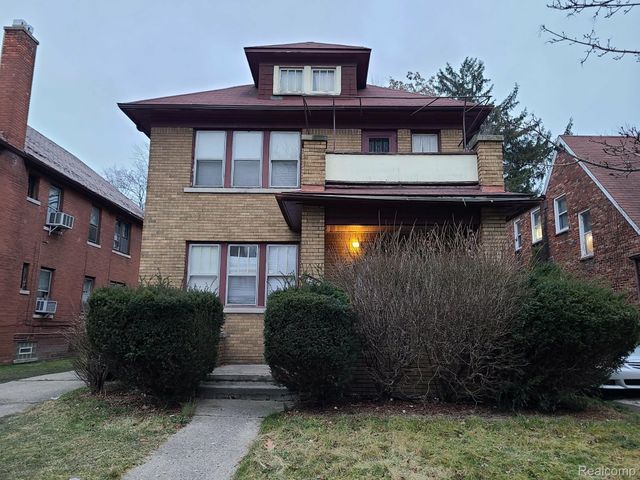

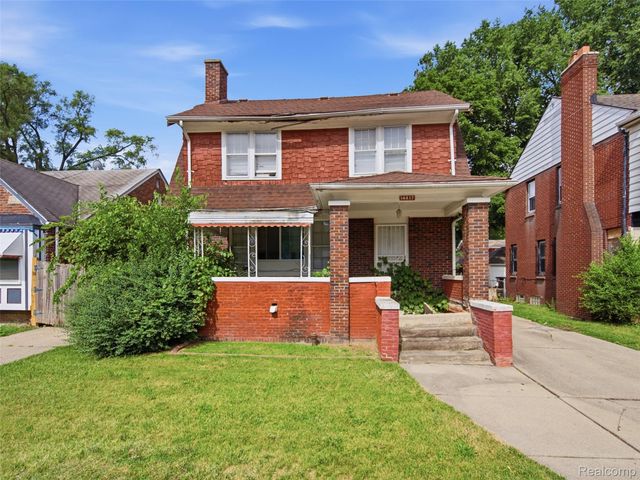
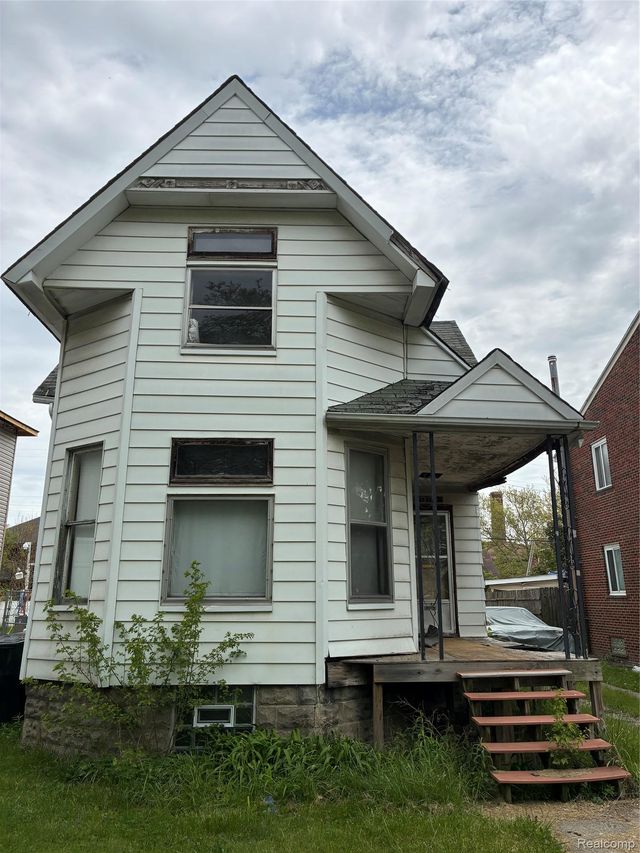
Similar Homes Nearby
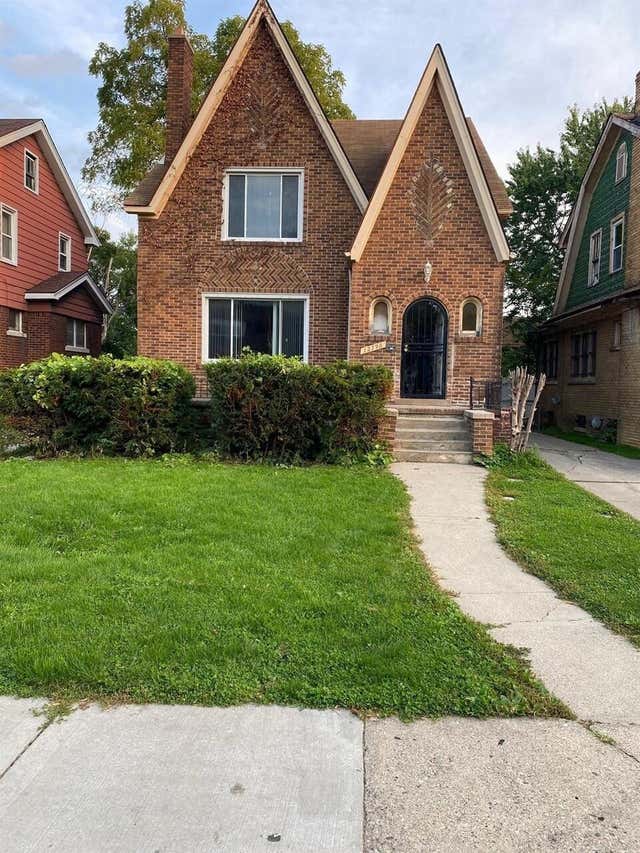


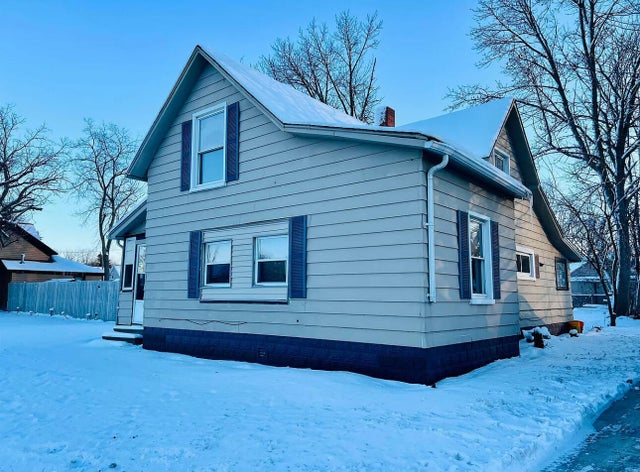

Similar Home Values
Comparable nearby listings and their asking prices.
| Address | Price | Beds | Baths | Sq Ft |
|---|---|---|---|---|
| 12798 Wilshire Drive, Detroit, MI | $87,499 | 4 | 2 | 2,335 |
| 12798 Wilshire Drive, Detroit City, MI | $87,499 | 4 | 2 | 2,335 |
| 7743 E Canfield Street, Detroit City, MI | $87,499 | 3 | 1 | 1,402 |
| 5719 Western Road, Flint City, MI | $87,500 | 4 | 3 | 1,425 |
| 3118 N Water Street, Bay City City, MI | $87,900 | 3 | 1 | 1,057 |
| 3118 N Water Street, Bay City, MI | $87,900 | 3 | 1 | 1,057 |
Moving Cost Estimate
EXIT Agents in Detroit City


Listing Courtesy: Berkshire Hathaway HomeServices Kee Realty SCS - 5867742300
The accuracy of all information, regardless of source, is not guaranteed or warranted. All information should be independently verified. Any use of search facilities of data on the site, other than by a consumer looking to purchase real estate, is prohibited.