

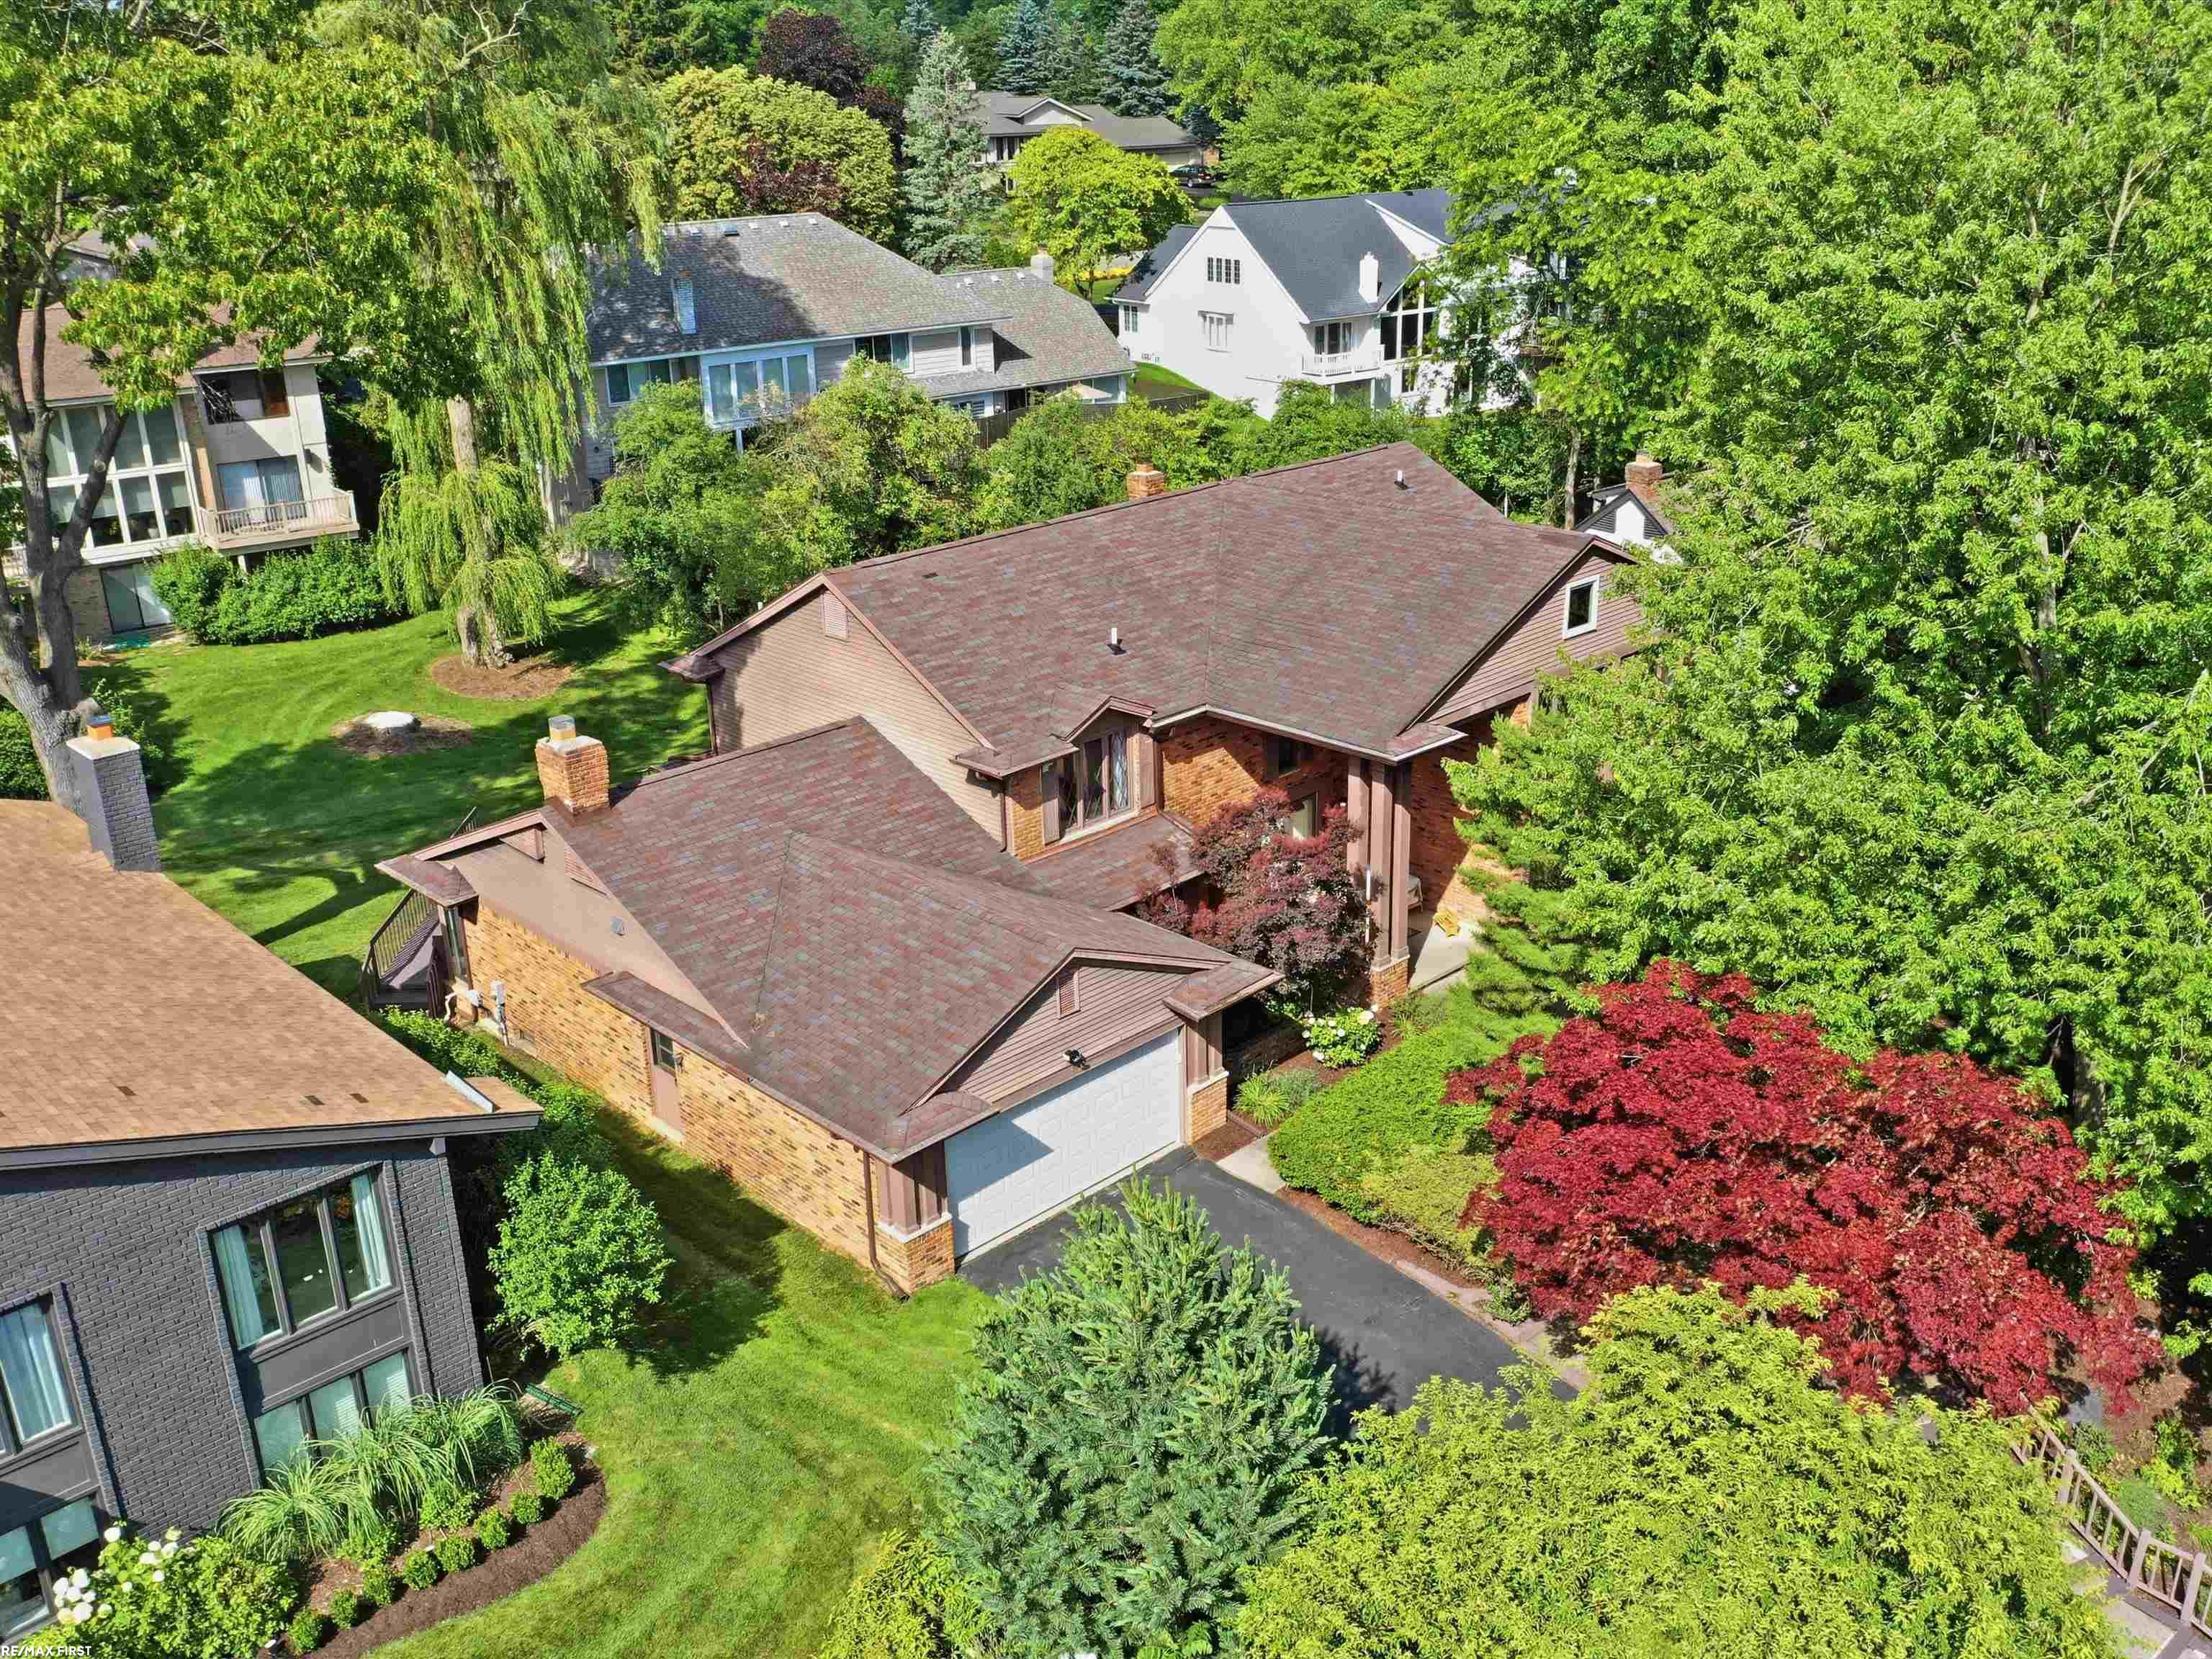
4677 Rolling Ridge Road, West Bloomfield Charter Township, MI 48323
BLOOMFIELD ON THE LAKE PARK N0 5 · Oakland County
Key Facts
Description
Open House 7/12/26 from 11:00AM to 1:00PM -- Discover this exceptional home in highly sought-after West Bloomfield, offering nearly 4,600 square feet of beautifully finished living space. The impressive two-story front porch creates a striking first impression and enhances the home's curb appeal. With 5 spacious bedrooms, 3 full bathrooms, and 1 half bath, this residence provides abundant room for comfortable living, hosting, and future growth. Step into the stunning two-story great room, where floor-to-ceiling windows fill the space with natural light and create an inviting atmosphere. Enjoy the luxury and convenience of a first-floor primary suite, complete with a vanity area, full bathroom, walk-in closet, and a charming private balcony overlooking the outdoors. The kitchen sits at the center of the home, offering excellent flow to both the living room and formal dining room - an ideal layout for everyday living and entertaining. Upstairs, a contemporary bridge walkway leads to an oversized en suite bedroom and four additional large bedrooms, all served by two full bathrooms. A versatile loft provides even more flexible space for work, play, or relaxation. This West Bloomfield home combines impressive architecture, generous square footage, and a thoughtful floor plan - a truly special opportunity.
Property Information
Property Type
Residential
Sub-Type
Single Family Residence
Style
SplitLevel
Year Built
1980
Living Area
4,570 sq ft
Lot Size
0.32 acres
Lot Dimensions
99.14X140.61
Garage Spaces
2
Days on Market
3
MLS® Listing#
58050213918
Property Features
Interior
Exterior
Appliances
Cooling
Heating
Flooring
Fireplace
Basement
Pool
Parking
Patio
Construction
Windows
Sewer
Water Source
Rooms
- 7.0 x 8.0Second
- 13.0 x 10.0
- 7.0 x 5.0
- 7.0 x 8.0Second
- Bedroom 212.0 x 15.0Second
- Bedroom 315.0 x 13.0Second
- Bedroom 417.0 x 13.0Second
- Bedroom 523.0 x 18.0Second
- Dining Room12.0 x 13.0
- Family Room19.0 x 22.0
- Kitchen13.0 x 9.0
- Laundry11.0 x 10.0
- Library14.0 x 13.0
- Living Room13.0 x 20.0
- Master Bathroom9.0 x 8.0Second
- Master Bedroom13.0 x 22.0
Financial Details
HOA
$350 / Annually
(248) 4256000
Annual Taxes
$9,398
Assessed Value
$334,100
Parcel Number
1823205015
Affordability Calculator
$137,980
Estimated monthly payment
$3,672/mo
Principal $551,920 · Est. interest $769,978 over 30 yrs
Neighborhood Market Statistics
How this home compares to active listings in West Bloomfield Charter Township, MI
- $404,899
- Median Listing Price
- 58
- Median Days on Market
- 1,886
- Median Sq Ft
- $205
- Median Price / Sq Ft
- 11,638
- Active Listings
- This home’s price is 70% above the area median.
- Its price per sq ft is 26% below the area median.
Market statistics compiled from active EXIT Realty® and MLS listings in West Bloomfield Charter Township, MI.
Location

Points of Interest in West Bloomfield Charter Township, MI
Showing the West Bloomfield Charter Township area map.
Nearby Schools
West Bloomfield School District
School · 0.5 mi away
Lone Pine Elementary School
Elementary · 0.5 mi away
West Bloomfield High School
Secondary · 0.6 mi away
Pine Lake Elementary School
Elementary · 0.7 mi away
West Hills Middle School
Secondary · 0.8 mi away
Doherty Elementary School
Elementary · 1.0 mi away
Brookfield Academy - West Bloomfield Campus
School · 1.1 mi away
Sheiko Elementary School
Elementary · 1.3 mi away
Orchard Lake Middle School
Secondary · 1.6 mi away
St Mary Preparatory High School
Secondary · 1.7 mi away
West Bloomfield School District
Secondary · 1.9 mi away
Shepherd King Lutheran Church
Elementary · 1.9 mi away
Orchard Lake St. Mary's Preparatory
Secondary · 1.9 mi away
Our Lady of Refuge School
School · 1.9 mi away
Abbott Middle School
School · 2.0 mi away
West Bloomfield School District Administrative Offices
School · 2.1 mi away
Eager Minds Montessori
Elementary · 2.1 mi away
Birmingham Public Schools
Elementary · 2.2 mi away
West Bloomfield Transition Center
School · 2.5 mi away
Roosevelt Elementary School
Elementary · 2.7 mi away
Commute Calculator
Nearby Homes

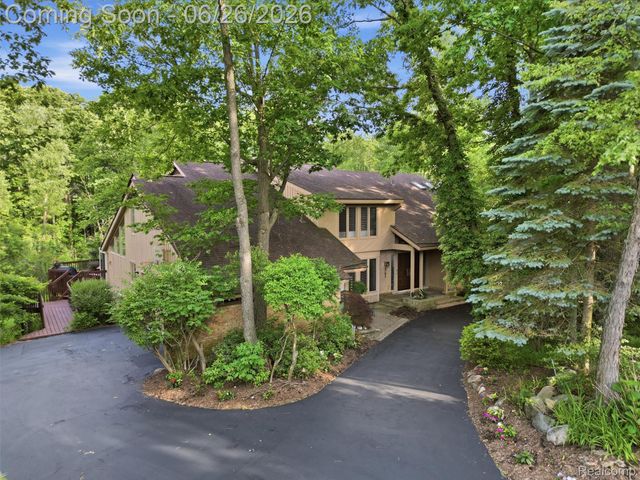


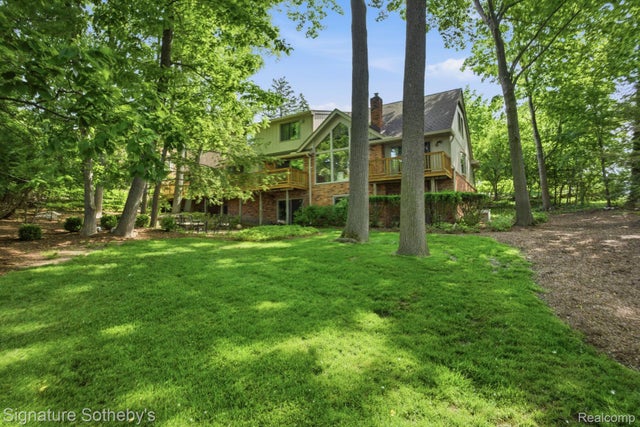

Similar Homes Nearby
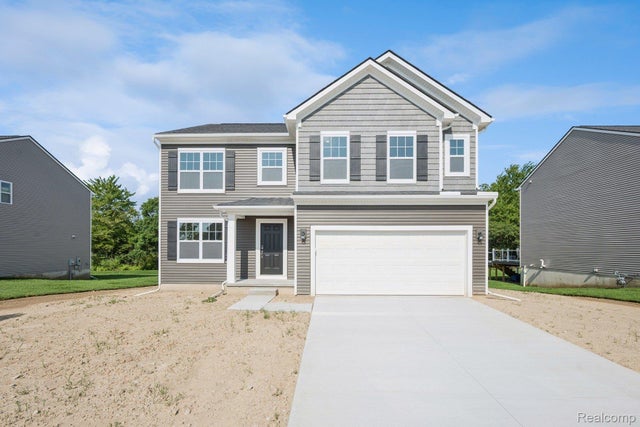
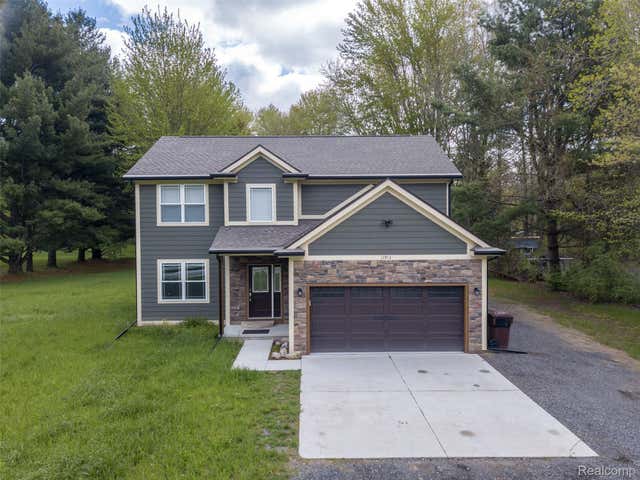
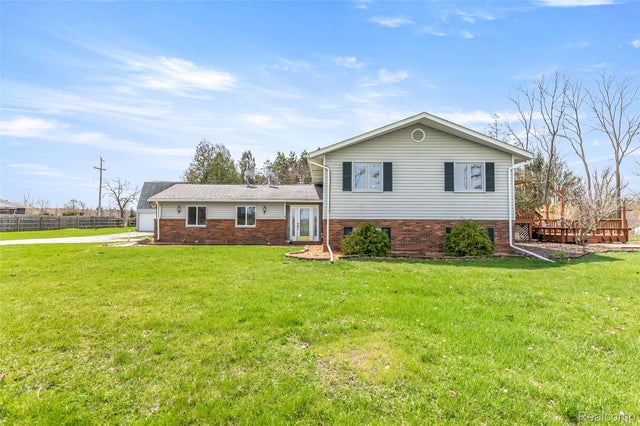
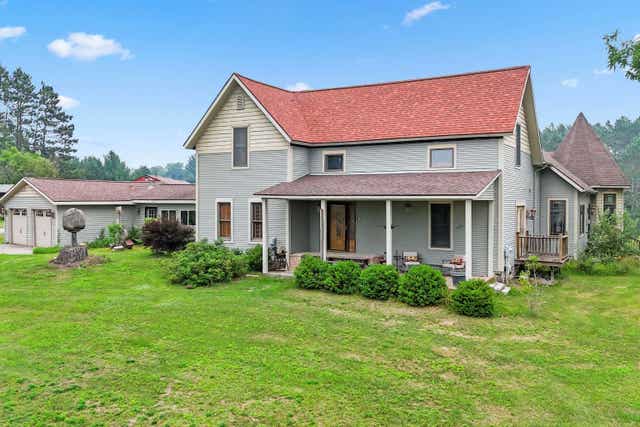

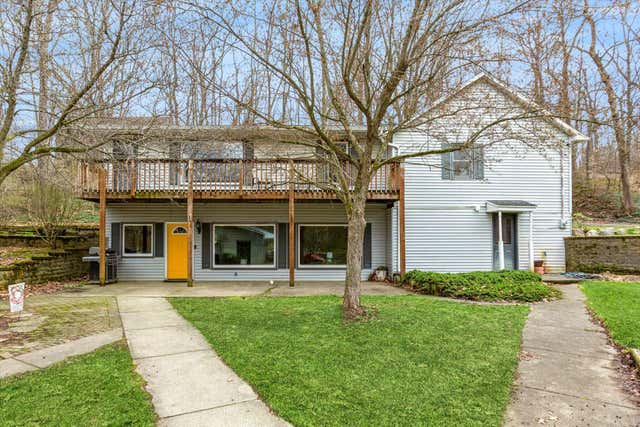
Similar Home Values
Comparable nearby listings and their asking prices.
| Address | Price | Beds | Baths | Sq Ft |
|---|---|---|---|---|
| 54821 Mockingbird, Chesterfield Township, MI | $484,260 | 4 | 3 | 2,281 |
| 11913 Tuttle Hill Road, Augusta Charter Township, MI | $484,900 | 4 | 3 | 2,300 |
| 15395 Osius Road, Lyndon Township, MI | $484,900 | 5 | 2 | 2,800 |
| 16186 N 200th Avenue, Le Roy Township, MI | $484,900 | 4 | 4 | 3,737 |
| 10577 Keane Drive, Grass Lake Charter Township, MI | $484,900 | 4 | 3 | 2,160 |
| 5901 Carmody Road, Coloma Charter Township, MI | $485,000 | 4 | 3 | 2,584 |
Moving Cost Estimate
EXIT Agents in West Bloomfield Charter Township


Listing Courtesy: RE/MAX First - 5867998000
The accuracy of all information, regardless of source, is not guaranteed or warranted. All information should be independently verified. Any use of search facilities of data on the site, other than by a consumer looking to purchase real estate, is prohibited.