

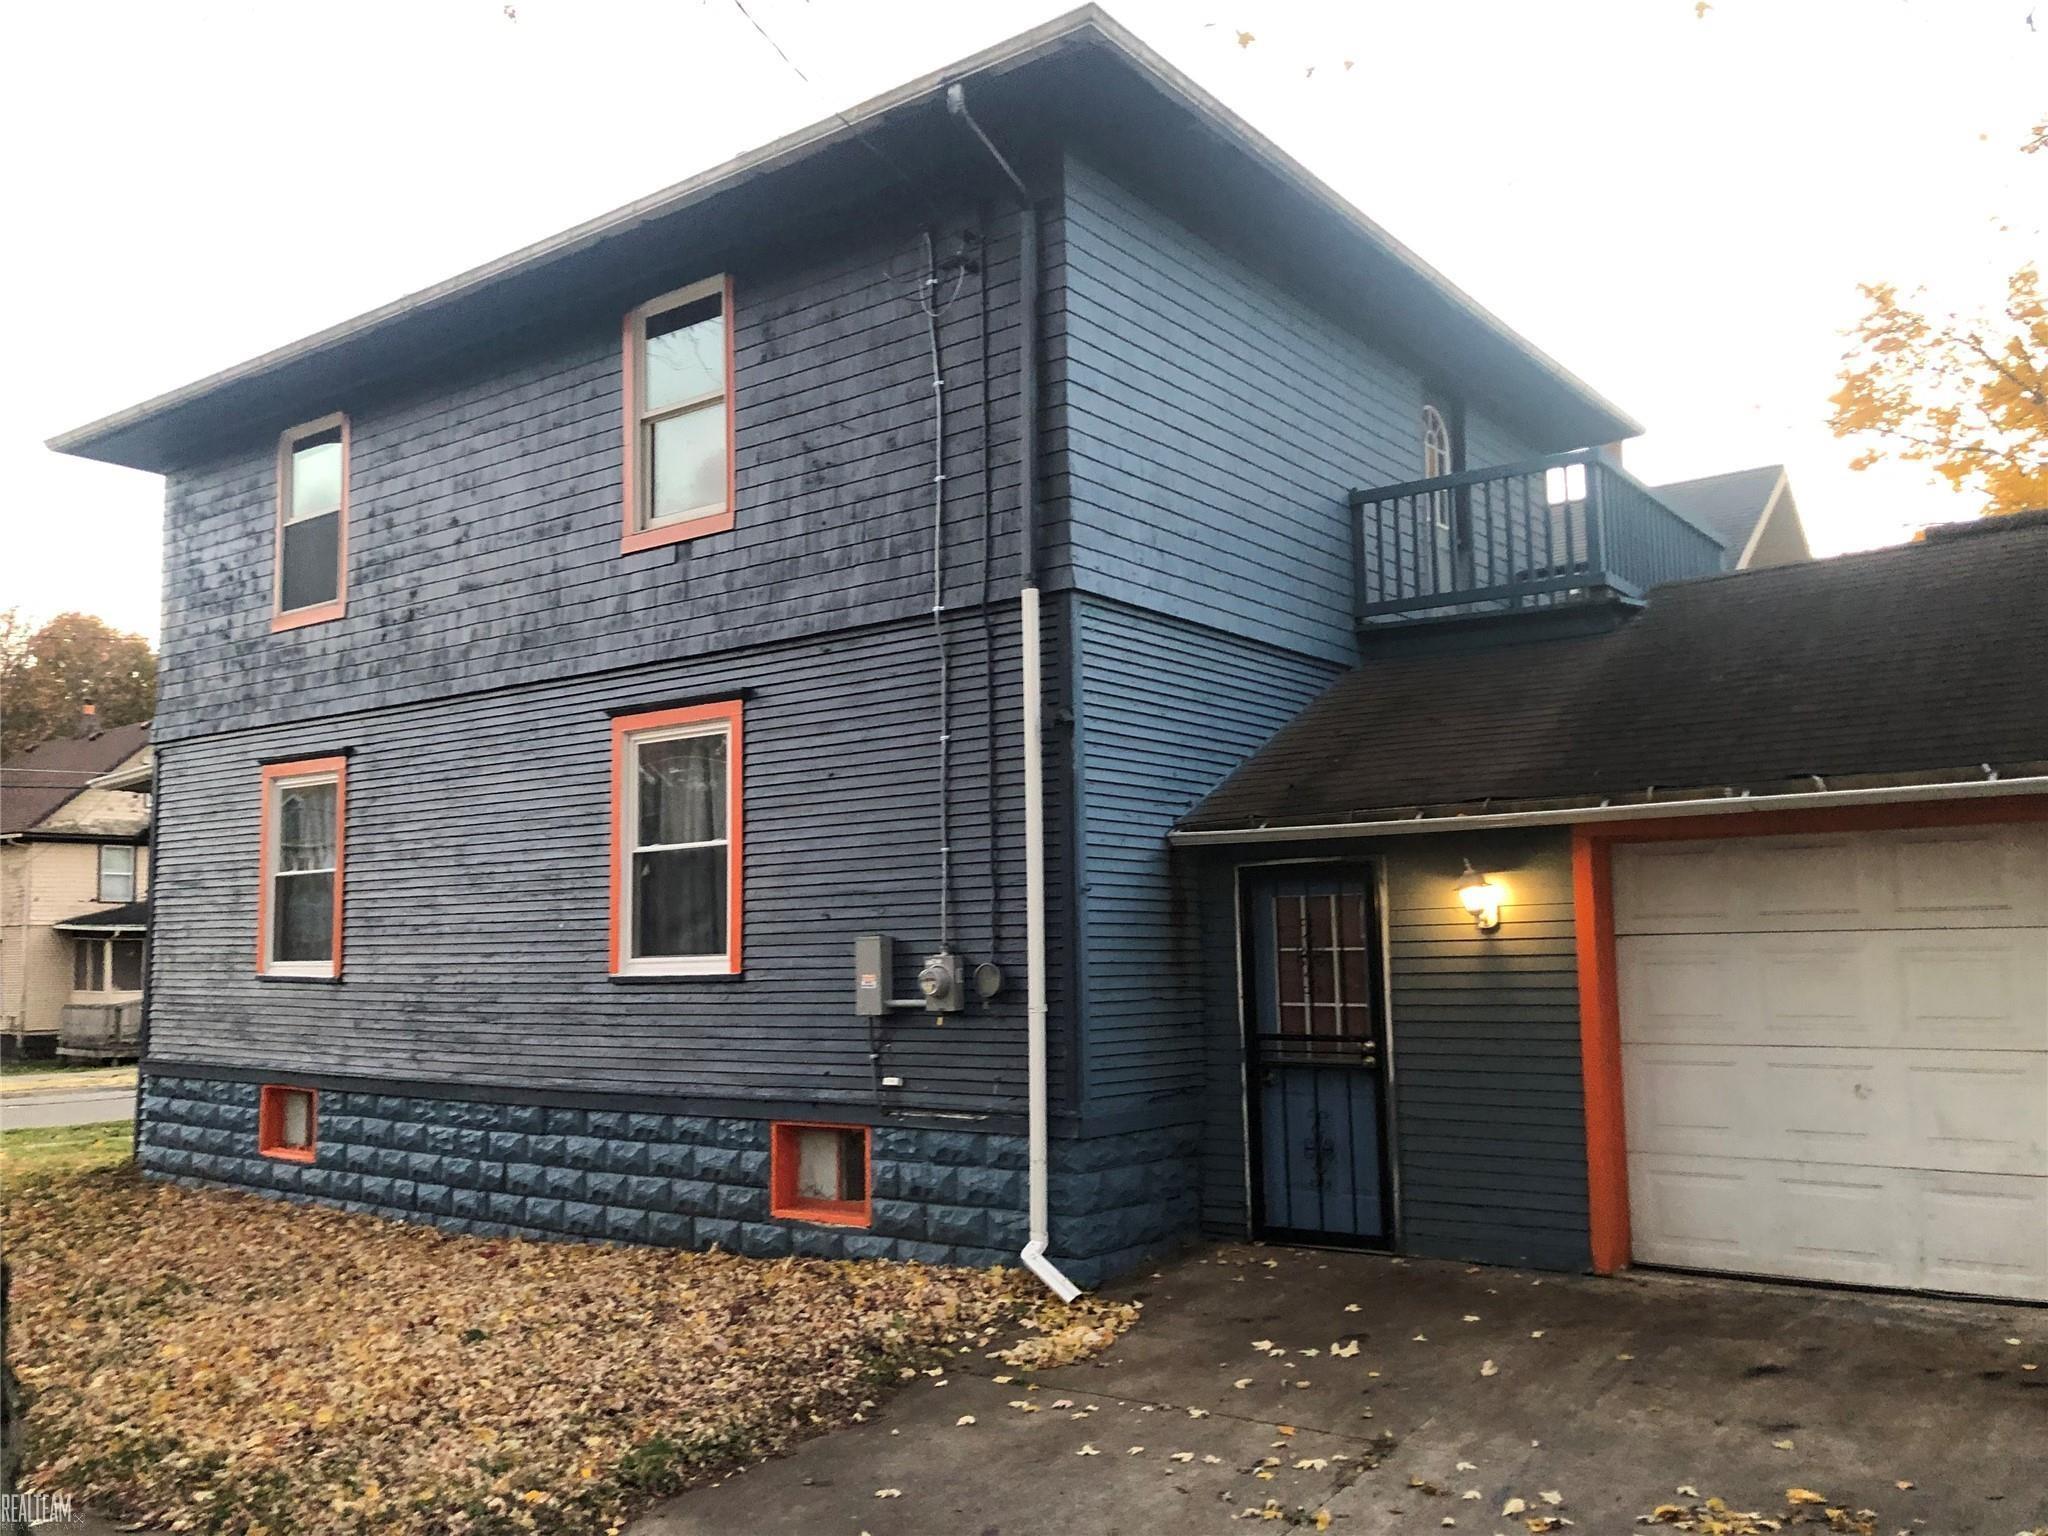
600 W Biddle Street, Jackson City, MI 49203
ASSRS BIDDLE · Jackson County
Key Facts
Description
Welcome to this spacious colonial home in Jackson offering room to grow and flexible living spaces! The home features a bright main living area, a generously sized kitchen with plenty of cabinet and counter space, and multiple living areas ideal for everyday living and entertaining. The layout provides comfortable separation between living and sleeping areas, with well-sized bedrooms and ample storage throughout. The large partially finished basement adds even more versatility-perfect for a recreation room, home office, workout space, or additional entertaining area. A standout feature of this property is the oversized attached garage, providing abundant storage and convenience year-round. Conveniently located near shopping, dining, schools, and major roadways, this home offers space, functionality, and incredible potential. This home already has the C of O completed and this home is turn key. Schedule your showing today!
Property Information
Property Type
Residential
Sub-Type
Single Family Residence
Style
Colonial
Year Built
1920
Living Area
2,296 sq ft
Lot Size
0.09 acres
Lot Dimensions
41x90
Garage Spaces
2.5
MLS® Listing#
58050213848
Property Features
Cooling
Heating
Basement
Pool
Parking
Construction
Sewer
Water Source
Rooms
- Second
- Bedroom 115.0 x 11.0Second
- Bedroom 212.0 x 10.0
- Bedroom 312.0 x 12.0Second
- Bedroom 411.0 x 10.0Second
- Dining Room13.0 x 12.0
- Kitchen11.0 x 10.0
- Living Room15.0 x 11.0
Financial Details
HOA
Yes
Annual Taxes
$3,084
Parcel Number
3022500000
Affordability Calculator
$27,600
Estimated monthly payment
$734/mo
Principal $110,400 · Est. interest $154,018 over 30 yrs
Neighborhood Market Statistics
How this home compares to active listings in Jackson City, MI
- $235,865
- Median Listing Price
- 58
- Median Days on Market
- 1,500
- Median Sq Ft
- $136
- Median Price / Sq Ft
- 13,507
- Active Listings
- This home’s price is 41% below the area median.
- Its price per sq ft is 56% below the area median.
Market statistics compiled from active EXIT Realty® and MLS listings in Jackson City, MI.
Location

Points of Interest in Jackson City, MI
Showing the Jackson City area map.
Nearby Schools
Pa Wilson Academy
School · 0.2 mi away
Jackson County Jail
Secondary · 0.5 mi away
Jackson Public Schools
School · 0.5 mi away
Queen of the Miraculous Medal School
School · 0.6 mi away
Jackson High School
Secondary · 0.6 mi away
St. Mary Star of the Sea Schola
School · 0.7 mi away
Jackson Public Schools
Elementary · 0.7 mi away
McCulloch Elementary School
Elementary · 0.7 mi away
Cascades Elementary School
Elementary · 0.8 mi away
Frost Elementary School
Elementary · 0.8 mi away
Francis Street Primary
Elementary · 0.9 mi away
Bennett Schools
School · 1.2 mi away
JPS Montessori Center
Elementary · 1.2 mi away
Felician Children's Center
School · 1.2 mi away
Jackson Catholic Middle School
Elementary · 1.4 mi away
St John Elementary School
Elementary · 1.5 mi away
Parkside High School
Secondary · 1.5 mi away
Jackson Christian School
Elementary · 1.6 mi away
Hunt Elementary School
Elementary · 1.7 mi away
Amy Firth Middle School
School · 1.8 mi away
Commute Calculator
Nearby Homes
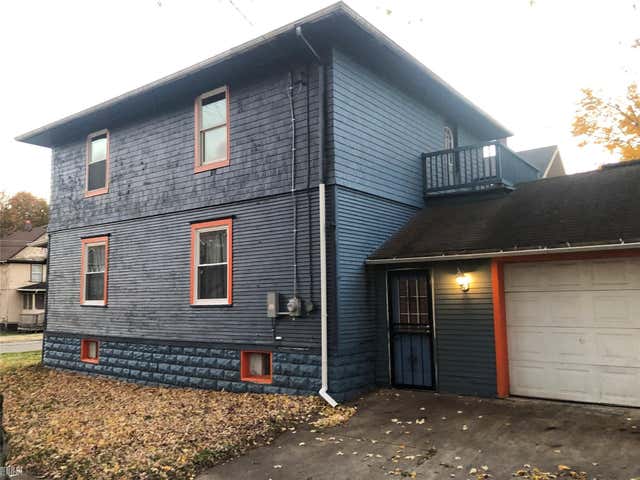
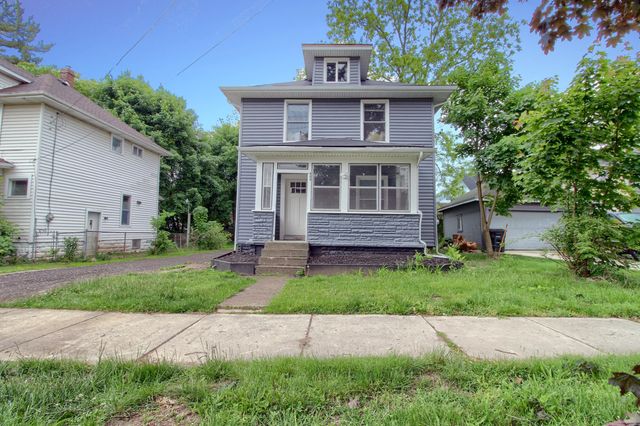
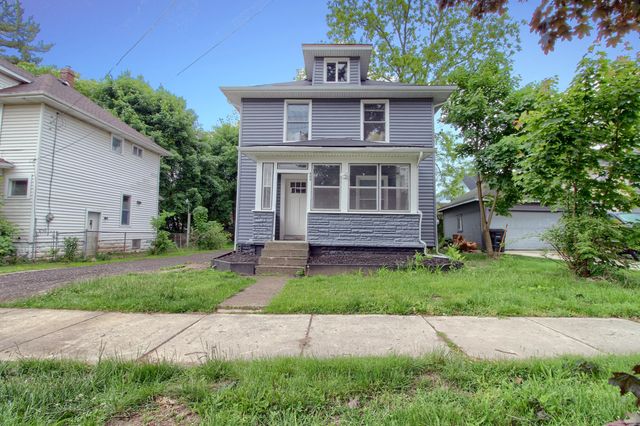


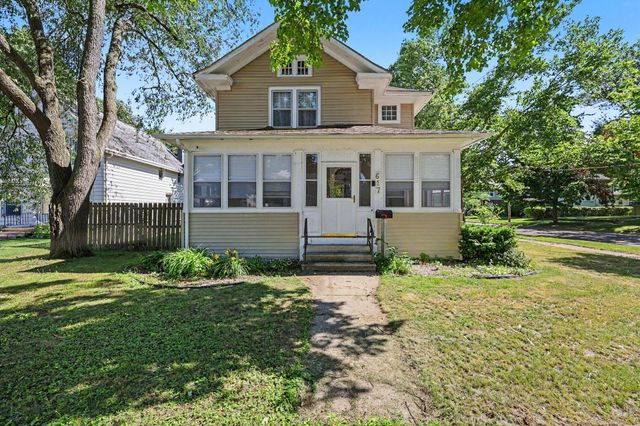
Similar Homes Nearby

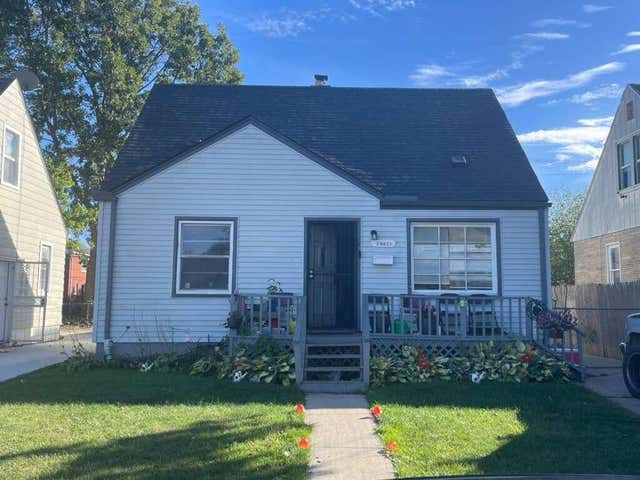

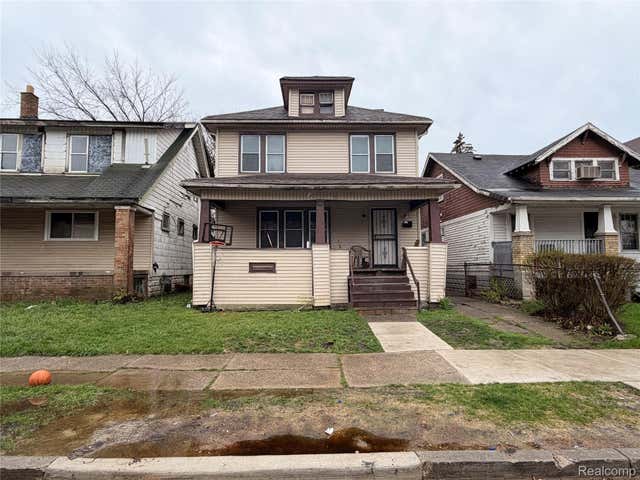


Similar Home Values
Comparable nearby listings and their asking prices.
| Address | Price | Beds | Baths | Sq Ft |
|---|---|---|---|---|
| 701 Freeman Avenue, Flint City, MI | $96,900 | 3 | 1 | 1,209 |
| 20025 Tireman Avenue, Detroit City, MI | $97,000 | 3 | 1 | 896 |
| 6476 Brace Street, Detroit City, MI | $97,000 | 3 | — | 866 |
| 5181 Tuxedo Street, Detroit City, MI | $97,000 | 5 | 2 | 1,794 |
| 29703 Vinewood Lane, Gibraltar City, MI | $97,000 | 3 | 2 | 2,044 |
| 17303 Runyon Street, Detroit City, MI | $97,500 | 5 | 2 | 2,073 |
Moving Cost Estimate
EXIT Agents in Jackson City


Listing Courtesy: Realteam Real Estate - 5865808092
The accuracy of all information, regardless of source, is not guaranteed or warranted. All information should be independently verified. Any use of search facilities of data on the site, other than by a consumer looking to purchase real estate, is prohibited.