

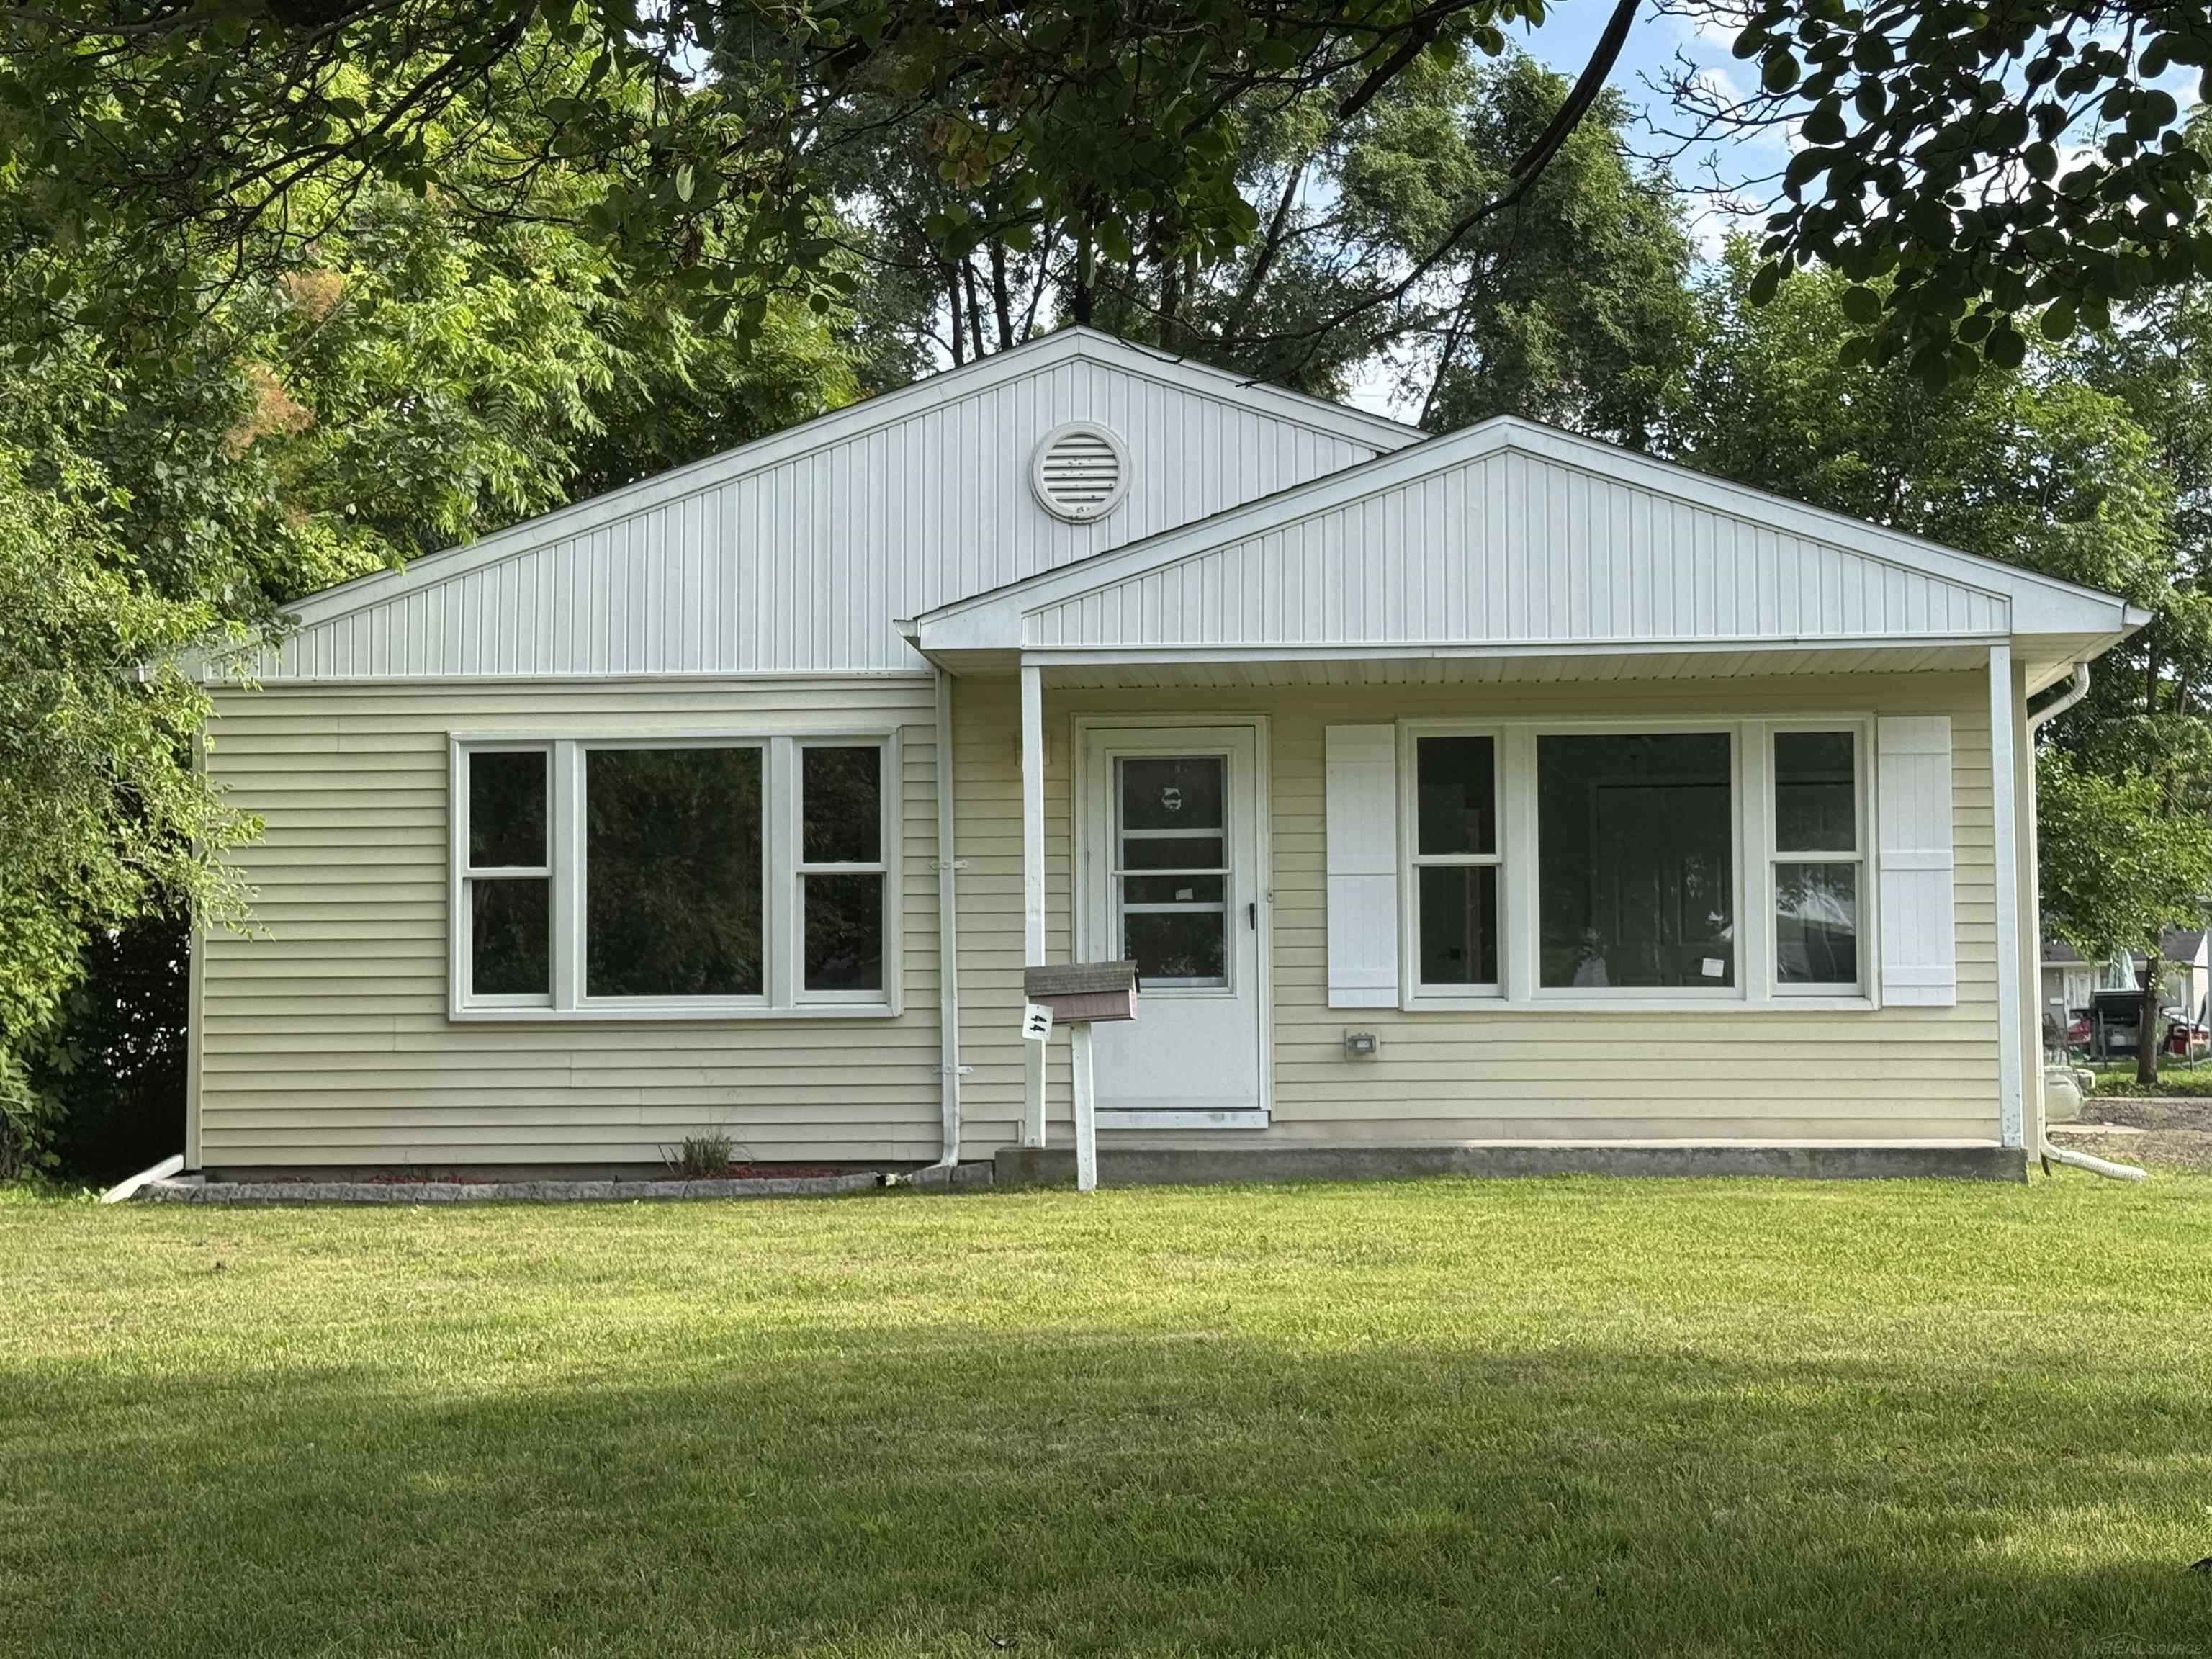
44 Fessenden Street, Mt Clemens City, MI 48043
DON M DICKINSONS ADD · Macomb County
Key Facts
Description
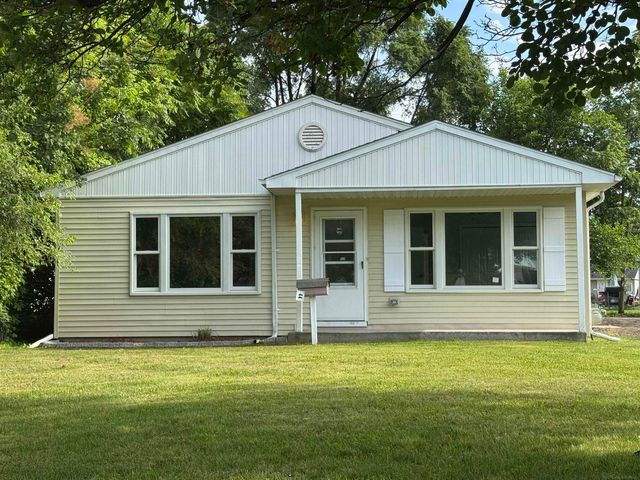
COMPLETELY REMODELED RANCH HOME! Looking for a move-in ready home in a great location? This house has it all! With abundant natural light and an open floor plan, this home features all NEW baths, NEW kitchen and appliances, NEW floorings including carpeted bedrooms and LVP in main areas, and NEW windows and doors. All new trim, lighting, ceilings fans. 2 FULL baths and 4 bedrooms. All city inspections have been completed and CofO has been received. Furnace 2026, roof done in 2025, HWT 2026. Come see this one today! OPEN HOUSE SAT JULY 11, 12-2PM
Property Information
Property Type
Residential
Sub-Type
Single Family Residence
Style
Ranch
Year Built
1930
Living Area
1,519 sq ft
Lot Size
0.17 acres
Lot Dimensions
60x125
Days on Market
8
MLS® Listing#
58050213473
Property Features
Appliances
Cooling
Heating
Basement
Pool
Construction
Sewer
Water Source
Rooms
- 10.0 x 9.0
- 12.0 x 5.0
- Bedroom 116.0 x 11.0
- Bedroom 212.0 x 11.0
- Bedroom 314.0 x 10.0
- Bedroom 414.0 x 9.0
- Dining Room12.0 x 12.0
- Kitchen24.0 x 9.0
- Laundry9.0 x 9.0
- Living Room19.0 x 15.0
Financial Details
HOA
Yes
Annual Taxes
$3,824
Tax year 2025
Parcel Number
051113155003
Affordability Calculator
$47,000
Estimated monthly payment
$1,251/mo
Principal $188,000 · Est. interest $262,277 over 30 yrs
Neighborhood Market Statistics
How this home compares to active listings in Mt Clemens City, MI
- $236,509
- Median Listing Price
- 58
- Median Days on Market
- 1,501
- Median Sq Ft
- $135
- Median Price / Sq Ft
- 13,476
- Active Listings
- This home’s price is 1% below the area median.
- Its price per sq ft is 15% above the area median.
Market statistics compiled from active EXIT Realty® and MLS listings in Mt Clemens City, MI.
Location

Points of Interest in Mt Clemens City, MI
Showing the Mt Clemens City area map.
Nearby Schools
St Mary's Primary School
Elementary · 0.4 mi away
Future Scholars Childcare
School · 0.5 mi away
M.L. King Junior Academy
Elementary · 0.6 mi away
Mount Clemens Middle School
Secondary · 0.7 mi away
Trinity Lutheran Church
School · 0.7 mi away
Mt Clemens Community School
School · 0.8 mi away
Montessori Stepping Stones
Elementary · 0.9 mi away
L'Anse Cruese High School
Secondary · 1.2 mi away
Mt. Clemens Montessori Academy
Elementary · 1.3 mi away
Neil E. Reid High School
Secondary · 1.3 mi away
Prevail Academy
School · 1.4 mi away
L'Anse Creuse Middle School
Secondary · 1.4 mi away
Marie C Graham Elementary School
Elementary · 1.5 mi away
Knox Presbyterian Church
School · 1.6 mi away
Mt Clemens Community School
Secondary · 1.6 mi away
Faith Christian School
School · 1.6 mi away
Clinton Valley Elementary School
Elementary · 1.7 mi away
Seminole Academy
School · 1.8 mi away
L'Anse Creuse Public Schools
School · 1.9 mi away
L'Anse Creuse Public Schools
Elementary · 1.9 mi away
Commute Calculator
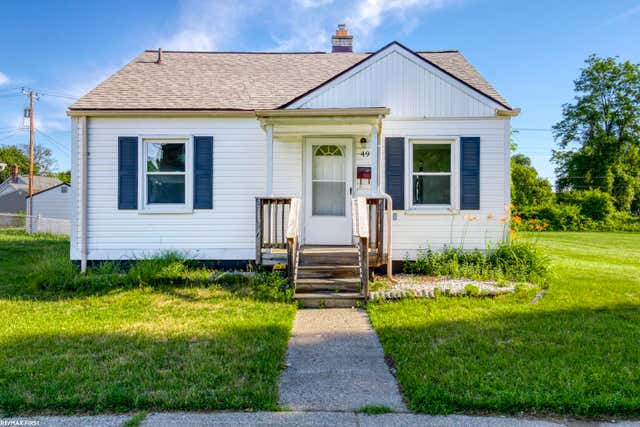
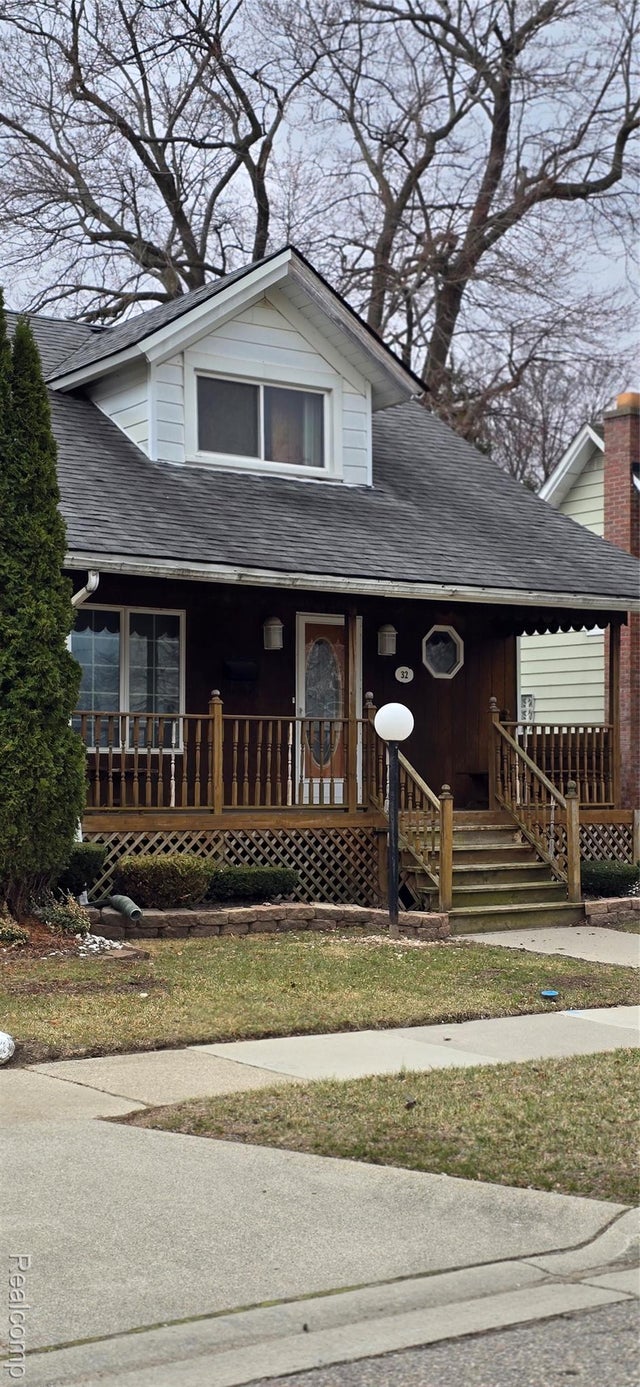
Nearby Homes
Moving Cost Estimate
EXIT Agents in Mt Clemens City


Listing Courtesy: Next Level Realty Rochester - 2487640374
The accuracy of all information, regardless of source, is not guaranteed or warranted. All information should be independently verified. Any use of search facilities of data on the site, other than by a consumer looking to purchase real estate, is prohibited.