

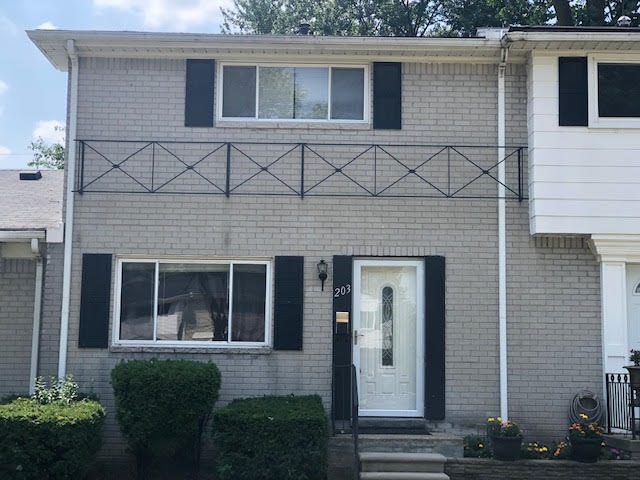
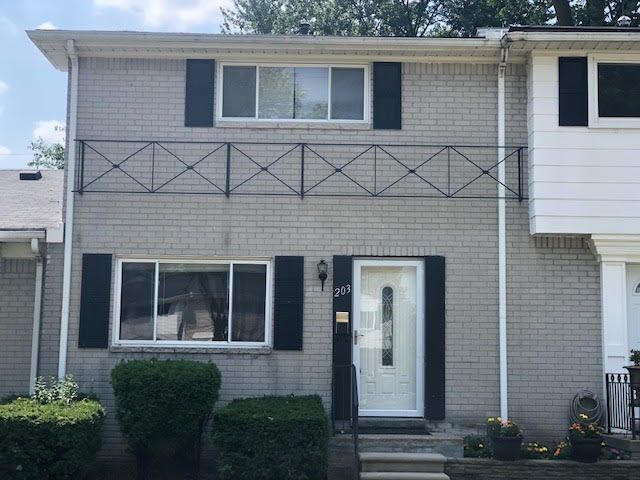
203 N Christine Circle, Mt Clemens City, MI 48043
NORTH ROSE ESTATES · Macomb County
Key Facts
Description
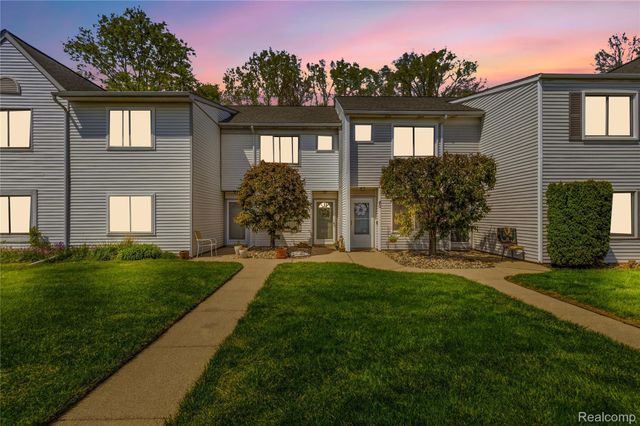
Tenant occupied, perfect for the investor on this 2 Bedroom Townhome style condominium with unfinished basement, fenced yard and 1,5 baths. Monthly HOA fee is currently $50 for grass cutting and snow removal. Please Do not walk property and DO Not disturb tenants
Property Information
Property Type
Residential
Sub-Type
Condominium
Style
Townhouse
Year Built
1965
Living Area
1,020 sq ft
Lot Dimensions
20x120
Days on Market
9
MLS® Listing#
58050212696
Property Features
Appliances
Cooling
Heating
Flooring
Basement
Pool
Parking
Fencing
Construction
Sewer
Water Source
Rooms
- 7.0 x 7.0Upper
- 6.0 x 4.0
- Bedroom 114.0 x 9.0Upper
- Bedroom 213.0 x 13.0Upper
- Kitchen14.0 x 9.0
- Living Room13.0 x 13.0
Financial Details
HOA
$50 / Monthly
North Rose
Annual Taxes
$2,703
Tax year 2025
Assessed Value
$31,669
Parcel Number
051110232011
Affordability Calculator
$22,980
Estimated monthly payment
$612/mo
Principal $91,920 · Est. interest $128,237 over 30 yrs
Neighborhood Market Statistics
How this home compares to active listings in Mt Clemens City, MI
- $236,248
- Median Listing Price
- 59
- Median Days on Market
- 1,501
- Median Sq Ft
- $134
- Median Price / Sq Ft
- 13,462
- Active Listings
- This home’s price is 51% below the area median.
- Its price per sq ft is 16% below the area median.
Market statistics compiled from active EXIT Realty® and MLS listings in Mt Clemens City, MI.
Location

Points of Interest in Mt Clemens City, MI
Showing the Mt Clemens City area map.
Nearby Schools
Macomb County Juvenile Justice Center School
School · 0.2 mi away
L'Anse Creuse Public Schools
School · 0.2 mi away
Mt Clemens Community School
Secondary · 0.5 mi away
Prevail Academy
School · 1.1 mi away
Mt Clemens Community School
School · 1.1 mi away
Montessori Stepping Stones
Elementary · 1.2 mi away
Mount Clemens Middle School
Secondary · 1.3 mi away
Cherokee Elementary School
Elementary · 1.4 mi away
Lutz School for Work Experience
Elementary · 1.5 mi away
L'Anse Creuse Public Schools
School · 1.6 mi away
Dianne M Pellerin Center
School · 1.6 mi away
Mohegan High School
Secondary · 1.7 mi away
Chippewa Valley Schools
School · 1.8 mi away
Atwood Elementary School
Elementary · 1.8 mi away
Frederick V Pankow Center
Secondary · 1.8 mi away
Mt. Clemens Montessori Academy
Elementary · 1.9 mi away
Erie Elementary School
Elementary · 1.9 mi away
M.L. King Junior Academy
Elementary · 2.0 mi away
Chippewa Valley 9th Grade Center
School · 2.0 mi away
Montessori Childrens Academy
Elementary · 2.1 mi away
Commute Calculator
Nearby Homes
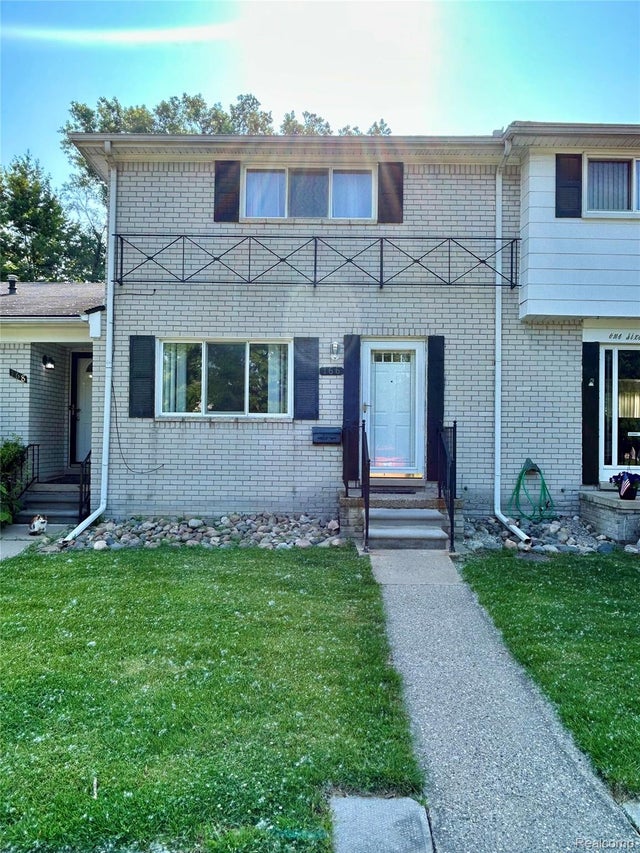
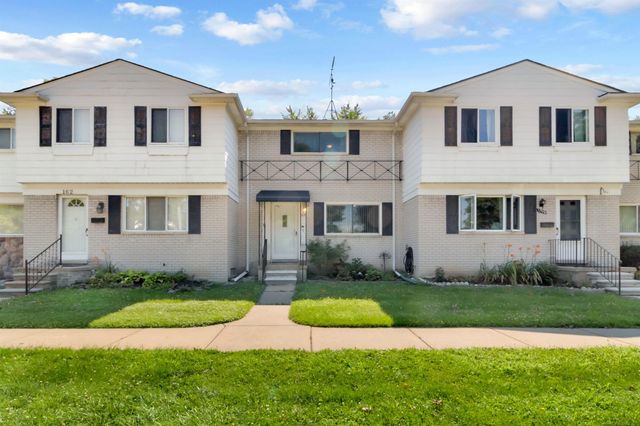
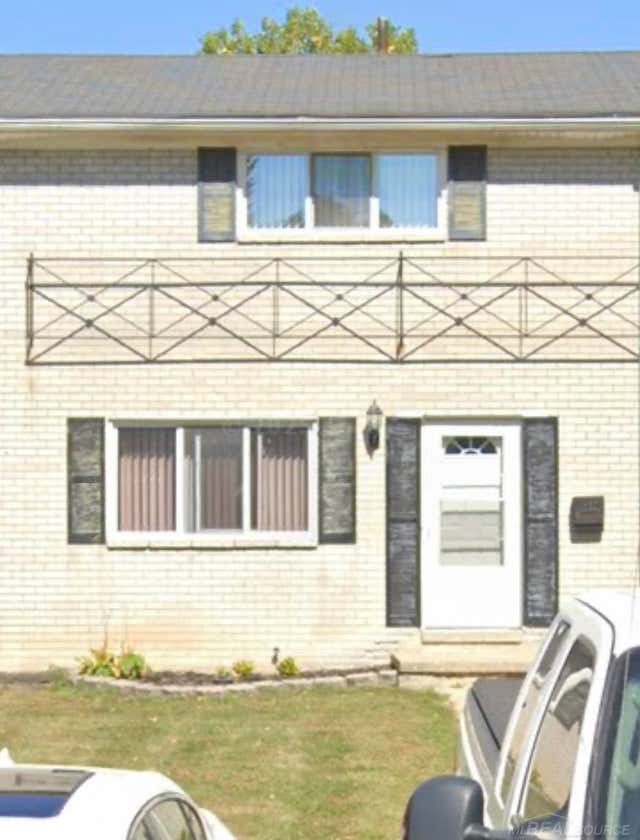
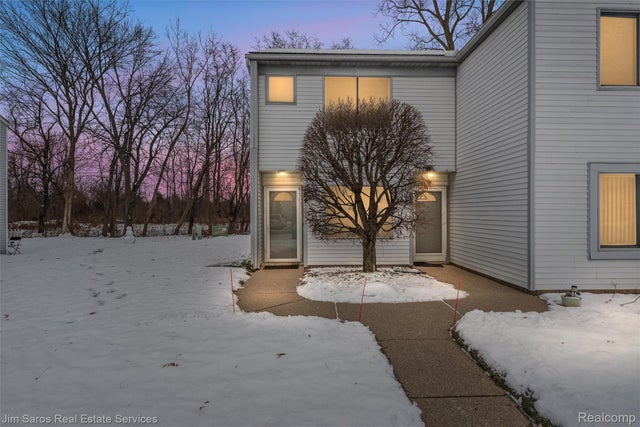
Similar Homes Nearby
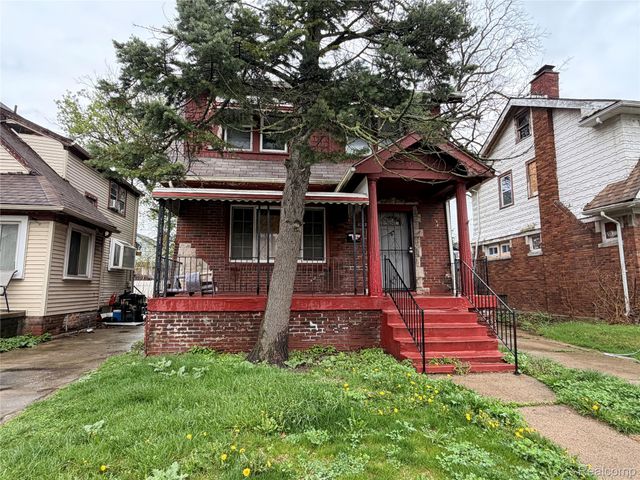


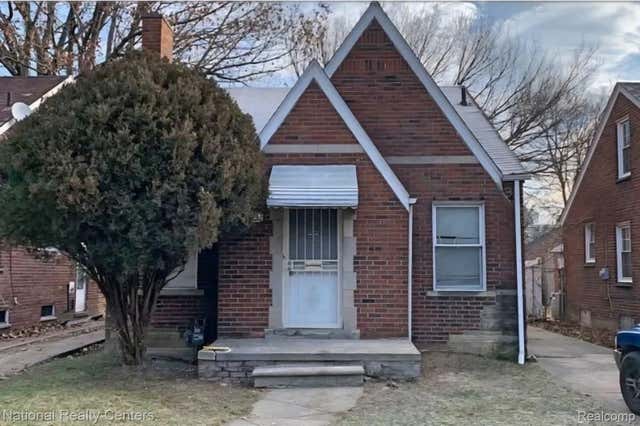
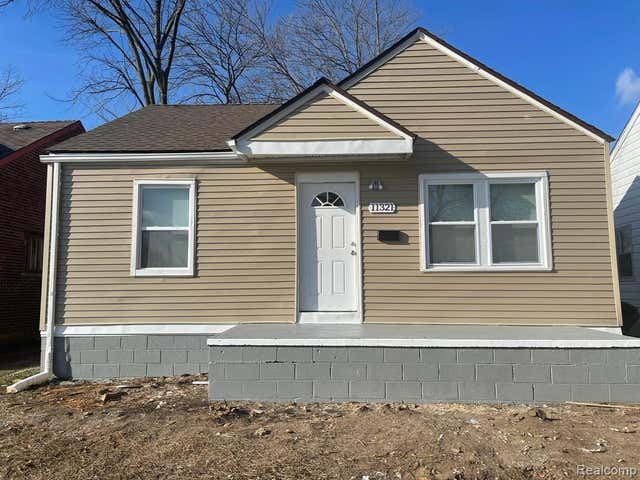
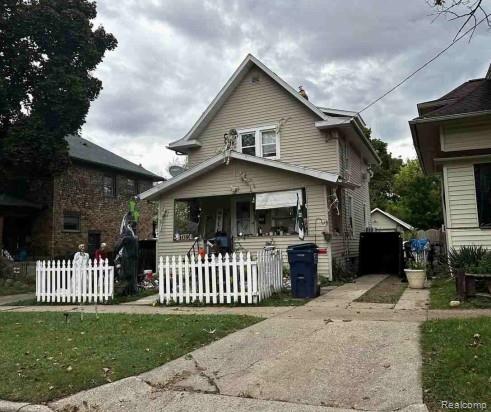
Similar Home Values
Comparable nearby listings and their asking prices.
| Address | Price | Beds | Baths | Sq Ft |
|---|---|---|---|---|
| 13120 Birwood Street, Detroit City, MI | $80,890 | 3 | 1 | 1,300 |
| 15716 Patton Street, Detroit City, MI | $80,900 | 2 | 1 | 789 |
| 14646 San Juan Drive, Detroit City, MI | $81,000 | 3 | 1 | 800 |
| 8227 Coyle Street, Detroit City, MI | $81,000 | 2 | 1 | 1,115 |
| 11321 Sussex Street, Detroit City, MI | $81,000 | 2 | 1 | 900 |
| 109 N Thompson Street, Jackson City, MI | $81,370 | 3 | 2 | 1,247 |
Moving Cost Estimate
EXIT Agents in Mt Clemens City


Listing Courtesy: Berkshire Hathaway HomeServices Kee Realty NB - 5863155700
The accuracy of all information, regardless of source, is not guaranteed or warranted. All information should be independently verified. Any use of search facilities of data on the site, other than by a consumer looking to purchase real estate, is prohibited.