

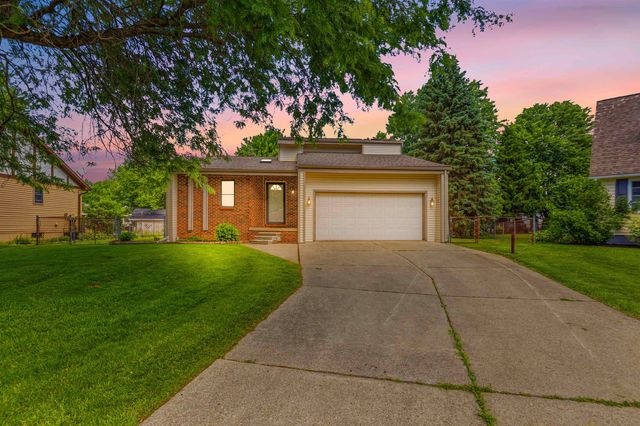
19866 Barchester Drive, Macomb Township, MI 48044
BUCKINGHAM WOODS SUB #1 · Macomb County
Key Facts
Description
Beautifully maintained ranch in desirable Buckingham Woods featuring 3 bedrooms, 2.5 baths, and over 2,100 sq ft of living space. Situated on a private lot with no rear neighbors giving exceptional privacy. This home offers an open floor plan with spacious rooms throughout. Great room features cathedral ceilings, hardwood floors, and a cozy fireplace. Large kitchen includes bay windows, breakfast bar seating, walk-in pantry, and plenty of natural light. Spacious primary suite with a generous walk-in closet. Beautifully landscaped yard with stamped concrete patios in both the front and backyard. Attached 2-car garage, full basement, adding additional storage. This move-in ready home is located in the highly sought after Buckingham Woods.
Property Information
Property Type
Residential
Sub-Type
Single Family Residence
Style
Ranch
Year Built
2001
Living Area
2,132 sq ft
Lot Size
0.20 acres
Lot Dimensions
70 x 120
Garage Spaces
2
Days on Market
31
MLS® Listing#
58050211263
Property Features
Interior
Appliances
Cooling
Heating
Fireplace
Basement
Pool
Parking
Patio
Construction
Sewer
Water Source
Rooms
- 5.0 x 4.0
- 7.0 x 6.0
- 8.0 x 7.0
- Bedroom 121.0 x 13.0
- Bedroom 214.0 x 12.0
- Bedroom 314.0 x 11.0
- Bedroom 414.0 x 11.0
- Great Room19.0 x 17.0
- Kitchen24.0 x 16.0
Financial Details
HOA
$250 / Monthly
(586) 2121400
Annual Taxes
$4,856
Assessed Value
$145,932
Parcel Number
0821452004
Affordability Calculator
$91,800
Estimated monthly payment
$2,443/mo
Principal $367,200 · Est. interest $512,277 over 30 yrs
Neighborhood Market Statistics
How this home compares to active listings in Macomb Township, MI
- $402,317
- Median Listing Price
- 57
- Median Days on Market
- 1,890
- Median Sq Ft
- $204
- Median Price / Sq Ft
- 11,451
- Active Listings
- This home’s price is 14% above the area median.
- Its price per sq ft is 6% above the area median.
Market statistics compiled from active EXIT Realty® and MLS listings in Macomb Township, MI.
Location

Points of Interest in Macomb Township, MI
Showing the Macomb Township area map.
Nearby Schools
Iroquois Middle School
Secondary · 0.9 mi away
Cheyenne Elementary School
Elementary · 0.9 mi away
Mohawk Elementary
Elementary · 1.0 mi away
Seneca Middle School
Secondary · 1.1 mi away
Oxford Academy Montessori School
Elementary · 1.1 mi away
Dakota High School
Secondary · 1.2 mi away
Immanuel Lutheran Church
School · 1.2 mi away
Dakota Ninth Grade Center
School · 1.2 mi away
Ojibwa Elementary School
Elementary · 1.3 mi away
Shawnee Elementary School
Elementary · 1.3 mi away
Glen Peters School
School · 1.4 mi away
Chippewa Valley Schools
School · 1.5 mi away
Sequoyah Elementary School
Elementary · 1.8 mi away
Chippewa Valley Schools
Elementary · 2.1 mi away
Ebeling Elementary School
Elementary · 2.2 mi away
St. Peter Lutheran School
School · 2.5 mi away
Lutheran North
Secondary · 2.5 mi away
Goddard School
School · 2.6 mi away
Northbrook Early Childhood Academy
School · 2.8 mi away
Montessori Childrens Academy
Elementary · 3.0 mi away
Commute Calculator
Nearby Homes
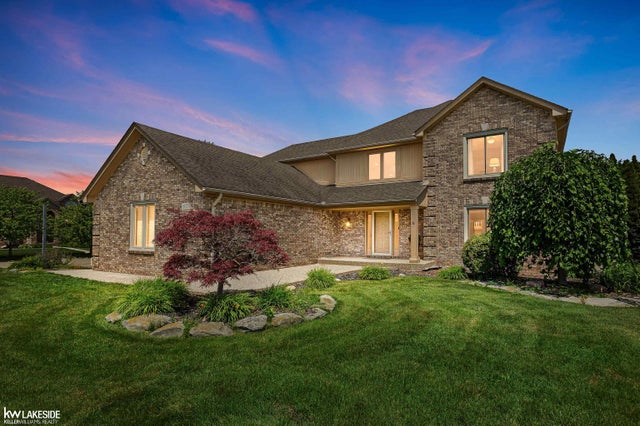
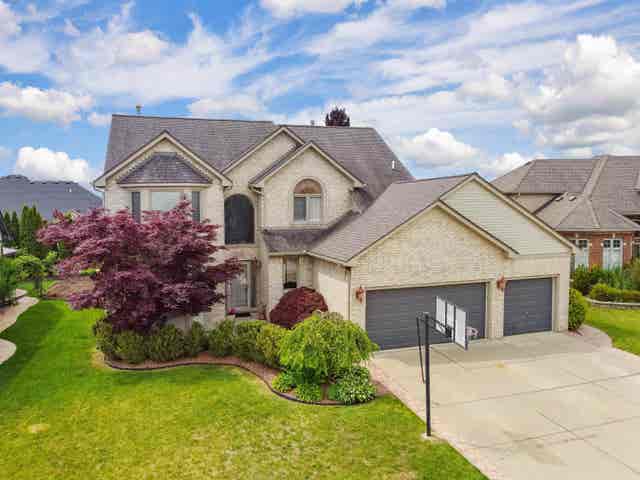
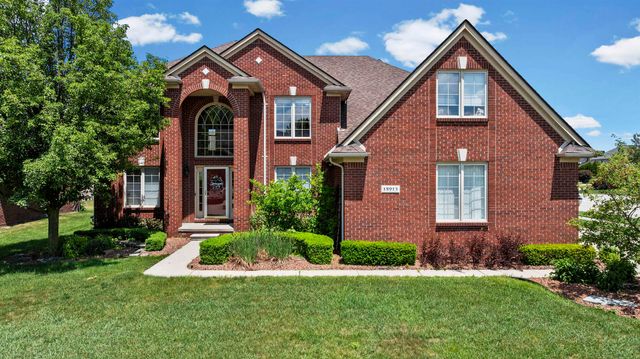

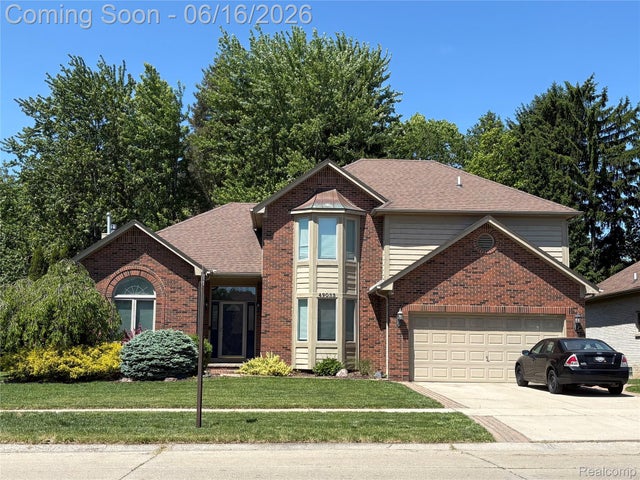
Similar Homes Nearby
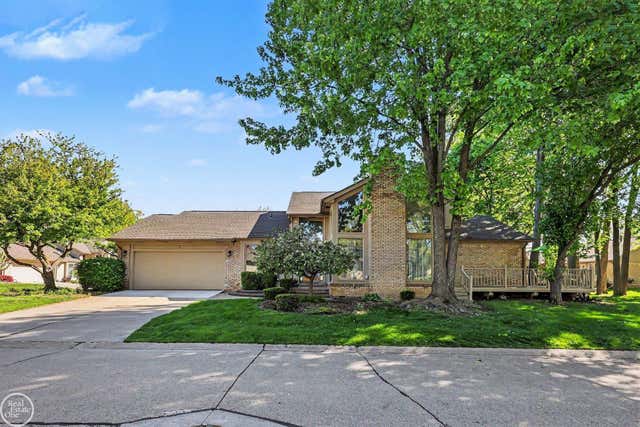
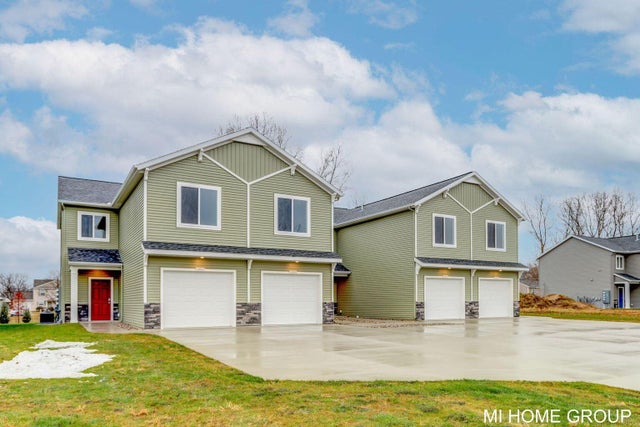
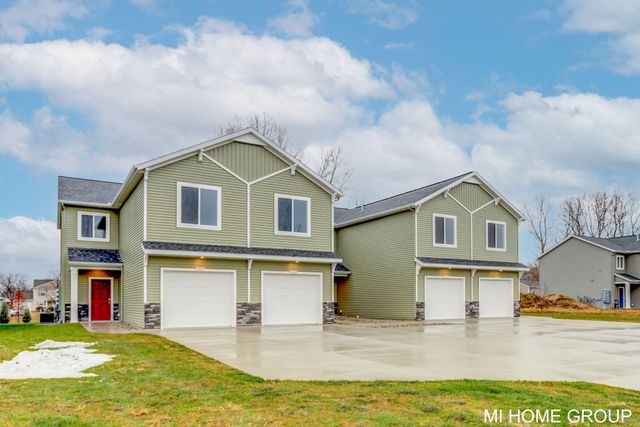
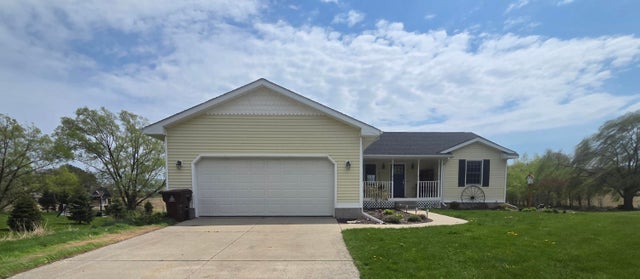

Similar Home Values
Comparable nearby listings and their asking prices.
| Address | Price | Beds | Baths | Sq Ft |
|---|---|---|---|---|
| 43052 W Kirkwood Drive, Clinton Charter Township, MI | $322,900 | 3 | 3 | 1,968 |
| 13676 Signature Drive, Holland Charter Township, MI | $323,900 | 3 | 3 | 1,520 |
| 13682 Signature Drive, Holland Charter Township, MI | $323,900 | 3 | 3 | 1,520 |
| 2774 Bilbrael Drive, Isabella Township, MI | $324,000 | 3 | 2 | 1,556 |
| 514 Rochelle Court, East China Township, MI | $324,000 | 3 | 3 | 1,587 |
| 3715 N M-52 Road, Rush Township, MI | $324,600 | 3 | 2 | 2,210 |
Moving Cost Estimate
EXIT Agents in Macomb Township


Listing Courtesy: KW Platinum - 5869490200
The accuracy of all information, regardless of source, is not guaranteed or warranted. All information should be independently verified. Any use of search facilities of data on the site, other than by a consumer looking to purchase real estate, is prohibited.