

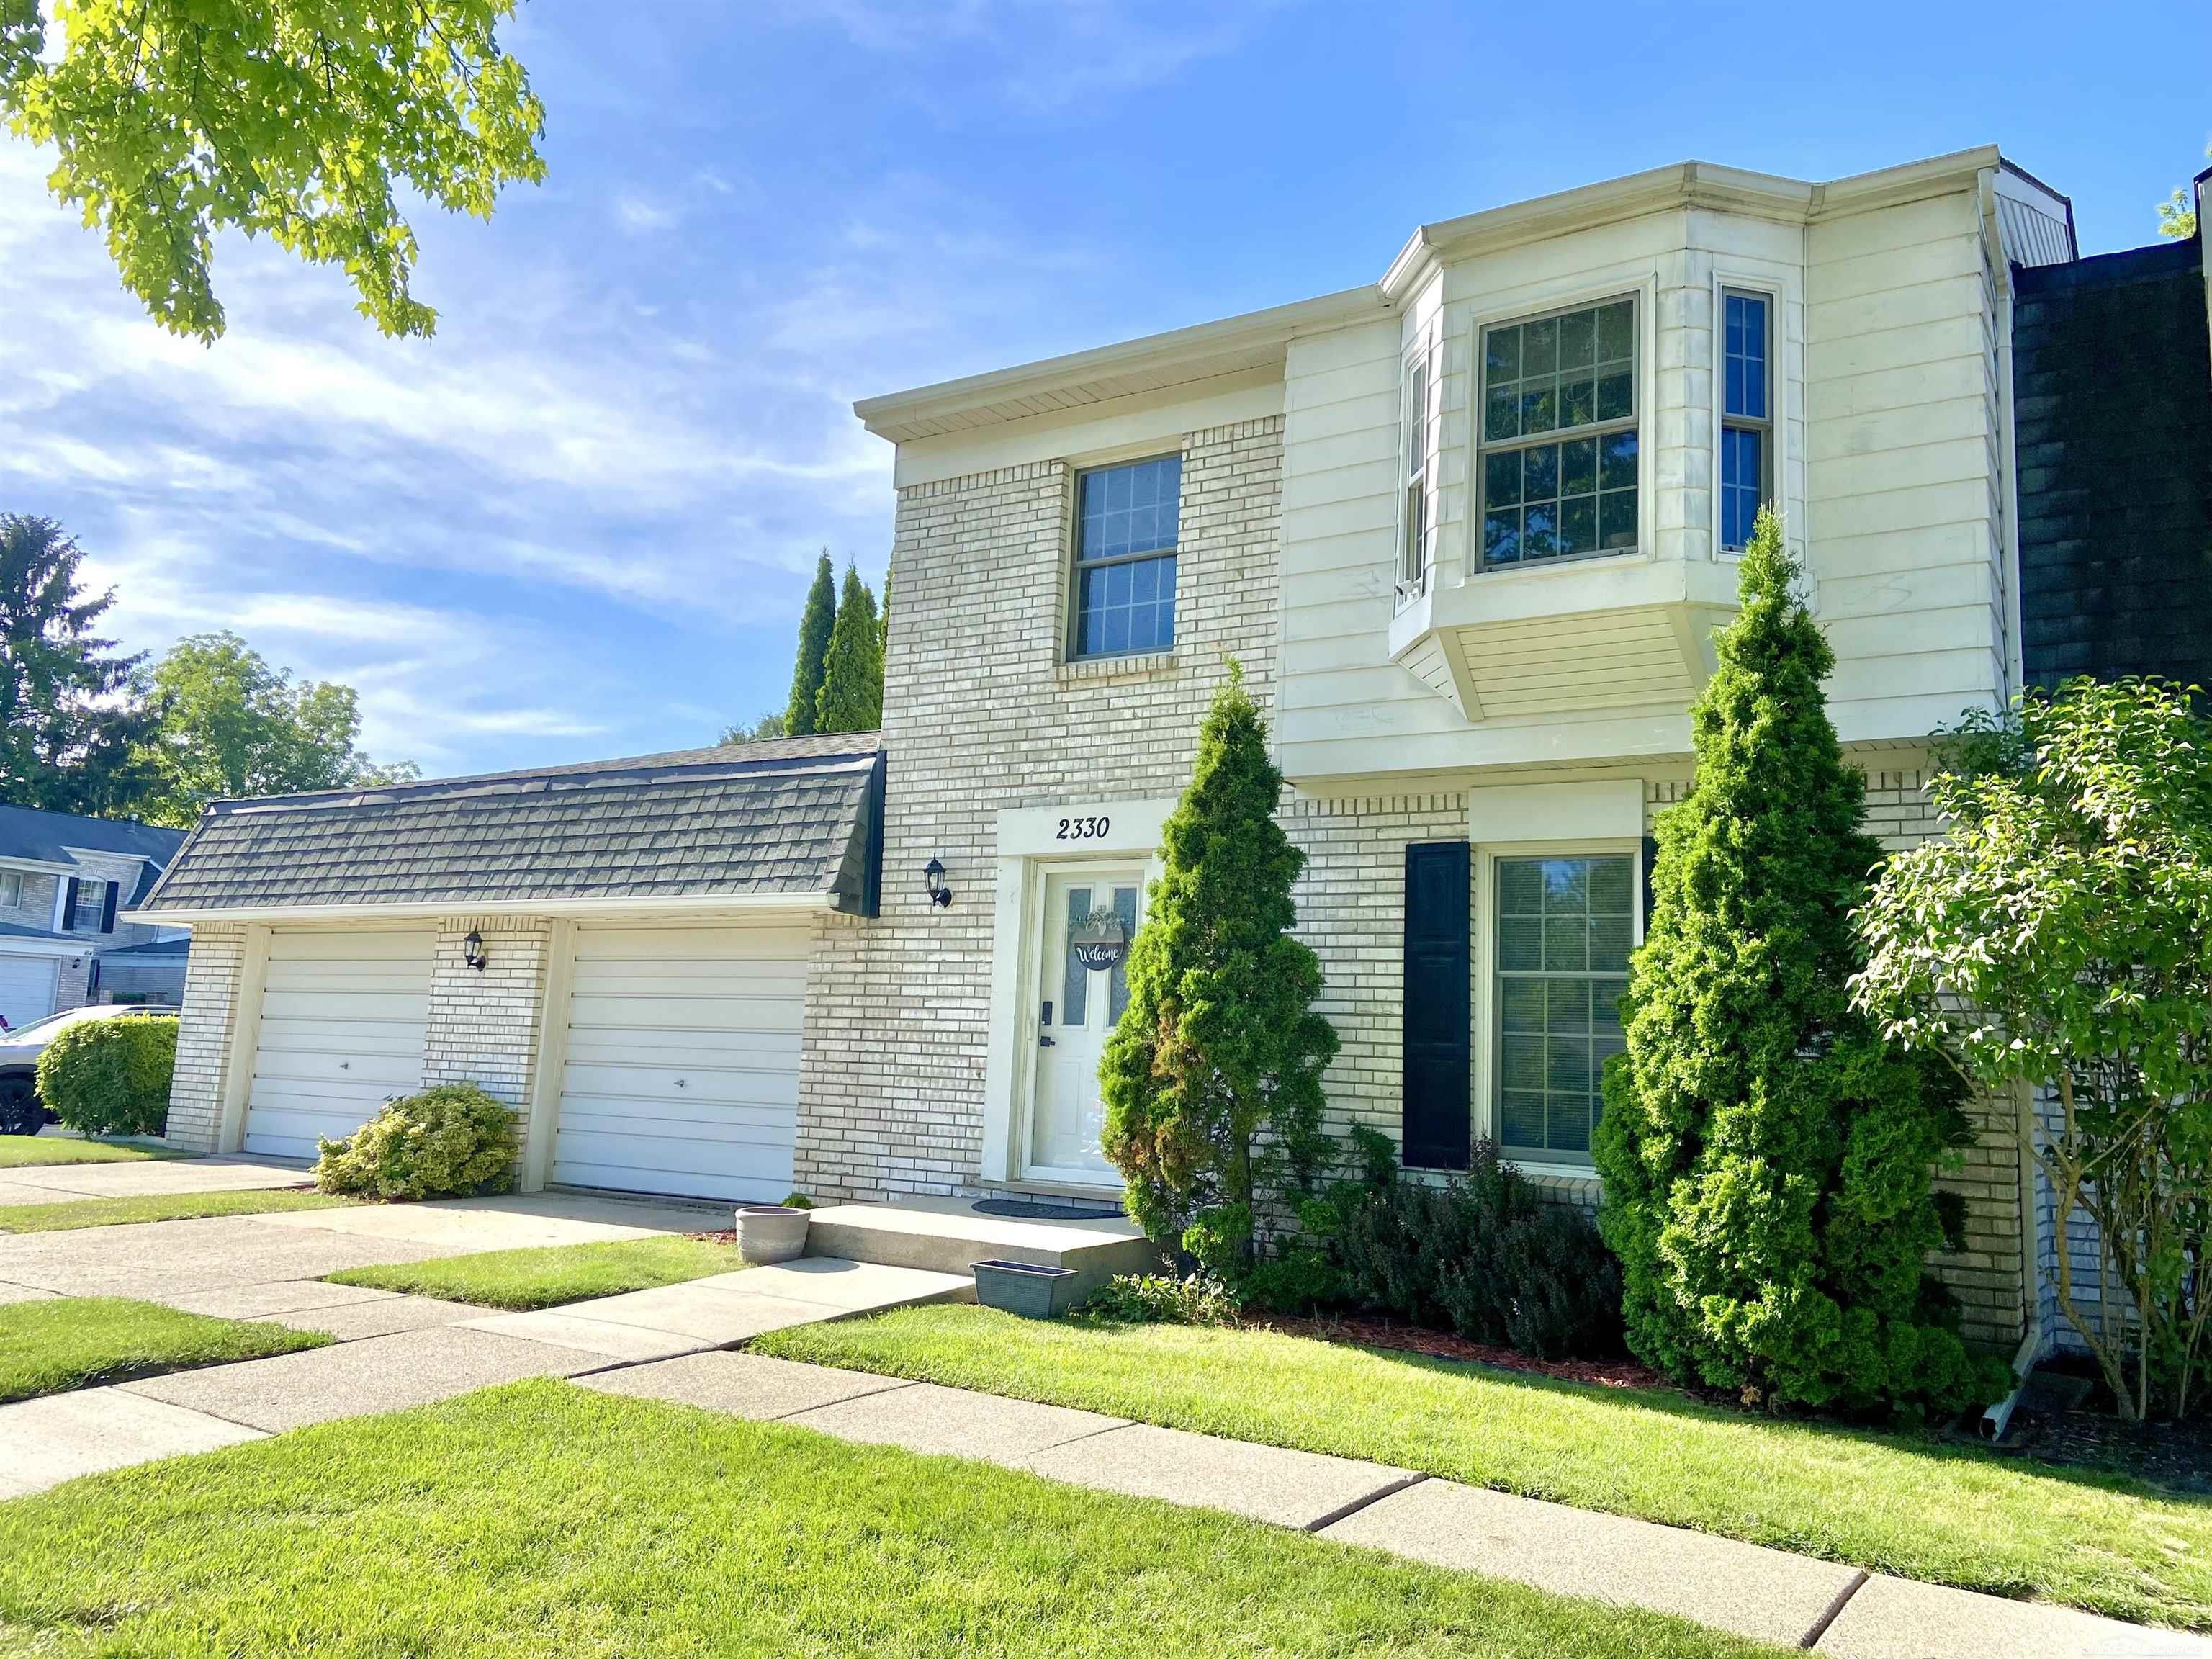
2330 Hillendale Drive, Rochester Hills City, MI 48309
STRATFORD MANOR · Oakland County
Key Facts
Description
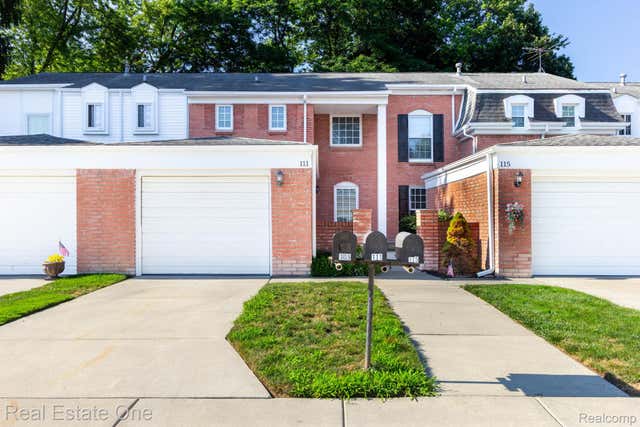
Stunning, updated, move-in ready! This end unit has the biggest floor plan in the complex with 3 bedr/3 bath, finished basement, dining room& breakfast nook, XL fenced yard, 2 car garage and many updates inside. Located in the center of Rochester Hills with award-winning schools, in the midst of all amenities, 3 min away from Elementary school. Many, many updates include: New vinyl flooring upstairs and downstairs. Modern light fixtures and stylish ceiling fans. New HWT (2025). New recessed lights in the liv room. Beautiful accent wall in Master bedroom. Modern barn door in the walk-in closet upstairs. Your guests will comment on the elegant look of beautiful circular staircase and stylish decor. Master Bedroom has its own full bath with shower and walk-in closet, Another full bath upstairs is updated with beautiful tile. Need private office? Set it up upstairs in the 3d bedroom loft area or in the partially finished basement with generator- your choice. Next to the kitchen is a breakfast nook and a separate dining room (updated in 2025). Easily entertain your guests inside or outside - the door wall from the dining area takes you to the stunning patio overlooking XL fenced backyard with new privacy fence (2025) and professional landscaping. Large pool area and the grounds near the clubhouse are well maintained by association. Move-in, unpack your back and enjoy summer in this beautiful condo, maintenance-free. Make strong Offer today!
Property Information
Property Type
Residential
Sub-Type
Condominium
Style
Colonial
Year Built
1972
Living Area
1,906 sq ft
Garage Spaces
2
Days on Market
30
MLS® Listing#
58050211113
Property Features
Appliances
Cooling
Heating
Basement
Pool
Parking
Lot Features
Construction
Sewer
Water Source
Rooms
- 7.0 x 5.0Main
- 11.0 x 5.0Upper
- 7.0 x 5.0Upper
- Bedroom 112.0 x 15.0Upper
- Bedroom 212.0 x 11.0Upper
- Bedroom 311.0 x 12.0Upper
- Dining Room10.0 x 10.0Main
- Kitchen15.0 x 12.0Main
- Living Room18.0 x 14.0
Financial Details
HOA
$500 / Monthly
www.amicon
Annual Taxes
$3,463
Parcel Number
1517201142
Affordability Calculator
$62,980
Estimated monthly payment
$1,676/mo
Principal $251,920 · Est. interest $351,451 over 30 yrs
Neighborhood Market Statistics
How this home compares to active listings in Rochester Hills City, MI
- $234,880
- Median Listing Price
- 62
- Median Days on Market
- 1,488
- Median Sq Ft
- $135
- Median Price / Sq Ft
- 13,386
- Active Listings
- This home’s price is 34% above the area median.
- Its price per sq ft is 22% above the area median.
Market statistics compiled from active EXIT Realty® and MLS listings in Rochester Hills City, MI.
Location

Points of Interest in Rochester Hills City, MI
Showing the Rochester Hills City area map.
Nearby Schools
West Middle School
Secondary · 0.4 mi away
Rochester Community Schools
Elementary · 0.5 mi away
University Hills Pta
School · 1.0 mi away
University Hills Elementary School
Primary School · 1.0 mi away
First Friends
School · 1.1 mi away
Long Meadow Elementary School
Elementary · 1.2 mi away
Rochester High School
Secondary · 1.3 mi away
Durham School Service
School · 1.3 mi away
Brookfield Academy - Rochester Hills Campus
School · 1.3 mi away
Red Barn Nursery School
School · 1.4 mi away
Rochester Adams High School
Secondary · 1.5 mi away
McGregor Elementary School
Elementary · 1.6 mi away
Lowry Center for Early Childhood Education
School · 1.6 mi away
St. John Lutheran Church
School · 1.7 mi away
Van Hoosen Middle School Rochester Community Schools
Secondary · 1.7 mi away
Brewster Elementary School
Elementary · 1.8 mi away
Rochester Community Schools
School · 1.9 mi away
Rochester Community Schools, Mi
School · 2.1 mi away
Rogers School
Elementary · 2.5 mi away
Auburn Hills Christian School
School · 2.6 mi away
Commute Calculator
Nearby Homes


Moving Cost Estimate
EXIT Agents in Rochester Hills City


Listing Courtesy: Sky High Agency LLC - 2489555888
The accuracy of all information, regardless of source, is not guaranteed or warranted. All information should be independently verified. Any use of search facilities of data on the site, other than by a consumer looking to purchase real estate, is prohibited.