

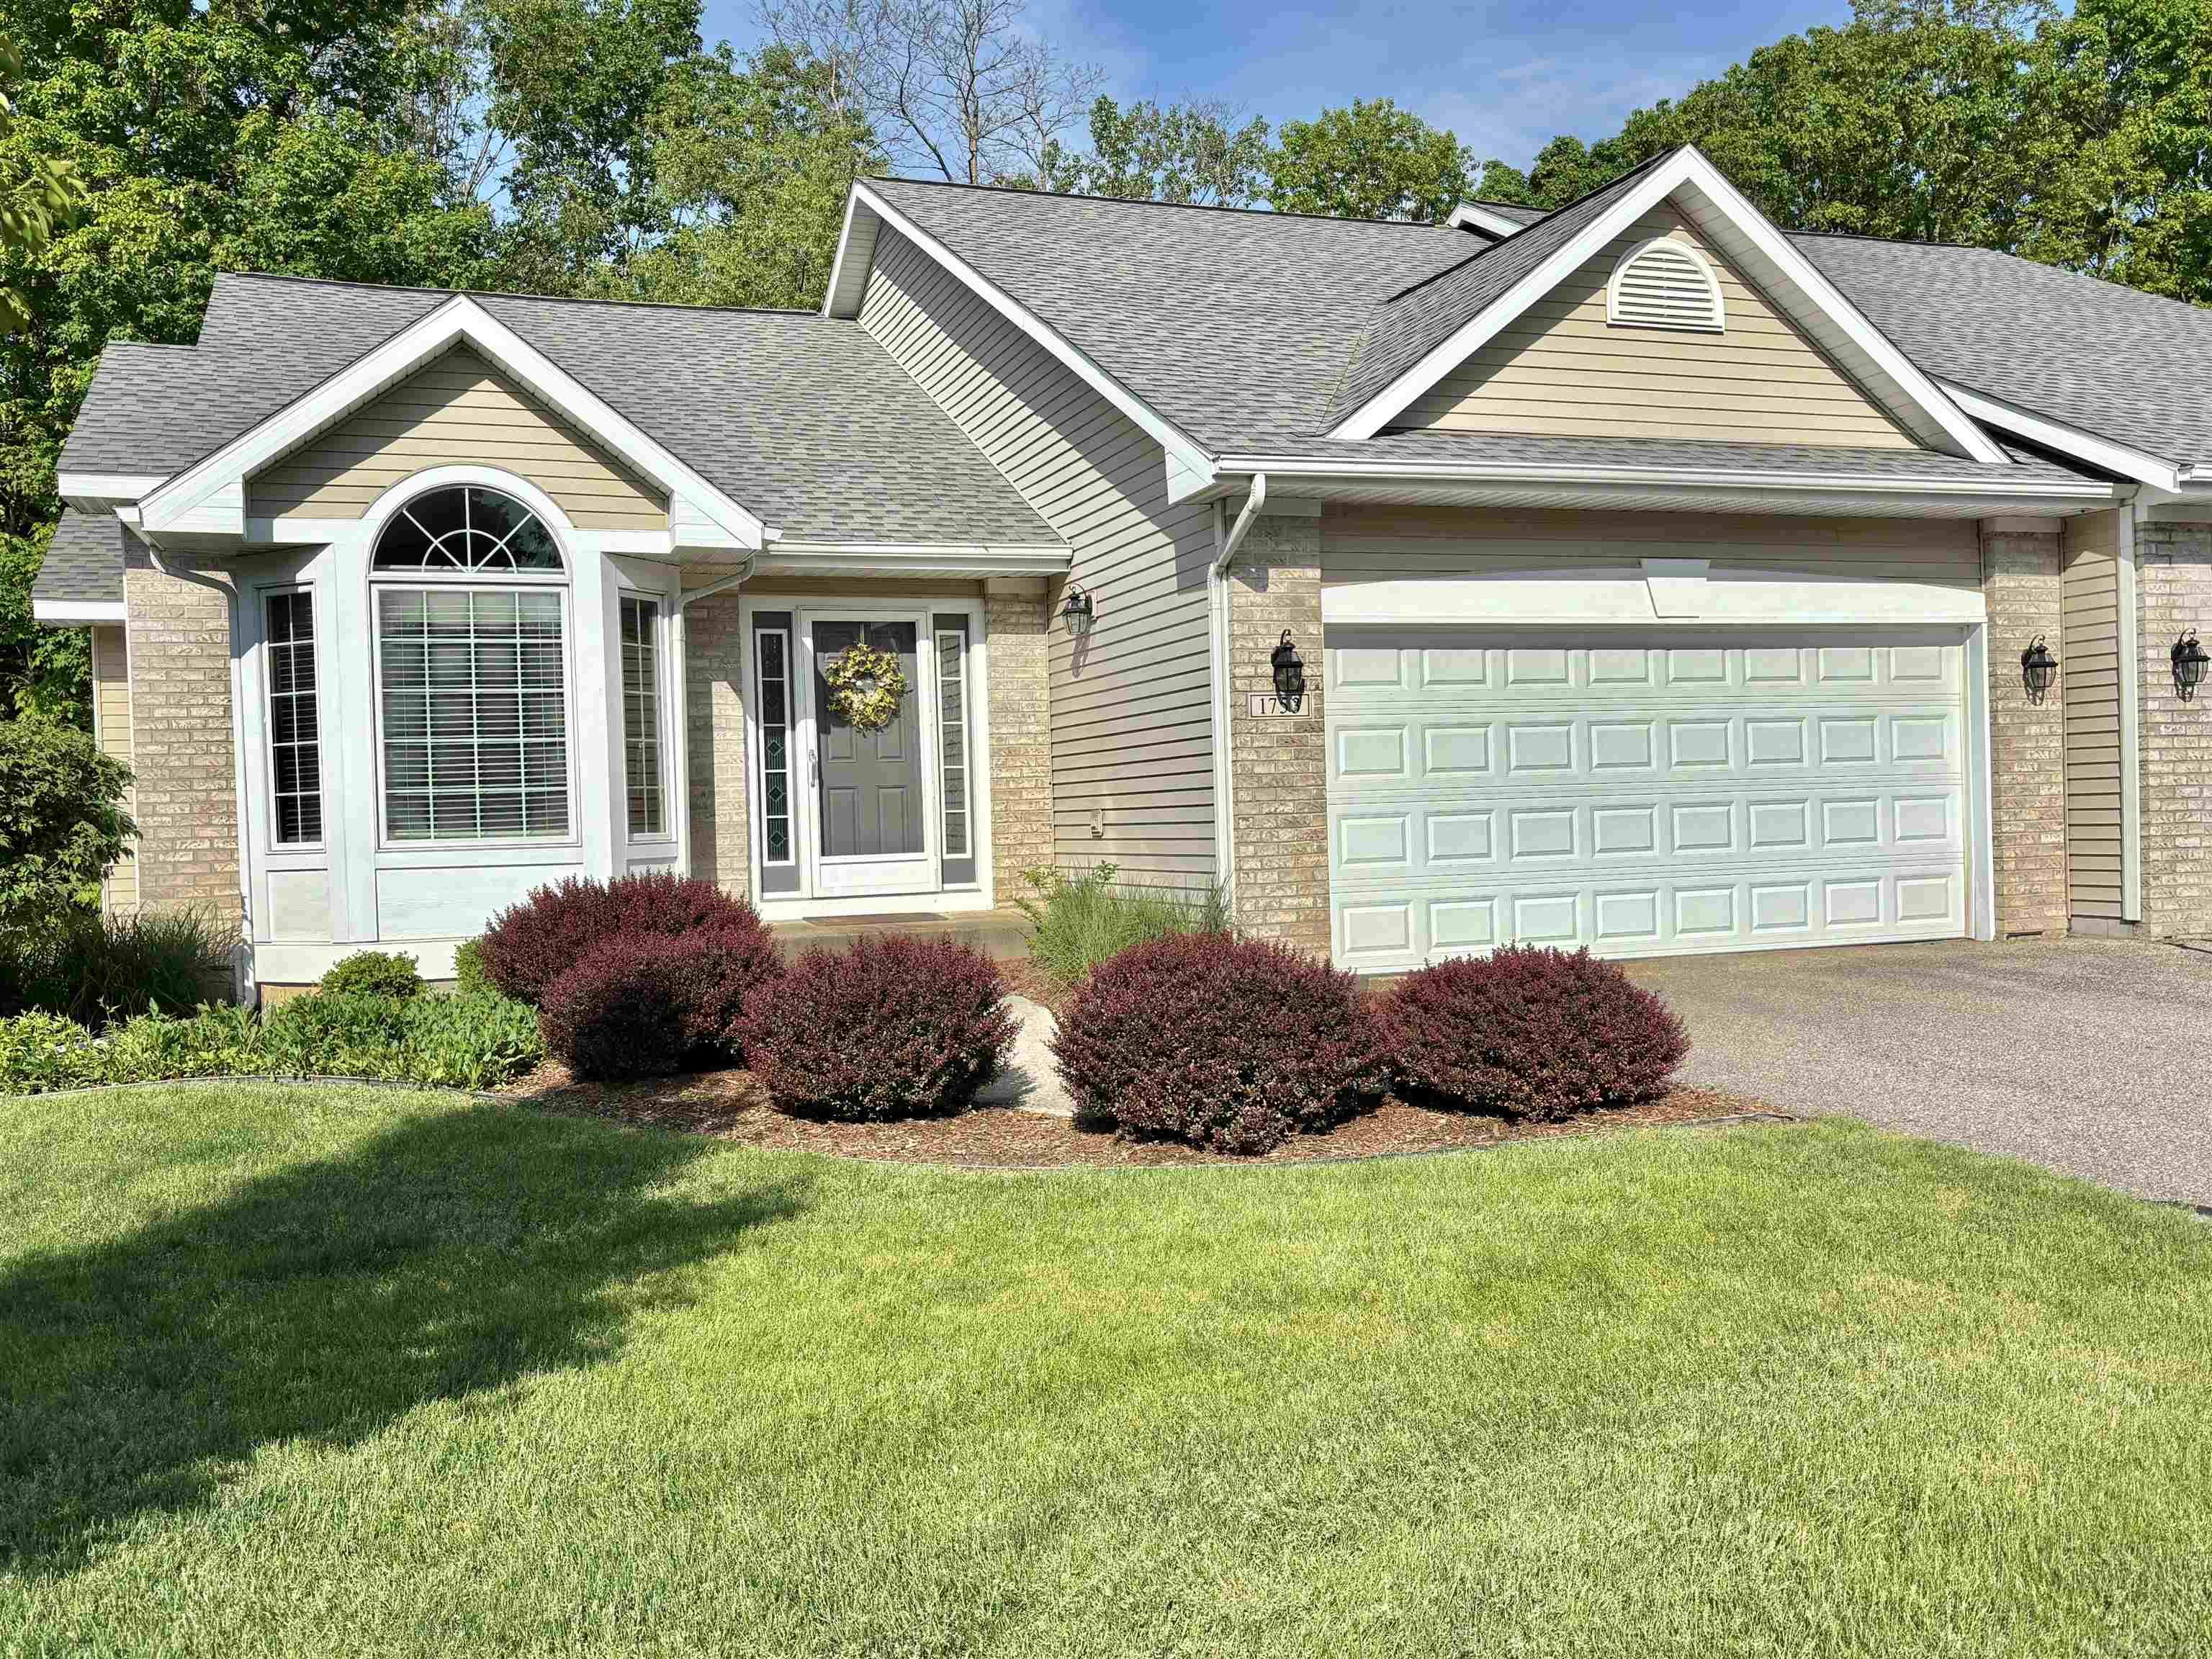
1753 NE Sanderling Court, Grand Rapids City, MI 49505
NONE · Kent County
Key Facts
Description
This end-unit condo (built 2003; remodeled 2017; one owner) is located on a secluded cul-de-sac overlooking a beautiful wooded ravine. The main floor features kitchen with eating area, large pantry, newer appliances; vaulted ceilings; living room with fireplace, mantel and hearth; sunroom opening to private deck; and den. All rooms on main level wired for sound, connected to stereo system in den. The spacious master suite includes a walk-in closet, master bath with dual sinks, and walk-in shower. Main floor also includes half-bath with laundry. The fully finished lower level offers a second bedroom, full bath, living room, office set-up, and spacious storage. Sliders open onto large deck on edge of woods. Additional features include: family room wired for surround sound; 2-zone furnace that heats and cools upper and lower levels separately.
Property Information
Property Type
Residential
Sub-Type
Condominium
Style
EndUnit
Year Built
2003
Living Area
2,578 sq ft
Lot Dimensions
0
Garage Spaces
2
Days on Market
12
MLS® Listing#
58050210455
Property Features
Cooling
Heating
Pool
Parking
Construction
Sewer
Water Source
Rooms
- Lower
- Bedroom 111.0 x 11.0
- Bedroom 210.0 x 10.0Lower
Financial Details
HOA
$410 / Monthly
6168743371
Annual Taxes
$4,480
Parcel Number
411416228078
Affordability Calculator
$91,000
Estimated monthly payment
$2,422/mo
Principal $364,000 · Est. interest $507,812 over 30 yrs
Neighborhood Market Statistics
How this home compares to active listings in Grand Rapids City, MI
- $250,847
- Median Listing Price
- 57
- Median Days on Market
- 1,505
- Median Sq Ft
- $140
- Median Price / Sq Ft
- 14,828
- Active Listings
- This home’s price is 81% above the area median.
- Its price per sq ft is 26% above the area median.
Market statistics compiled from active EXIT Realty® and MLS listings in Grand Rapids City, MI.
Location

Points of Interest in Grand Rapids City, MI
Showing the Grand Rapids City area map.
Nearby Schools
Kidsfirst
School · 0.5 mi away
Knapp Charter Academy
School · 0.7 mi away
Beckwith School
School · 0.7 mi away
New Community Preschool
School · 0.8 mi away
Kent Transition Center
School · 0.8 mi away
Kent Education Center Beltline
Secondary · 0.8 mi away
Goddard School
School · 1.0 mi away
Kent Isd
School · 1.0 mi away
Plymouth Christian High School
Secondary · 1.1 mi away
Northeast Middle School
School · 1.1 mi away
North Pointe Christian School
School · 1.3 mi away
Lighthouse Academy - North Campus
School · 1.3 mi away
Myschool@Kent
School · 1.3 mi away
Creston-Mayfield Christian School
School · 1.4 mi away
Wellspring Preparatory High School
Secondary · 1.4 mi away
Orchard View Elementary School
Elementary · 1.5 mi away
All Saints Academy
School · 1.6 mi away
Kent Hills Elementary School
Elementary · 1.6 mi away
Grand Rapids Public Schools
Elementary · 1.7 mi away
Eastside Christian School
School · 1.9 mi away
Commute Calculator
Nearby Homes


Similar Homes Nearby


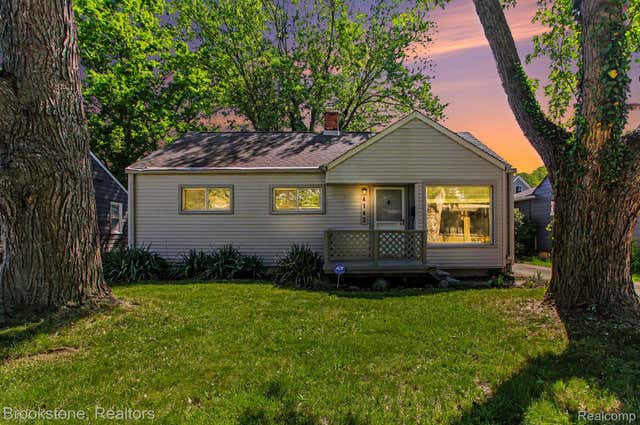
Similar Home Values
Comparable nearby listings and their asking prices.
| Address | Price | Beds | Baths | Sq Ft |
|---|---|---|---|---|
| 2141 Willot Road, Auburn Hills City, MI | $318,700 | 3 | 2 | 2,108 |
| 9374 PATTON Street, Livonia City, MI | $318,900 | 3 | 2 | 1,841 |
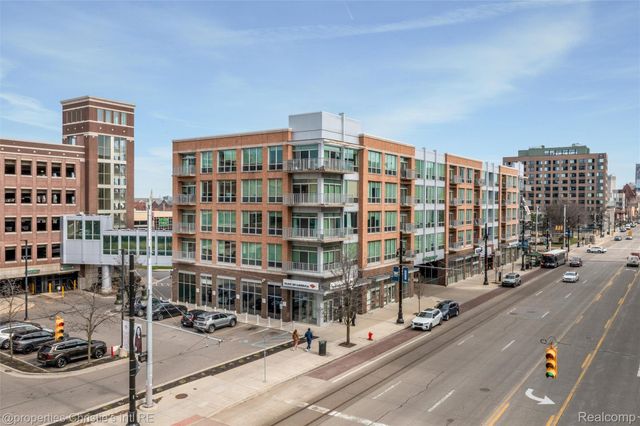
| 3670 Woodward Avenue 213, Detroit City, MI | $319,000 | 1 | 2 | 1,007 |
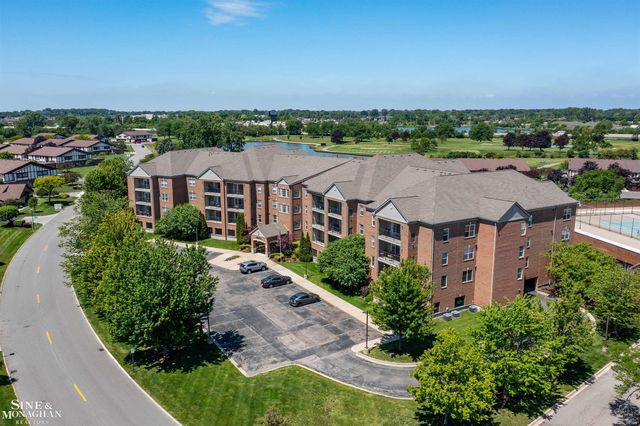
| 2210 Country Club Drive, St Clair Shores City, MI | $319,000 | 2 | 2 | 1,659 |
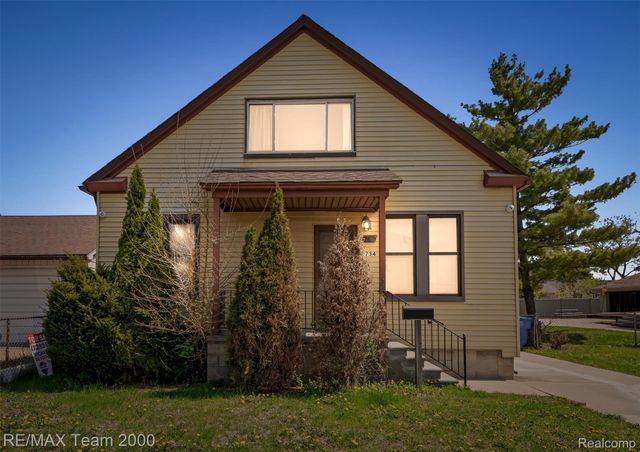
| 5734 N Gulley Road, Dearborn City, MI | $319,000 | 3 | 3 | 1,510 |
| 4142 Royal Avenue, Berkley City, MI | $319,000 | 3 | 2 | 930 |
Moving Cost Estimate
EXIT Agents in Grand Rapids City


Listing Courtesy: Joseph Walter Realty LLC - 8882271009
The accuracy of all information, regardless of source, is not guaranteed or warranted. All information should be independently verified. Any use of search facilities of data on the site, other than by a consumer looking to purchase real estate, is prohibited.