

523 Lathrop Avenue, Algonac City, MI 48001
MARINERS POINTE · StClair County
Key Facts
Description
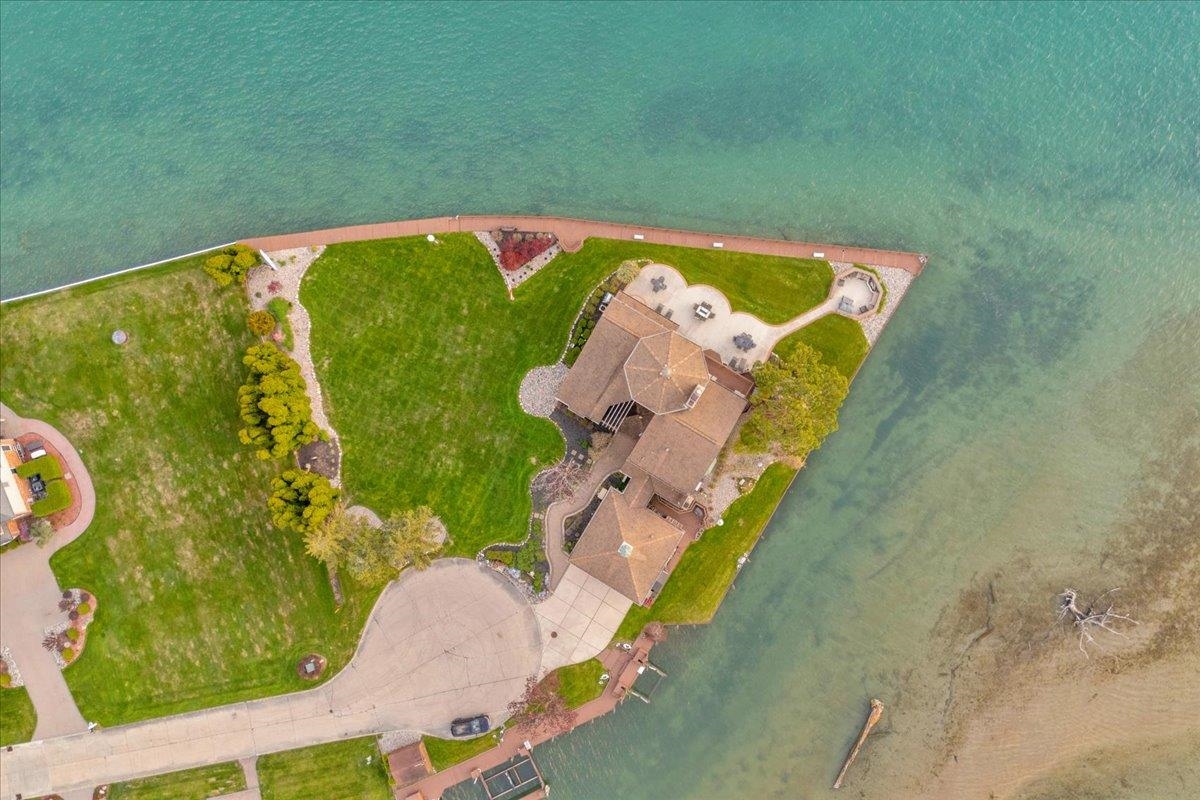
523 & 521 Lathrop are being sold as together as one incredible waterfront opportunity!! 01-152-0002-000, and 01-152-0001-000. Experience true waterfront living on the highly sought-after North Channel! Situated on a rare double lot with nearly 500 feet of seawall, this extraordinary waterfront estate offers approximately 3,700 square feet of living space and is completely surrounded by water, delivering breathtaking panoramic water views from every single window in the home. From the moment you enter, you'll appreciate the soaring vaulted ceilings, expansive living spaces, beautiful updated hardwood flooring, freshly repainted interior, and timeless architectural character throughout. Designed to maximize the incredible waterfront setting, the home features multiple exterior balconies and incredible indoor and outdoor entertaining spaces that capture the beauty of the river from every angle. This home offers four fireplaces throughout the property, including stunning double-sided fireplaces that create warmth and ambiance between major living spaces. Fireplaces are featured in the dining room, living room, primary bedroom, and the incredible observatory-style room that may become your favorite retreat in the entire home. The kitchen is appointed with granite countertops and flows seamlessly into the entertaining areas, including one of the most unforgettable features of the property - an incredible waterfront wet bar positioned directly along the riverfront windows, creating an atmosphere that feels straight out of a classic James Bond movie. Outside, the property continues to impress with newer concrete, a beautiful concrete and brick paver fire pit area, and extensive docking accommodations for serious boaters. The sale includes two boat lifts, including one previously used for a 50-foot Sea Ray yacht and another capable of handling approximately a 25-30 foot boat. Whether you're heading out for a sunset cruise or entertaining along the water, this property was built for the ultimate waterfront lifestyle. Addi
Property Information
Property Type
Residential
Sub-Type
Single Family Residence
Style
Contemporary
Year Built
1982
Living Area
3,623 sq ft
Lot Size
0.66 acres
Lot Dimensions
250x224x227x70
Garage Spaces
3
Days on Market
58
MLS® Listing#
58050207103
Property Features
Interior
Exterior
Appliances
Cooling
Heating
Flooring
Fireplace
Basement
Pool
Parking
Patio
Lot Features
Construction
Windows
Other Structures
Sewer
Water Source
Rooms
- 24.0 x 13.0Second
- 24.0 x 23.0Second
- Second
- Bedroom 215.0 x 12.0
- Bedroom 316.0 x 14.0Second
- Dining Room17.0 x 16.0
- Family Room23.0 x 21.0
- Kitchen18.0 x 16.0
- Laundry
- Living Room25.0 x 25.0
- Master Bathroom
- Master Bedroom20.0 x 16.0Second
Financial Details
HOA
Yes
Annual Taxes
$7,432
Tax year 2025
Parcel Number
011520001000
Affordability Calculator
$315,000
Estimated monthly payment
$8,383/mo
Principal $1,259,999 · Est. interest $1,757,811 over 30 yrs
Location

Points of Interest in Algonac City, MI
Showing the Algonac City area map.
Nearby Schools
Algonac Elementary School
Elementary · 1.1 mi away
Millside Elementary School
Elementary · 1.5 mi away
Algonquin Middle School
Elementary · 1.7 mi away
Algonac Community Schools
Secondary · 2.3 mi away
Blue Water Learning Academy
School · 2.4 mi away
Riverview Central School
School · 5.9 mi away
Belle River Elementary School
Elementary · 7.1 mi away
Country Meadows Montessori
Elementary · 7.2 mi away
A A Wright School
School · 7.3 mi away
Fair Haven Elementary School
Elementary · 7.3 mi away
St Elizabeth Catholic School
School · 7.4 mi away
Marine City Middle School
Secondary · 7.6 mi away
Marine City High School
Secondary · 7.6 mi away
Cardinal Mooney Catholic High School
Secondary · 7.6 mi away
Holy Cross Catholic School
School · 7.7 mi away
Wallaceburg District Secondary School
Secondary · 7.9 mi away
Edward International Academy
School · 8.4 mi away
Washington Elementary School
Elementary · 8.5 mi away
Wallaceburg Christian School
School · 8.7 mi away
East China School District
Elementary · 8.8 mi away
Commute Calculator
Nearby Homes


Similar Homes Nearby

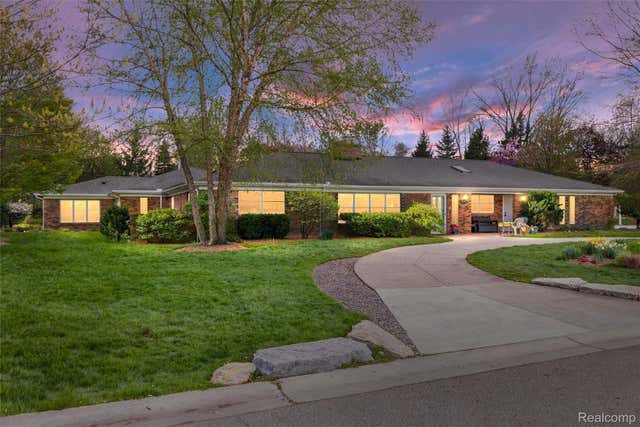
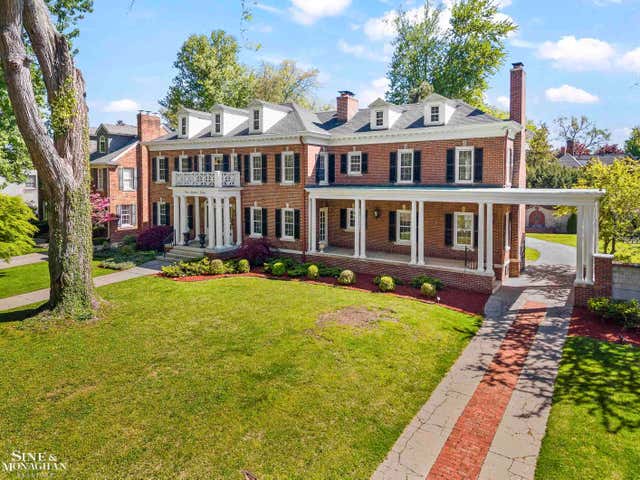
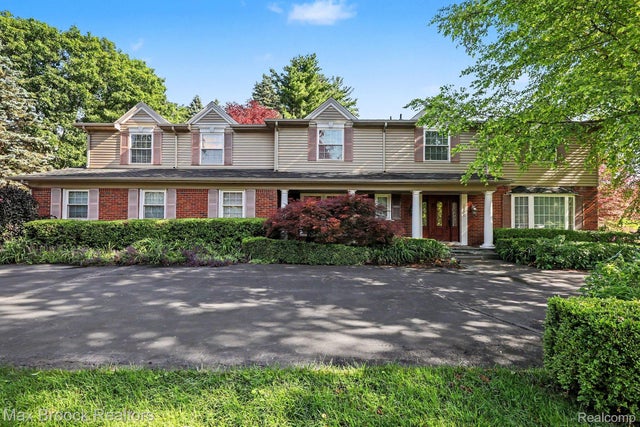
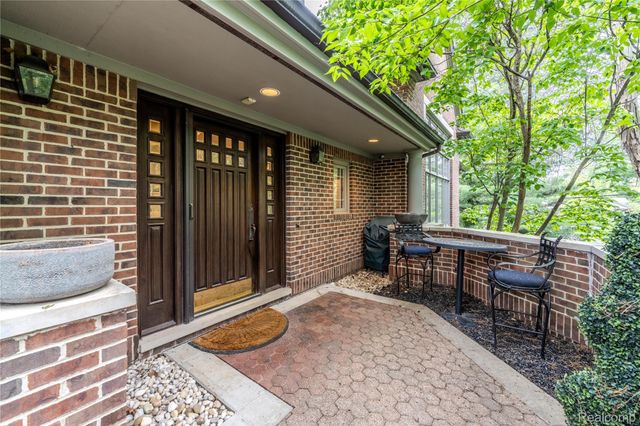
Similar Home Values
Comparable nearby listings and their asking prices.
| Address | Price | Beds | Baths | Sq Ft |
|---|---|---|---|---|
| 400 Webster Street 2C, Traverse City, MI | $1,121,937 | 3 | 3 | 1,570 |
| 12959 Talbot Lane, Huntington Woods City, MI | $1,124,900 | 4 | 4 | 3,903 |
| 512 Washington Road, Grosse Pointe City, MI | $1,125,000 | 6 | 6 | 6,800 |
| 3794 Shellmarr Lane, Bloomfield Hills City, MI | $1,125,000 | 6 | 6 | 5,204 |
| 4054 Cranbrook Court, Bloomfield Hills City, MI | $1,125,000 | 3 | 5 | 5,284 |
| 315 Koch Avenue, Ann Arbor City, MI | $1,135,000 | 4 | 4 | 2,697 |
Moving Cost Estimate
EXIT Agents in Algonac City


Listing Courtesy: Berkshire Hathaway HomeServices Kee Realty NB - 5863155700
The accuracy of all information, regardless of source, is not guaranteed or warranted. All information should be independently verified. Any use of search facilities of data on the site, other than by a consumer looking to purchase real estate, is prohibited.