

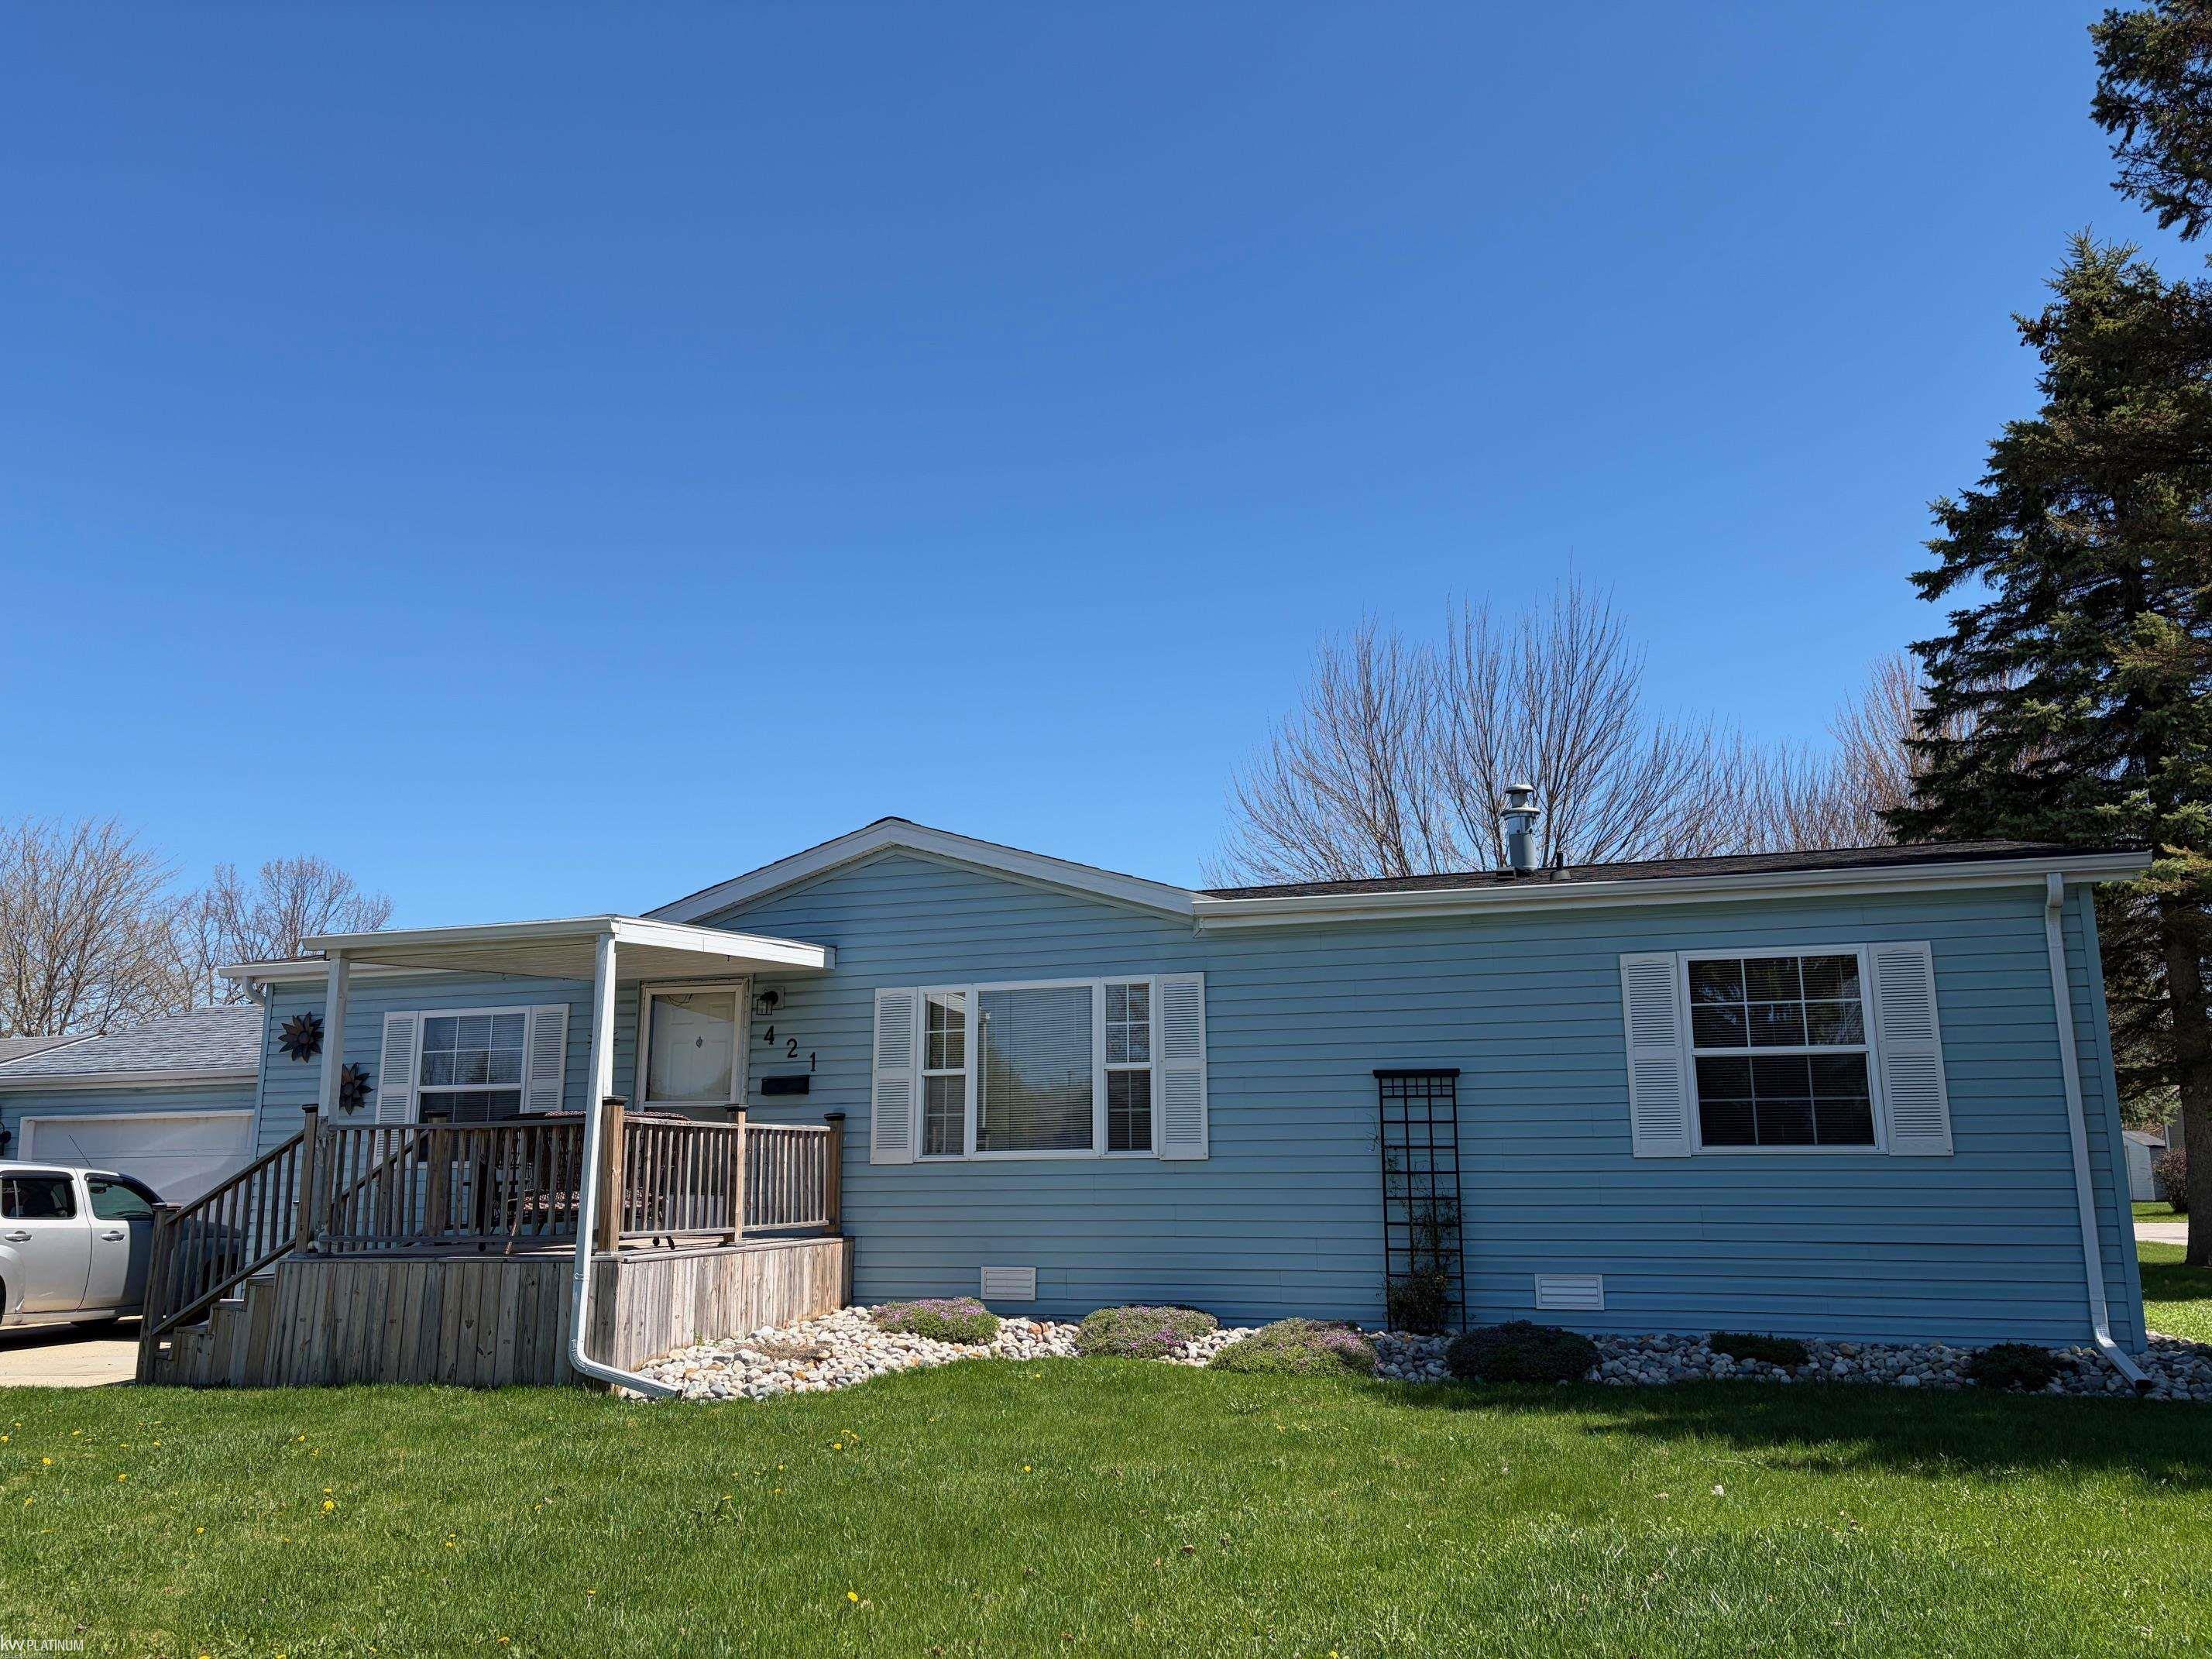
421 Red Pine Drive, Genesee Charter Township, MI 48506
PINE VIEW ESTATES · Genesee County
Key Facts
Description
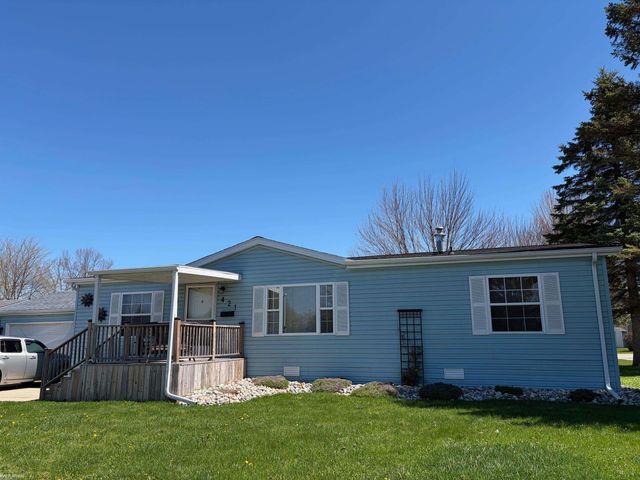
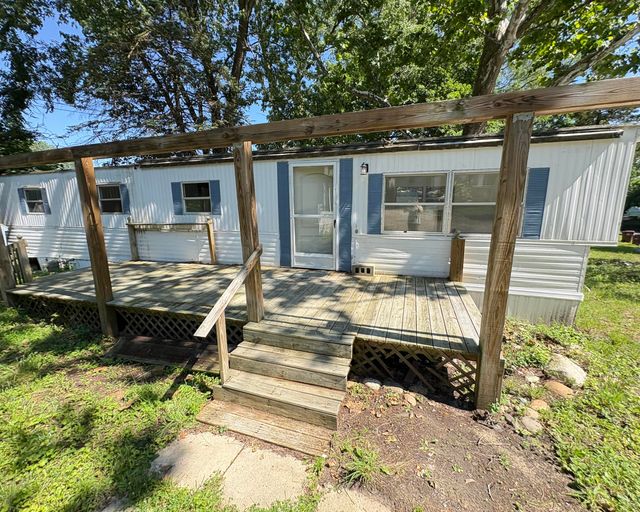
Kearsley School DIstrict! Well-maintained 1,456 sq ft manufactured home featuring 3 bedrooms and 2 full bathrooms. Functional floor plan with spacious living areas and ample natural light throughout. Kitchen includes all appliances, offering a move-in ready opportunity. Recent updates within the past few years include roof, water heater, appliances, and front porch improvements. Enjoy outdoor living on the covered front porch. Attached 400 sq ft garage provides convenient parking and additional storage space. Schedule your showing today-this home offers comfort, value, and practical updates
Property Information
Property Type
Residential
Sub-Type
Manufactured Home
Style
ManufacturedwoLand
Year Built
1993
Living Area
1,456 sq ft
Garage Spaces
2
Days on Market
57
MLS® Listing#
58050204957
Property Features
Interior
Appliances
Cooling
Heating
Pool
Construction
Foundation
Community
Sewer
Water Source
Rooms
- 8.0 x 4.0
- 9.0 x 6.0
- Bedroom 111.0 x 15.0
- Bedroom 213.0 x 12.0
- Bedroom 310.0 x 12.0
- Dining Room12.0 x 10.0
- Laundry7.0 x 5.0
- Living Room18.0 x 13.0
Financial Details
HOA
Yes
Affordability Calculator
$11,400
Estimated monthly payment
$303/mo
Principal $45,600 · Est. interest $63,616 over 30 yrs
Location
- 421 Red Pine Drive, Genesee Charter Township, MI 48506
Points of Interest in Genesee Charter Township, MI
Showing the Genesee Charter Township area map.
Nearby Schools
Haas Elementary School
Elementary · 1.4 mi away
Genesee School District
Secondary · 1.4 mi away
Kearsley Community Schools
Elementary · 1.7 mi away
St. Mark Lutheran Church
Elementary · 1.7 mi away
Armstrong Middle School
Secondary · 1.7 mi away
Kearsley High School
Secondary · 1.7 mi away
The Pumpkin Patch
School · 1.9 mi away
Buffey Elementary School
Elementary · 1.9 mi away
Fiedler School
Secondary · 2.3 mi away
Kate Dowdall Elementary School
Elementary · 2.8 mi away
Holy Rosary Catholic School
School · 2.9 mi away
Carpenter Road School
School · 2.9 mi away
Lowell Accel Academic Academy
School · 3.0 mi away
Weston Elementary School
Elementary · 3.4 mi away
Richfield Public School Academy
Elementary · 3.4 mi away
Beecher Community School District
School · 4.0 mi away
Mt Morris Education and Community Center
Secondary · 4.1 mi away
Central Elementary School
Elementary · 4.1 mi away
Potter Elementary School
Elementary · 4.1 mi away
St Mary's Elementary School
Elementary · 4.2 mi away
Commute Calculator
Nearby Homes

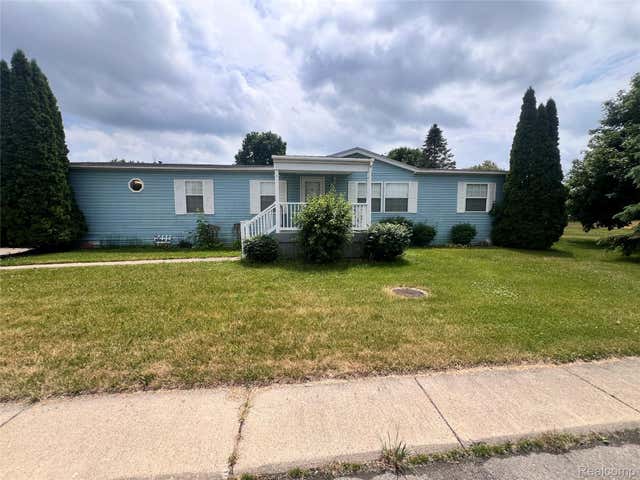

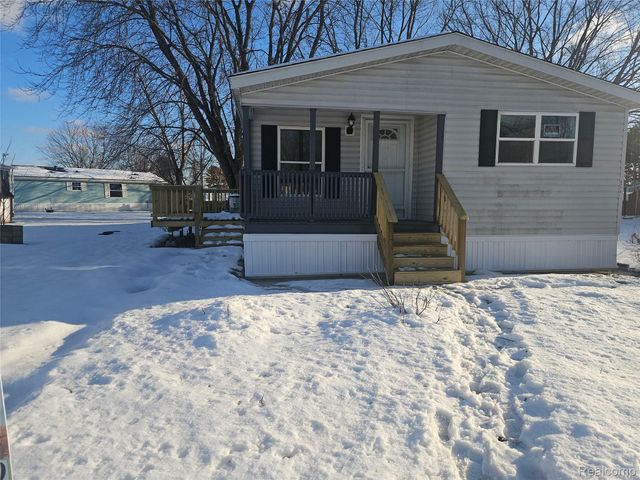
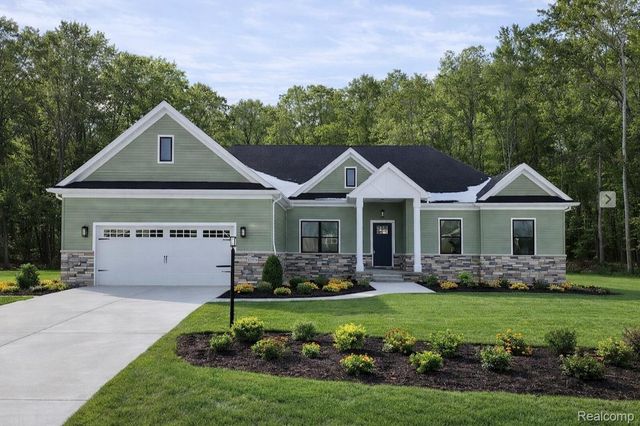
Similar Homes Nearby


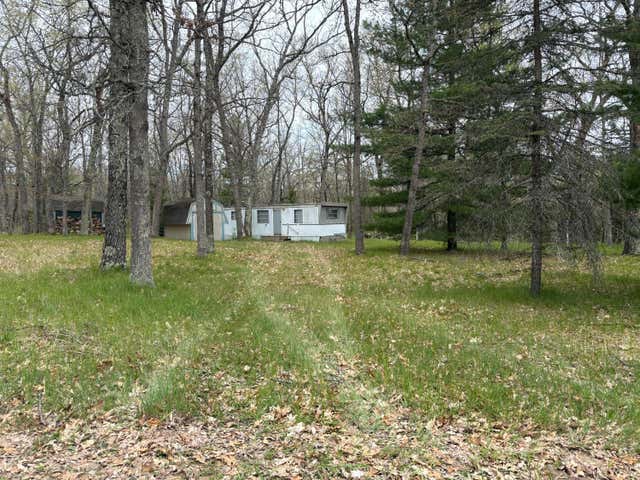
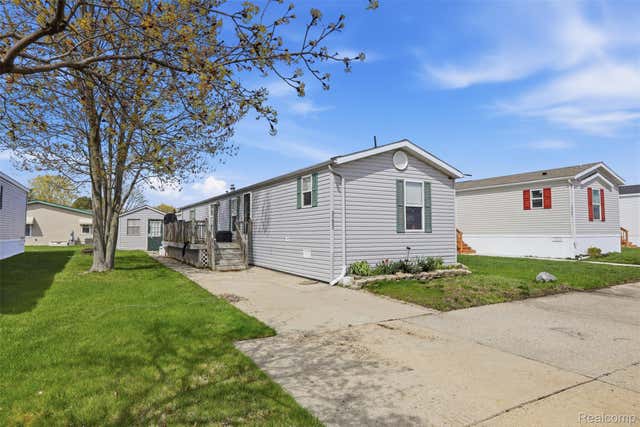
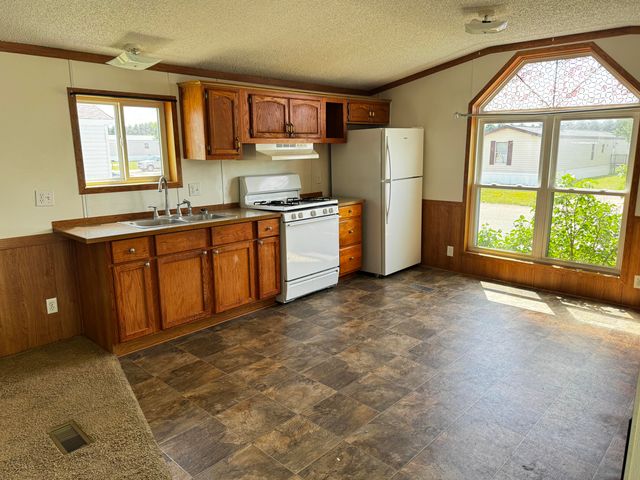
Similar Home Values
Comparable nearby listings and their asking prices.
| Address | Price | Beds | Baths | Sq Ft |
|---|---|---|---|---|
| 389 S Parkway Drive, Clay Township, MI | $39,900 | 2 | 1 | 672 |
| 3430 S Chestnut Avenue, Big Prairie Township, MI | $39,900 | 2 | 1 | 805 |
| 3217 W Maringo Pass, Webber Township, MI | $39,900 | 2 | 1 | 600 |
| 20689 Seneca Drive, Clinton Charter Township, MI | $39,900 | 3 | 2 | 1,152 |
| 18376 Saint Joseph Avenue 218, Green Charter Township, MI | $39,900 | 3 | 2 | 1,216 |
| 875 E Michigan Avenue 6, Marshall Township, MI | $39,900 | 2 | 1 | 600 |
Moving Cost Estimate
EXIT Agents in Genesee Charter Township


Listing Courtesy: KW Platinum Port Huron - 8103850600
The accuracy of all information, regardless of source, is not guaranteed or warranted. All information should be independently verified. Any use of search facilities of data on the site, other than by a consumer looking to purchase real estate, is prohibited.