

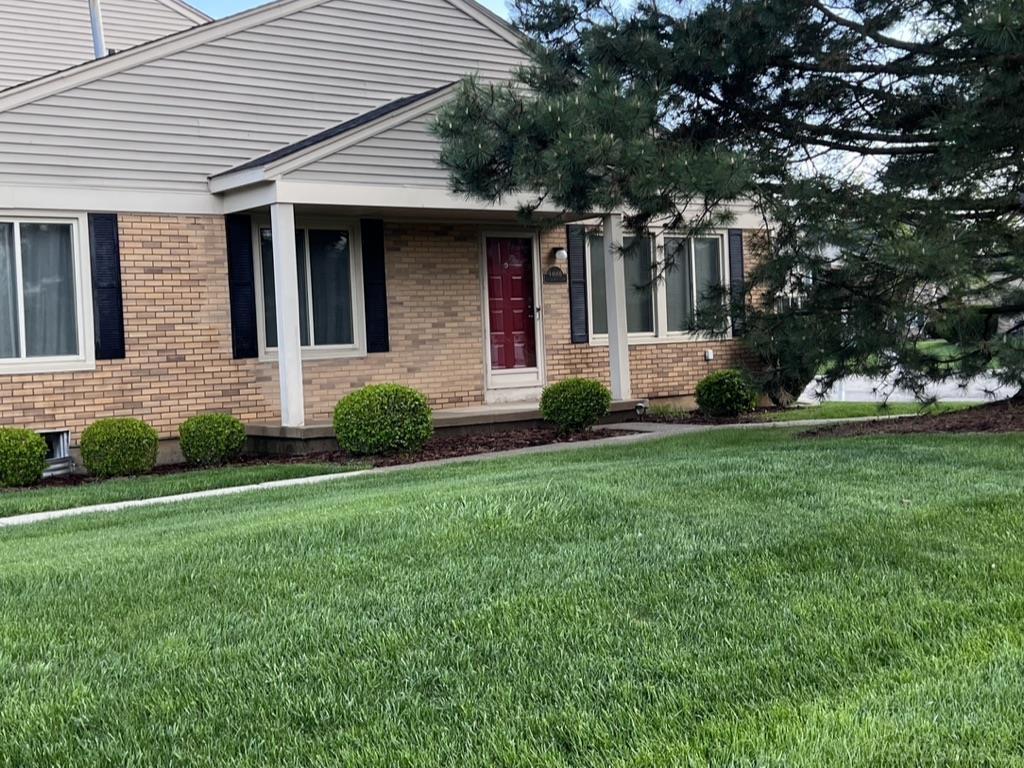
44666 Connecticut Court, Clinton Charter Township, MI 48038
COLONY EAST CONDO · Macomb County
Key Facts
Description
Gorgeous end unit ranch! Taking applications now. Painted light neutral throughout! Located at end of cul-de-sac which gives plenty of privacy! Its really a prime location! Beautiful mature trees and green space surround this unit! The way it was constructed, the only shared walls are in the garage! Updated kitchen! New 2026 11x9 2nd full bathroom in finished basement! Stunning double wide shower! Beautiful Calacatta Marble shower and vanity top! Gold fixtures! Wet bar in family room! This unit has it all! 1st floor laundry! Attached 10x20 garage with door opener, keyless entry & extra storage cabinets along the back wall! Partially finished basement with 2nd full bath, wet bar, office and family rm! Utility room has storage area and laundry hook up in case you want to bring your set. Lease includes lawn, snow, water & trash & association dues. New roof July 2023. New siding 2026. New cement in guest parking 2025. Awesome location off M-59! Remodeled kitchen features espresso cabinets with nickel finish hardware, pull out drawers & pantry. Accented by granite counters & glass tile backsplash! Stainless appls included. Replacement vinyl windows & door wall! White faux wood blinds in greatrm. 2023 White linen black-out curtains in both bedrooms & on kitchen door wall. Enjoy hanging out on your patio furniture & grilling on BBQ! Patio is 8'x8' with an 8' privacy fence! Wood grain laminate flrs! Cathedral ceilings in both great rm & kitchen! 1st flr laundry includes upper cabinets for your laundry supplies. New 2026 Graphite Steel, Front Load LG washer and dryer! Primary has nice size walk in closet with closet evolution system/organizer 2023! Double hang, plenty of shelving! Remodeled full bath! White tile floor and tub/shower. Vanity includes under-mount sink, granite counters & linen closet. Carpeted bedrooms. Large closets in all rooms. Replacement white 6 panel drs & trim! Updated nickel finish hardware. Plenty of storage in the 20x7 utility room. Updated hi-efficiency furnace & A/C. New HWT 2022. Welcoming fron
Property Information
Property Type
Residential Lease
Sub-Type
Condominium
Style
Ranch
Year Built
1993
Living Area
1,800 sq ft
Lot Dimensions
0
Garage Spaces
1.5
Days on Market
79
MLS® Listing#
58050200757
Property Features
Interior
Exterior
Appliances
Cooling
Heating
Flooring
Basement
Pool
Parking
Patio
Lot Features
Construction
Windows
Community
Sewer
Water Source
Rooms
- 11.0 x 9.0Basement
- 8.0 x 9.0
- Bedroom 210.0 x 9.0
- Bonus Room
- Dining Room
- Family Room20.0 x 12.0Basement
- Game Room
- Great Room18.0 x 13.0
- Kitchen17.0 x 7.0
- Laundry5.0 x 4.0
- LibraryBasement
- Master Bathroom16.0 x 10.0
- Office12.0 x 12.0Basement
Financial Details
HOA
$245 / Monthly
AMI
Annual Taxes
$2,727
Tax year 2025
Assessed Value
$46,665
Parcel Number
161106129045
Affordability Calculator
$350
Estimated monthly payment
$9/mo
Principal $1,400 · Est. interest $1,953 over 30 yrs
Neighborhood Market Statistics
How this home compares to active listings in Clinton Charter Township, MI
- $402,199
- Median Listing Price
- 55
- Median Days on Market
- 1,900
- Median Sq Ft
- $203
- Median Price / Sq Ft
- 11,878
- Active Listings
- This home’s price is 100% below the area median.
- Its price per sq ft is 100% below the area median.
Market statistics compiled from active EXIT Realty® and MLS listings in Clinton Charter Township, MI.
Location

Points of Interest in Clinton Charter Township, MI
Showing the Clinton Charter Township area map.
Nearby Schools
Macomb Intermediate School District
Elementary · 0.6 mi away
Chippewa Valley Schools
Elementary · 1.1 mi away
Joan C Sergent Instructional Resource Center
Secondary · 1.3 mi away
Utica Community Schools
School · 1.3 mi away
Ebeling Elementary School
Elementary · 1.5 mi away
Chippewa Valley High School
Secondary · 1.6 mi away
Montessori Childrens Academy
Elementary · 1.6 mi away
Chiquitos Bilingual Montessori
Elementary · 1.7 mi away
Miami Elementary School
Elementary · 1.7 mi away
Chippewa Valley 9th Grade Center
School · 1.8 mi away
Magahay Elementary School
Elementary · 1.8 mi away
Utica Community Schools
Elementary · 1.8 mi away
Immanuel Lutheran Church
School · 1.9 mi away
Academy 4 Lil Angels
School · 2.0 mi away
Erie Elementary School
Elementary · 2.0 mi away
Chippewa Valley Schools
School · 2.2 mi away
Mohawk Elementary
Elementary · 2.2 mi away
Mohegan High School
Secondary · 2.2 mi away
Utica Community Schools
Elementary · 2.2 mi away
Iroquois Middle School
Secondary · 2.3 mi away
Commute Calculator
Nearby Homes

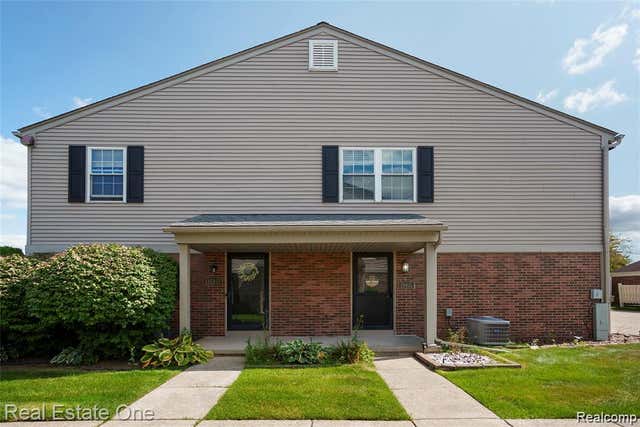

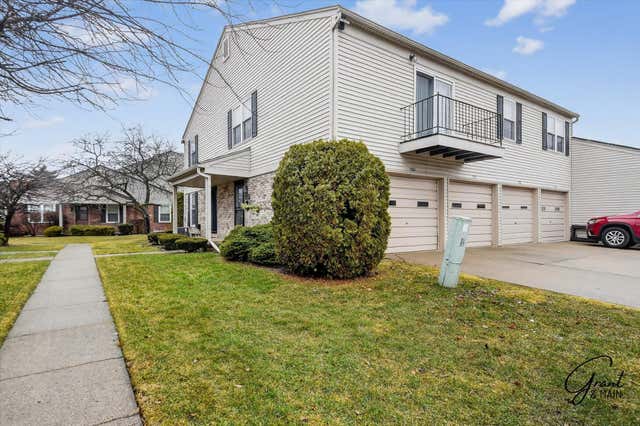

Similar Homes Nearby
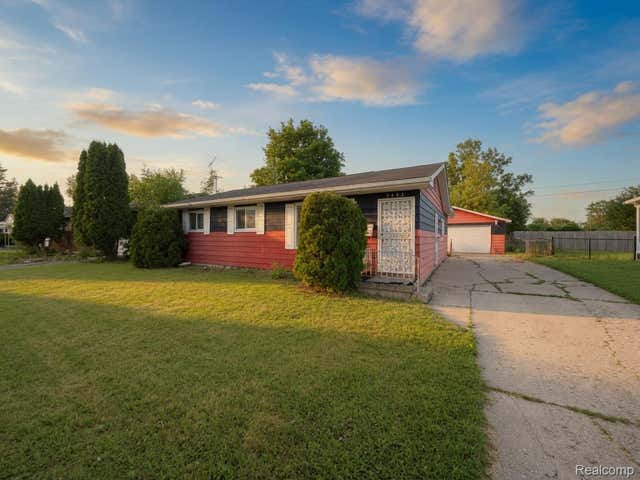


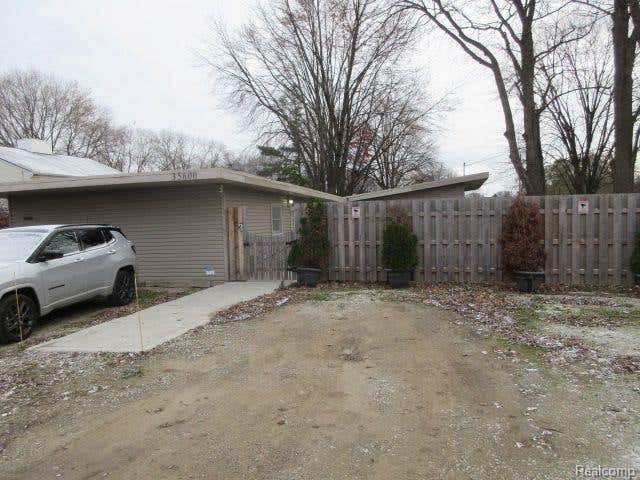
Similar Home Values
Comparable nearby listings and their asking prices.
| Address | Price | Beds | Baths | Sq Ft |
|---|---|---|---|---|
| 5444 Mendel Berger Drive, Mt Morris Township, MI | $1,250/mo | 3 | 2 | 1,200 |
| 35401 Hickory Woods Lane, Clinton Charter Township, MI | $1,250/mo | 2 | 1 | 775 |
| 19177 NEGAUNEE, Redford Charter Township, MI | $1,250/mo | 2 | 1 | 800 |
| 35471 HICKORY WOODS DR 6, Clinton Charter Township, MI | $1,250/mo | 2 | 1 | 757 |
| 35600 UNION LAKE Road A, Harrison Charter Township, MI | $1,300/mo | 2 | 1 | 883 |
| 48677 Sugarbush Road 1, Chesterfield Township, MI | $1,350/mo | 2 | 1 | 820 |
Moving Cost Estimate
EXIT Agents in Clinton Charter Township


Listing Courtesy: Real Estate Brokers & Associates Inc. - 5867839300
The accuracy of all information, regardless of source, is not guaranteed or warranted. All information should be independently verified. Any use of search facilities of data on the site, other than by a consumer looking to purchase real estate, is prohibited.