

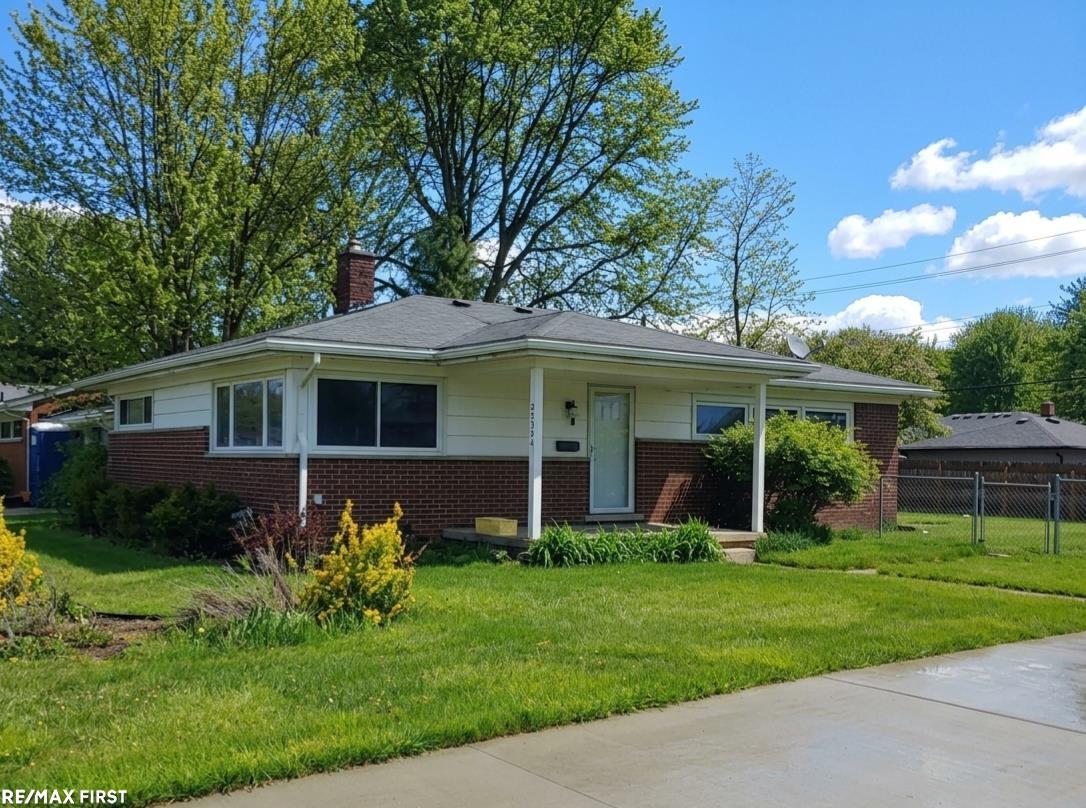
22324 Spitzley Street, Clinton Charter Township, MI 48035
METROPOLITAN BEACH SUB · Macomb County
Key Facts
Description
Beautifully remodeled brick ranch with neutral d©cor, hardwood floors, and modern finishes throughout. Bright living room with large windows, wall mounted TV ( stays) & recessed lighting opens to an updated kitchen with quartz countertops,white cabinetry, and subway tile backsplash. Dining area includes hutch ( will stay) and glass door wall leading to the patio& fenced backyard. Updated full and half baths with new vanities, mirrors, and flooring. Stove, refrigerator, microwave, toaster oven all to stay upstairs. Washer/ Dryer to stay. Bsmt storage shelves, freezer and refrigerator will stay. Fenced large yard, patio, Pergola ( stays) hot tub ( negotiable)and storage shed for outdoor enjoyment. Numerous updates including plumbing and electrical to provide peace of mind.
Property Information
Property Type
Residential
Sub-Type
Single Family Residence
Style
Ranch
Year Built
1955
Living Area
1,218 sq ft
Lot Size
0.21 acres
Lot Dimensions
80x118
Days on Market
117
MLS® Listing#
58050198937
Property Features
Appliances
Cooling
Heating
Flooring
Basement
Pool
Patio
Fencing
Construction
Windows
Other Structures
Sewer
Water Source
Rooms
- 7.0 x 5.0
- 5.0 x 4.0
- Bedroom 113.0 x 11.0
- Bedroom 213.0 x 10.0
- Bedroom 310.0 x 10.0
- Dining Room10.0 x 10.0
- Kitchen15.0 x 8.0
- Living Room21.0 x 11.0
Financial Details
HOA
Yes
Annual Taxes
$4,704
Assessed Value
$98,100
Parcel Number
161126153001
Affordability Calculator
$47,980
Estimated monthly payment
$1,277/mo
Principal $191,920 · Est. interest $267,745 over 30 yrs
Neighborhood Market Statistics
How this home compares to active listings in Clinton Charter Township, MI
- $402,890
- Median Listing Price
- 53
- Median Days on Market
- 1,904
- Median Sq Ft
- $203
- Median Price / Sq Ft
- 11,835
- Active Listings
- This home’s price is 40% below the area median.
- Its price per sq ft is 3% below the area median.
Market statistics compiled from active EXIT Realty® and MLS listings in Clinton Charter Township, MI.
Location
- 22324 Spitzley Street, Clinton Charter Township, MI 48035
Points of Interest in Clinton Charter Township, MI
Showing the Clinton Charter Township area map.
Nearby Schools
Clintondale Community Schools
School · 0.1 mi away
McGlinnen Elementary School
Elementary · 0.6 mi away
St Luke Lutheran Church
School · 0.7 mi away
Faith Christian School
School · 0.8 mi away
Tenniswood Elementary School
Elementary · 0.8 mi away
St Thecla
School · 1.0 mi away
Clintondale High School
Secondary · 1.1 mi away
Robbie Hall Parker School
Elementary · 1.1 mi away
Neil E. Reid High School
Secondary · 1.2 mi away
Seminole Academy
School · 1.3 mi away
Clinton Valley Elementary School
Elementary · 1.4 mi away
Mt. Clemens Montessori Academy
Elementary · 1.5 mi away
Donald J. Yacks Elementary School
Elementary · 1.6 mi away
Algonquin Middle School
Secondary · 1.8 mi away
M.L. King Junior Academy
Elementary · 1.8 mi away
Trinity Lutheran Church
School · 1.8 mi away
Rainbow Elementary School
Elementary · 1.8 mi away
North Lake High School
Secondary · 1.8 mi away
Knox Presbyterian Church
School · 1.9 mi away
Future Scholars Childcare
School · 2.0 mi away
Commute Calculator
Nearby Homes

Moving Cost Estimate
EXIT Agents in Clinton Charter Township


Listing Courtesy: RE/MAX First - 5867928000
The accuracy of all information, regardless of source, is not guaranteed or warranted. All information should be independently verified. Any use of search facilities of data on the site, other than by a consumer looking to purchase real estate, is prohibited.