


454 Eagle Rock Road, Florissant, CO 80816
Saddle Mountain Heights · Park County
Key Facts
Description
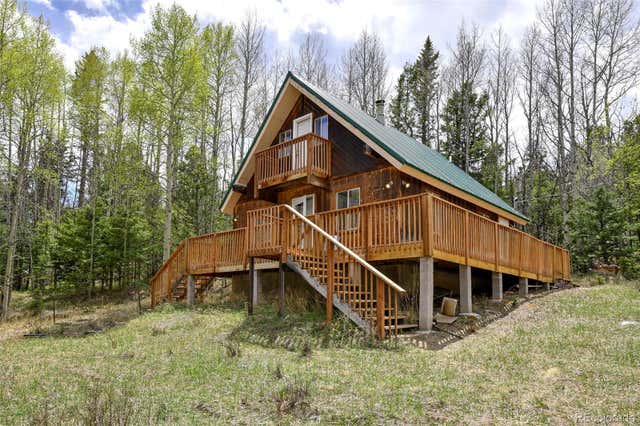
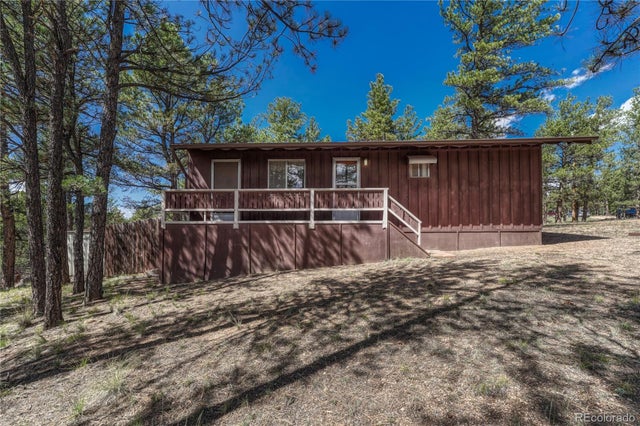
Tucked among mature aspens, pine trees, and open meadow space, this classic A-frame cabin at 454 Eagle Rock offers the perfect Colorado mountain getaway on 1.13 private acres in Florissant. Full of rustic charm and thoughtful updates, this property is ideal as a weekend retreat, full-time residence, or vacation rental opportunity. Inside, the cabin features warm wood interiors, vaulted ceilings, and an open living, kitchen, and dining area that creates a comfortable gathering space. A wood-burning stove anchors the main living area, making the home feel cozy year-round. The layout includes one main-level bedroom plus two upper-level sleeping areas, offering flexibility for guests and family. Recent improvements add comfort and peace of mind while maintaining the cabin’s mountain character. Updates include a remodeled bathroom, newer metal roof, updated exterior and storm doors, and a brand-new wood deck perfect for relaxing outdoors, dining, or enjoying the fresh mountain air. The cabin is also being offered partially furnished for an easy transition. The outdoor setting is what truly makes this property special. The level lot is surrounded by aspens and pines with meadow space, mountain views, and regular wildlife sightings. Whether you are enjoying coffee on the deck in the morning or stargazing at night, the peaceful setting captures the best of Colorado mountain living. Located in the heart of Park County, the property is close to some of Colorado’s best recreation areas including Eleven Mile Canyon, Spinney Mountain Reservoir, the Dream Stream, Pike National Forest, Mueller State Park, and Florissant Fossil Beds National Monument. Hiking, biking, fishing, kayaking, and wildlife watching are all just minutes away. If you have been searching for a mountain property with character, privacy, and easy access to outdoor adventure, this Florissant A-frame is ready to enjoy.
Property Information
Property Type
Residential
Sub-Type
Single Family Residence
Structure Type
House
Year Built
1983
Living Area
1,008 sq ft
Lot Size
1.13 acres
Parking Spaces
2
Ownership
Corporation/Trust
Zoning
R-1
Days on Market
378
MLS® Listing#
5804246
Property Features
Interior
Appliances
Cooling
Heating
Flooring
Fireplace
Basement
Patio
Fencing
Lot Features
Construction
Foundation
Roof
Windows
Utilities
Sewer
Water Source
Rooms
- Main
- 12 x 9Main
- Bedroom11 x 12Upper
- Bedroom11 x 12Upper
- Dining Room8 x 7Main
- Family Room12 x 23Main
- Kitchen8 x 8Main
Schools
- Elementary:
- Edith Teter
- Middle:
- South Park
- High:
- South Park
Financial Details
HOA
None
Annual Taxes
$606
Tax year 2024
Parcel Number
14023
Directions
From Woodland Park - Follow US-24 West through Divide - turn left at Twin Rocks Rd (CR-42) Turn left at Teller County Rd 1 - Turn right at County Rd 12 - continue as the road becomes Co Rd 100 in Park County - turn left onto Eagle Rock Rd. Property is on the left- There is no real estate sign on the property - just the property address sign
Affordability Calculator
$63,750
Estimated monthly payment
$1,697/mo
Principal $255,000 · Est. interest $355,748 over 30 yrs
Neighborhood Market Statistics
How this home compares to active listings in Florissant, CO
- $515,652
- Median Listing Price
- 89
- Median Days on Market
- 1,647
- Median Sq Ft
- $317
- Median Price / Sq Ft
- 257
- Active Listings
- This home’s price is 38% below the area median.
- Its price per sq ft is right around the area median.
Market statistics compiled from active EXIT Realty® and MLS listings in Florissant, CO.
Location
- 454 Eagle Rock Road, Florissant, CO 80816
Points of Interest in Florissant, CO
Showing the Florissant area map.
Nearby Schools
Lake George Charter School
School · 9.0 mi away
Guffey Community Charter School
Elementary · 9.3 mi away
Cresson Elementary School
Elementary · 13.7 mi away
Cripple Creek-Victor Junior-Senior High School
Secondary · 13.8 mi away
Summit Elementary School
Elementary · 15.7 mi away
Colorado Springs Christian School
School · 21.5 mi away
Kid City USA - Woodland Park
School · 21.7 mi away
Peak Childrens Academy
School · 21.7 mi away
Gateway Elementary School
Elementary · 21.7 mi away
Woodland Park High School
Secondary · 21.8 mi away
Columbine Elementary School
Elementary · 21.9 mi away
Kid City USA - Forest Edge
School · 21.9 mi away
Ute Pass Elementary School
Elementary · 22.8 mi away
Champions at Manitou Springs Elementary School
Elementary · 26.4 mi away
Manitou Springs Elementary School
Elementary · 26.4 mi away
Manitou Springs Middle School
Secondary · 26.9 mi away
Manitou Springs School District 14
School · 27.0 mi away
Manitou Springs Elementary School
Elementary · 27.0 mi away
Manitou Springs High School
Secondary · 27.0 mi away
Paragon Culinary School
School · 27.1 mi away
Commute Calculator
Nearby Homes



Similar Homes Nearby


Similar Home Values
Comparable nearby listings and their asking prices.
| Address | Price | Beds | Baths | Sq Ft |
|---|---|---|---|---|
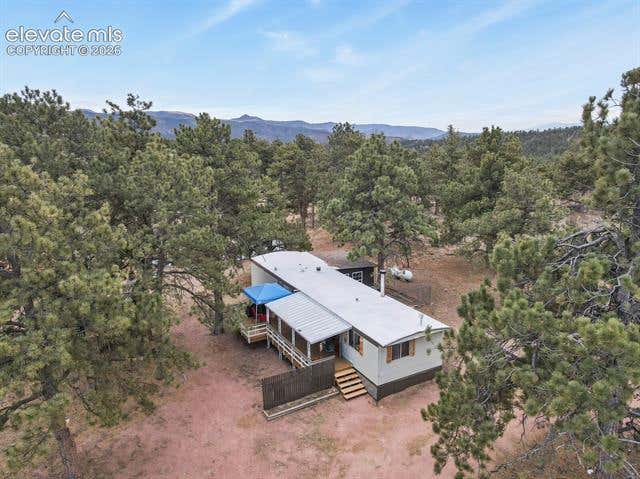
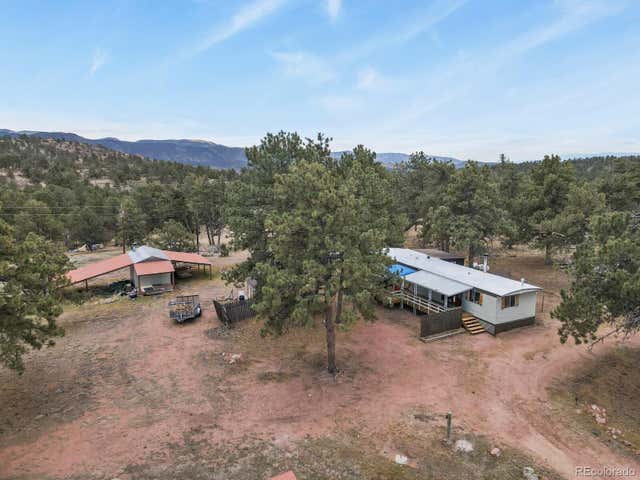
| 957 Arapahoe Drive, Florissant, CO | $259,000 | 2 | 1 | 784 |
| 957 Arapahoe Drive, Florissant, CO | $259,000 | 2 | 1 | 784 |
| 957 Arapahoe Dr, Florissant, CO | $259,000 | 2 | 1 | 784 |
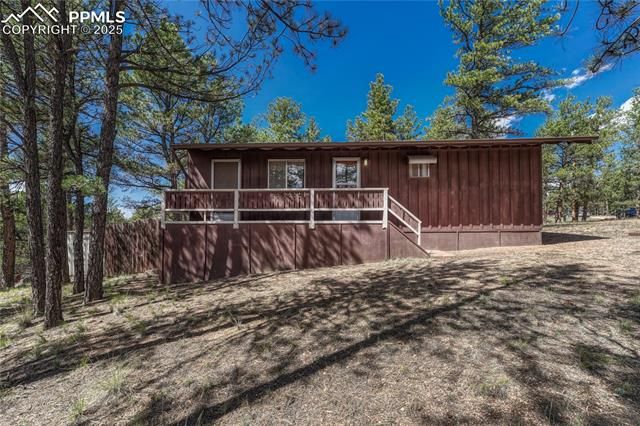
| 101 Dunlap Dr, Florissant, CO | $285,000 | 2 | 1 | 864 |
| 101 Dunlap Drive, Florissant, CO | $285,000 | 2 | 1 | 864 |
| 101 Dunlap Drive, Florissant, CO | $285,000 | 2 | 1 | 864 |
Moving Cost Estimate
EXIT Agents in Florissant


Listing Courtesy: United Country Timberline Realty - mike@oristrealty.com,719-426-0024
This publication is designed to provide information with regard to the subject matter covered. It is displayed with the understanding that the publisher and authors are not engaged in rendering real estate, legal, accounting, tax, or other professional services and that the publisher and authors are not offering such advice in this publication. If real estate, legal, or other expert assistance is required, the services of a competent, professional person should be sought. The information contained in this publication is subject to change without notice. METROLIST, INC., DBA RECOLORADO MAKES NO WARRANTY OF ANY KIND WITH REGARD TO THIS MATERIAL, INCLUDING, BUT NOT LIMITED TO, THE IMPLIED WARRANTIES OF MERCHANTABILITY AND FITNESS FOR A PARTICULAR PURPOSE. METROLIST, INC., DBA RECOLORADO SHALL NOT BE LIABLE FOR ERRORS CONTAINED HEREIN OR FOR ANY DAMAGES IN CONNECTION WITH THE FURNISHING, PERFORMANCE, OR USE OF THIS MATERIAL.
PUBLISHER'S NOTICE: All real estate advertised herein is subject to the Federal Fair Housing Act and the Colorado Fair Housing Act, which Acts make it illegal to make or publish any advertisement that indicates any preference, limitation, or discrimination based on race, color, religion, sex, handicap, familial status, or national origin.
METROLIST, INC., DBA RECOLORADO will not knowingly accept any advertising for real estate that is in violation of the law. All persons are hereby informed that all dwellings advertised are available on an equal opportunity basis.
Licensed in the state of Colorado
Data Terms of Use
The information contained in this publication is subject to change without notice. METROLIST, INC. MAKES NO WARRANTY OF ANY KIND WITH REGARD TO THIS MATERIAL, INCLUDING, BUT NOT LIMITED TO, THE IMPLIED WARRANTIES OF MERCHANTABILITY AND FITNESS FOR A PARTICULAR PURPOSE. METROLIST, INC. SHALL NOT BE LIABLE FOR ERRORS CONTAINED HEREIN OR FOR ANY DAMAGES IN CONNECTION WITH THE FURNISHING, PERFORMANCE, OR USE OF THIS MATERIAL.
 PUBLISHER'S NOTICE: All real estate advertised herein is subject to the Federal Fair Housing Act and the Colorado Fair Housing Act, which Acts make it illegal to make or publish any advertisement that indicates any preference, limitation, or discrimination based on race, color, religion, sex, handicap, familial status, or national origin.
METROLIST, INC. will not knowingly accept any advertising for real estate that is in violation of the law. All persons are hereby informed that all dwellings advertised are available on an equal opportunity basis.
©2017 METROLIST, INC. All Rights Reserved 7100 E. Belleview Ave. #110 Greenwood Village, CO 80111 USA
ALL RIGHTS RESERVED WORLDWIDE. No part of this publication may be reproduced, adapted, translated, stored in a retrieval system or transmitted in any form or by any means, electronic, mechanical, photocopying, recording, or otherwise, without the prior written permission of the publisher. The information contained herein including but not limited to all text, photographs, digital images, virtual tours, may be seeded and monitored for protection and tracking.