

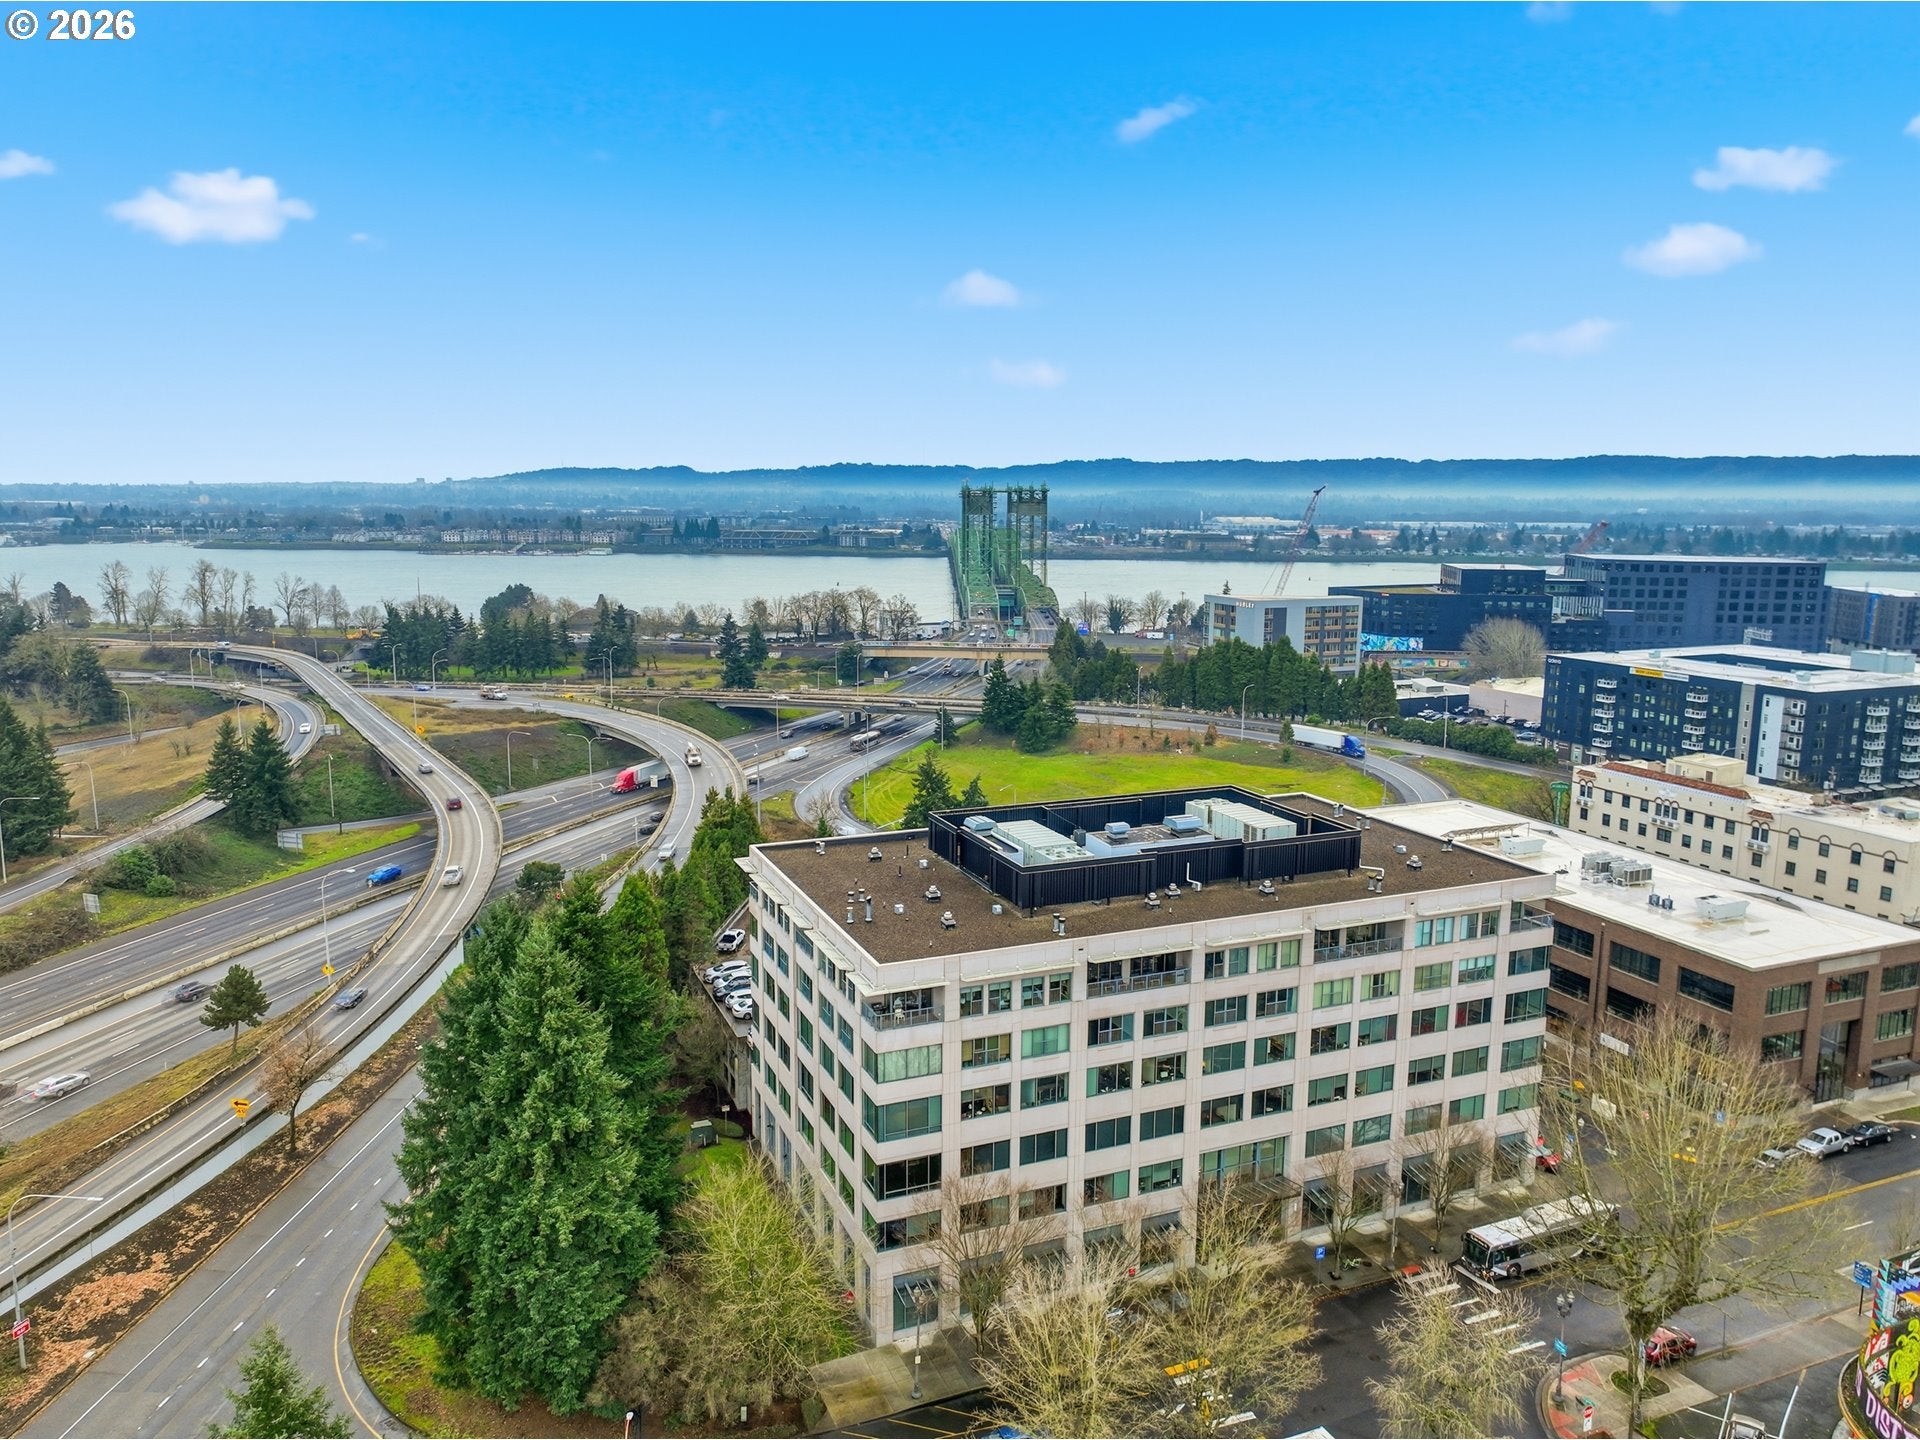
500 BROADWAY ST 601, Vancouver, WA 98660
Frontier Block · Clark County
Key Facts
Description
Experience elevated executive living in this spacious, one-level residence offering commanding views of the Columbia River, Cascade Mountains with Mt Hood view, dramatic sunsets, and Vancouver/ Portland city skylines. Recently refreshed with a newly painted interior, this move-in-ready condo combines sophistication, privacy, and the ease of a true lock-and-leave lifestyle—ideal for those who travel or value low-maintenance living without compromise. Located in the heart of downtown Vancouver, the building offers secure, discreet living just moments from the city’s finest amenities. Enjoy access to the Vancouver Waterfront, renowned dining, wine tasting, boutique shopping, and the vibrant Farmers Market—an effortless extension of everyday life. The interior opens to an impressive great room defined by a wall of floor-to-ceiling windows that frame the view and fill the space with natural light. A limestone framed gas fireplace adds warmth and ambiance, visible from the living, dining, and kitchen areas—ideal for both quiet evenings and entertaining. Designed with entertaining in mind, the expansive dining area easily accommodates large gatherings while remaining perfectly scaled for intimate dinners. The kitchen is thoughtfully appointed with slab granite countertops, stainless steel appliances to include a Sub Zero refrigerator, a Wolf dual fuel gas range, ample cabinetry, and a generous bar counter well suited for casual gathering, morning coffee, or guest seating. The primary suite offers privacy and exceptional views, featuring a wall of windows, a spacious walk-in closet with organizer, and an en-suite bath w/ a cast iron soaking tub and a tiled walk-in shower. A second bedroom with expansive windows is positioned near a full bath, ideal for guests or a home office. A flexible bonus room, currently used as a media room, offers additional space for executive office/den or library use. 2 deeded parking spaces in the secured gated garage and generous storage room.
Property Information
Property Type
Residential
Sub-Type
Condominium
Style
Stories1 / Other
Year Built
2004
Stories
6
Living Area
2,000 sq ft
Garage Spaces
2
Parking Spaces
2
Days on Market
48
MLS® Listing#
579796932
Property Features
Interior
Appliances
Cooling
Heating
Flooring
Fireplace
Basement
Parking
Patio
Lot Features
Foundation
Roof
Windows
Security
Sewer
Water Source
Schools
- Elementary:
- Hough
- Middle:
- Discovery
- High:
- Hudsons Bay
Financial Details
HOA
$658 / Monthly
Annual Taxes
$9,894
Tax year 2025
Parcel Number
038470028
Directions
6th and Broadway
Affordability Calculator
$195,000
Estimated monthly payment
$5,189/mo
Principal $780,000 · Est. interest $1,088,169 over 30 yrs
Neighborhood Market Statistics
How this home compares to active listings in Vancouver, WA
- $562,461
- Median Listing Price
- 170
- Median Days on Market
- 1,850
- Median Sq Ft
- $295
- Median Price / Sq Ft
- 857
- Active Listings
- This home’s price is 73% above the area median.
- Its price per sq ft is 65% above the area median.
Market statistics compiled from active EXIT Realty® and MLS listings in Vancouver, WA.
Location
- 500 BROADWAY ST 601, Vancouver, WA 98660
Points of Interest in Vancouver, WA
Showing the Vancouver area map.
Nearby Schools
Clark County Juvenile Detention Center
School · 0.4 mi away
Hough Elementary School
Elementary · 0.8 mi away
The Education Center on Pearson Field
School · 0.9 mi away
Hudson's Bay High School
Secondary · 0.9 mi away
American West Vancouver Chinese School
School · 1.1 mi away
Washington State School for the Blind
Secondary · 1.2 mi away
Vancouver School of Arts and Academics
Secondary · 1.3 mi away
Little Acorn Preschool
School · 1.4 mi away
Gingerbread House
Elementary · 1.5 mi away
Washington School for the Deaf
School · 1.5 mi away
Washington Elementary School
Elementary · 1.5 mi away
Learning Avenues Child Care Center
School · 1.6 mi away
Harney Elementary School
Elementary · 1.6 mi away
Gate House
Secondary · 1.7 mi away
Jim Tangeman Center
School · 1.7 mi away
Multnomah Elementary & Middle School
Elementary · 1.8 mi away
Fruit Valley Elementary School
Elementary · 1.9 mi away
Lincoln Elementary School
Elementary · 1.9 mi away
Discovery Middle School
Secondary · 1.9 mi away
Presbyterian Church
Elementary · 1.9 mi away
Commute Calculator
Nearby Homes

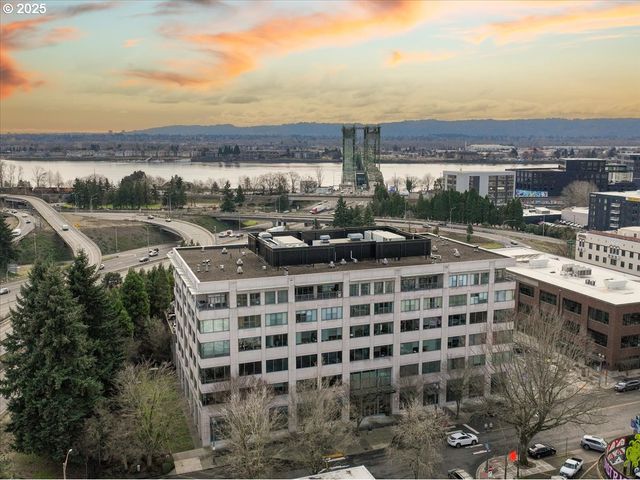
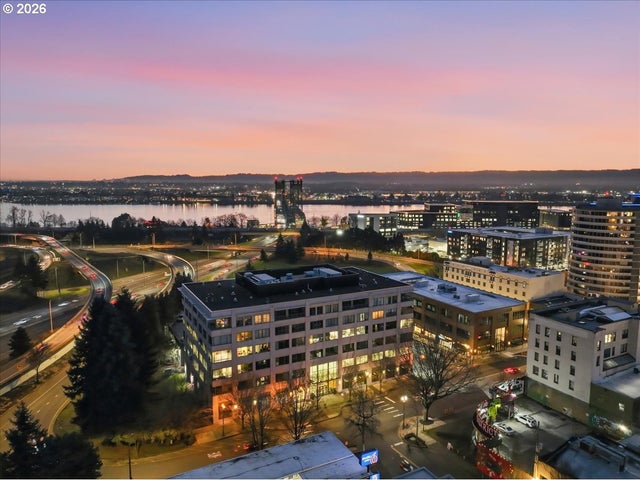

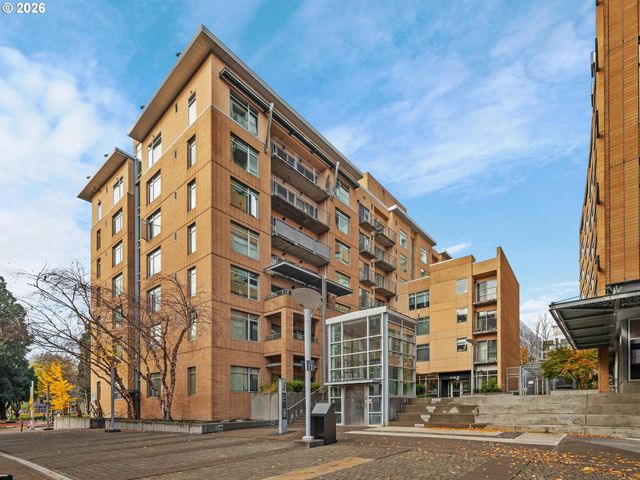

Similar Homes Nearby
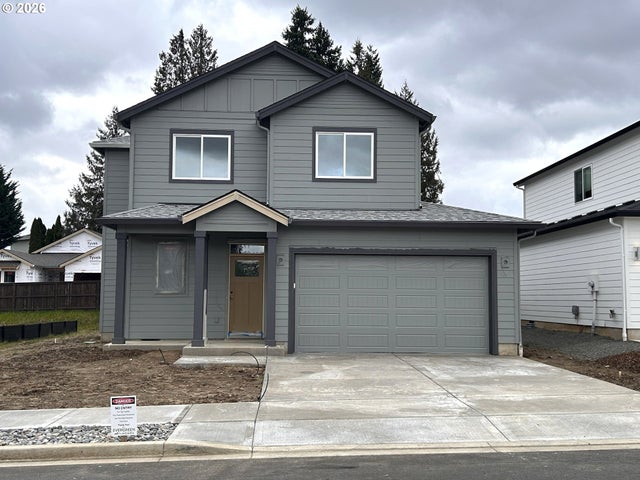

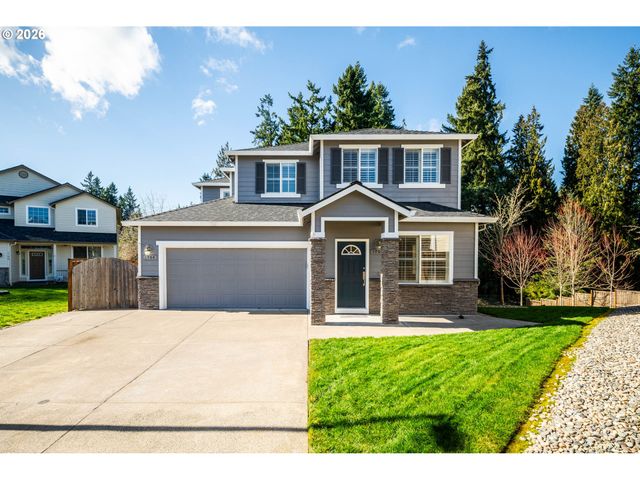


Similar Home Values
Comparable nearby listings and their asking prices.
| Address | Price | Beds | Baths | Sq Ft |
|---|---|---|---|---|
| 5007 NE 71st ST, Vancouver, WA | $684,900 | 3 | 3 | 1,849 |
| 2901 SE BALBOA DR, Vancouver, WA | $685,000 | 2 | 2 | 1,447 |
| 1704 NE 158TH CIR, Vancouver, WA | $685,000 | 3 | 3 | 2,051 |
| 4316 NE 188TH ST LOT 334, Vancouver, WA | $685,035 | 3 | 3 | 2,321 |
| 10706 NE 138th AVE Lot 44, Vancouver, WA | $687,533 | 4 | 3 | 2,414 |
| 7005 NE 50TH AVE, Vancouver, WA | $689,900 | 3 | 2 | 1,774 |
Moving Cost Estimate
EXIT Agents in Vancouver


Listing Courtesy: RE/MAX Equity Group - 3608826000
Presented by: Cheryl Posey
Last Updated: 2026-01-30