

113 Sisal CV, San Marcos, TX 78666
Kissing Tree · Hays County
Key Facts
Description
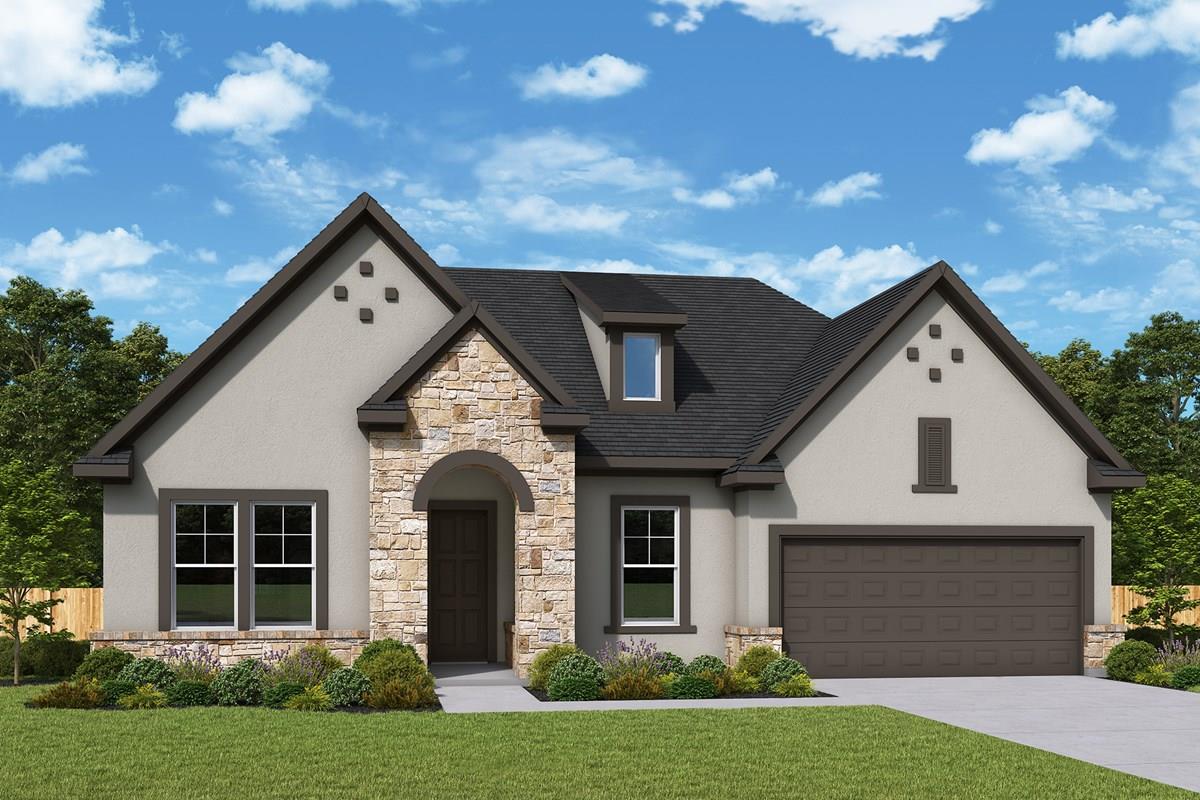
The Copperchase floorplan by David Weekley Homes offers 2,707 square feet of thoughtfully designed living space that blends comfort, functionality, and style. This spacious single-story home features 3 bedrooms, 3 full bathrooms, a dedicated study, and a 2-car garage with extra storage space. At the heart of the home, the family room impresses with a soaring vaulted ceiling that creates an open, airy atmosphere ideal for both everyday living and entertaining. Just off the main living area, an enclosed TV room or bonus room provides the perfect space for movie nights, a game room, or a quiet retreat. The kitchen and living areas flow seamlessly, while a practical drop zone in the family foyer adds a thoughtful touch—keeping backpacks, shoes, and daily essentials organized when entering from the garage. The private owner’s retreat is a true sanctuary, featuring a spa-like bathroom with a luxurious super shower designed for relaxation. With its smart layout, flexible living spaces, and elegant details throughout, the Copperchase floorplan delivers a home that is as functional as it is beautiful—perfect for modern lifestyle. Our EnergySaver™ Homes offer peace of mind knowing your new home in San Marcos is minimizing your environmental footprint while saving energy. Square Footage is an estimate only; actual construction may vary.
Property Information
Property Type
Residential
Sub-Type
Single Family Residence
Year Built
2026
Living Area
2,707 sq ft
Lot Size
0.20 acres
Garage Spaces
2
Parking Spaces
4
Ownership
Fee-Simple
Days on Market
98
MLS® Listing#
5785428
Property Features
Interior
Exterior
Appliances
Cooling
Heating
Flooring
Pool
Parking
Laundry
Patio
Fencing
Lot Features
Construction
Foundation
Roof
Windows
Security
Other Structures
Community
Utilities
Sewer
Water Source
Rooms
- Main
- Main
- Main
- Dining RoomMain
- Family RoomMain
- KitchenMain
- LaundryMain
- Media RoomMain
- OfficeMain
Schools
- Elementary:
- Hernandez
- Middle:
- Miller
- High:
- San Marcos
Financial Details
HOA
$263 / Monthly
Kissing Tree Master Community
Annual Taxes
$12,793
Tax year 2025
Parcel Number
113 Sisal Cv
Directions
No Unauthorized Visitors. Showings by Appointment Only. Please call to make an Appointment! From IH-35 South Take the Centerpoint Drive exit and turn right onto Centerpoint Road. Continue straight through the traffic light at Hunter Road and proceed into Kissing Tree. After entering the community, continue to the Model Park and turn left onto Blushing Aster Drive. A parking lot will be on your left. Park there; with a short walk down to our Sales Office located at 1449 Blushing Aster Drive, San Marcos, TX 78666. From IH-35 North Take the Centerpoint Drive exit and turn left onto Centerpoint Road. Continue straight through the traffic light at Hunter Road and proceed into Kissing Tree. After entering the community, continue to the Model Park and turn left onto Blushing Aster Drive. A parking lot will be on your left. Park there; with a short walk down to our Sales Office located at 1449 Blushing Aster Drive, San Marcos, TX 78666.
Affordability Calculator
$130,000
Estimated monthly payment
$3,460/mo
Principal $520,000 · Est. interest $725,446 over 30 yrs
Neighborhood Market Statistics
How this home compares to active listings in San Marcos, TX
- $321,808
- Median Listing Price
- 80
- Median Days on Market
- 1,868
- Median Sq Ft
- $167
- Median Price / Sq Ft
- 11,063
- Active Listings
- This home’s price is 102% above the area median.
- Its price per sq ft is 44% above the area median.
Market statistics compiled from active EXIT Realty® and MLS listings in San Marcos, TX.
Location

Points of Interest in San Marcos, TX
Showing the San Marcos area map.
Nearby Schools
Bowie Elementary
Elementary · 1.0 mi away
San Marcos High School
Secondary · 1.3 mi away
San Marcos H S
Secondary · 1.3 mi away
San Marcos Cisd
Elementary · 1.5 mi away
Austin Community College Goodnight Center
School · 1.6 mi away
Goodnight Middle School
Secondary · 1.7 mi away
Mendez Elementary School
Elementary · 1.9 mi away
Texas High School Coaches Association
Secondary · 2.0 mi away
Paloma Montessori School
Elementary · 3.0 mi away
Sunset Afterschool Program
Elementary · 3.2 mi away
San Marcos Montessori School
Elementary · 3.4 mi away
Williams Career School of Excellence
School · 3.5 mi away
Texas State University Auxiliary Services
School · 3.8 mi away
Crockett Elementary School
Elementary · 4.0 mi away
Hill Country Christian School
School · 4.0 mi away
Rodriguez Elementary
Elementary · 4.1 mi away
Travis Elementary
Elementary · 4.4 mi away
Texas Preparatory School
Elementary · 4.4 mi away
Advent Ridge Academy
School · 4.4 mi away
Wonderland School
Elementary · 5.2 mi away
Commute Calculator
Nearby Homes


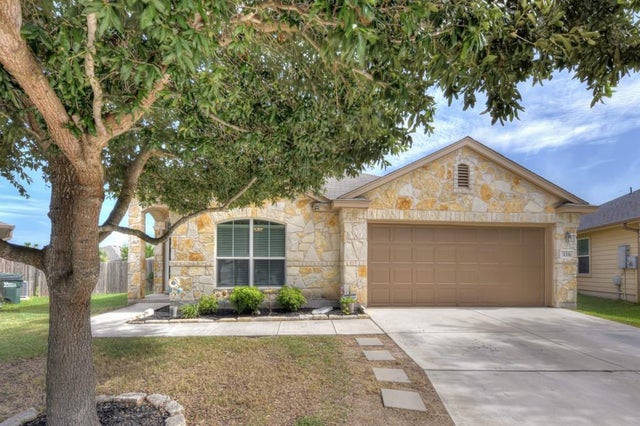
Similar Homes Nearby
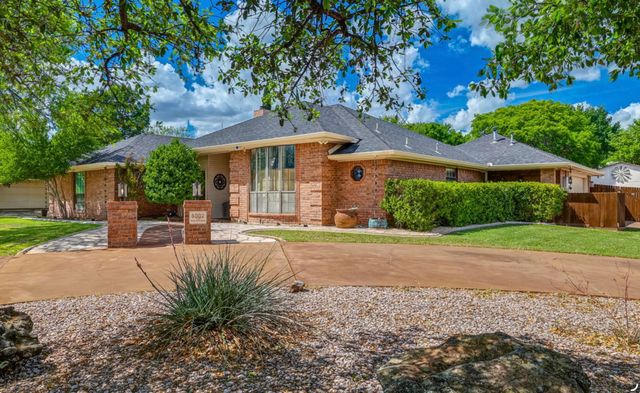



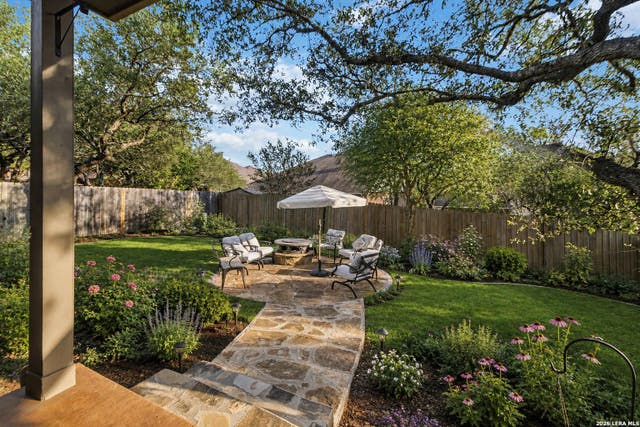
Similar Home Values
Comparable nearby listings and their asking prices.
| Address | Price | Beds | Baths | Sq Ft |
|---|---|---|---|---|
| 6002 Stratford Avenue, San Angelo, TX | $455,000 | 4 | 2 | 2,466 |
| 1510 Loop Drive, San Angelo, TX | $455,000 | 2 | 3 | 1,085 |
| 4101 Mercedes Street, San Angelo, TX | $455,000 | 4 | 6 | 3,433 |
| 815 Stoneway Dr, San Antonio, TX | $455,000 | 4 | 3 | 2,672 |
| 1310 S MESQUITE ST, San Antonio, TX | $455,000 | 3 | 3 | 2,099 |
| 3618 Texas Sotol, San Antonio, TX | $455,000 | 4 | 3 | 2,726 |
Moving Cost Estimate
EXIT Agents in San Marcos


Listing Courtesy: David Weekley Homes - (512) 821-8818
Last Updated: 2026-03-25