

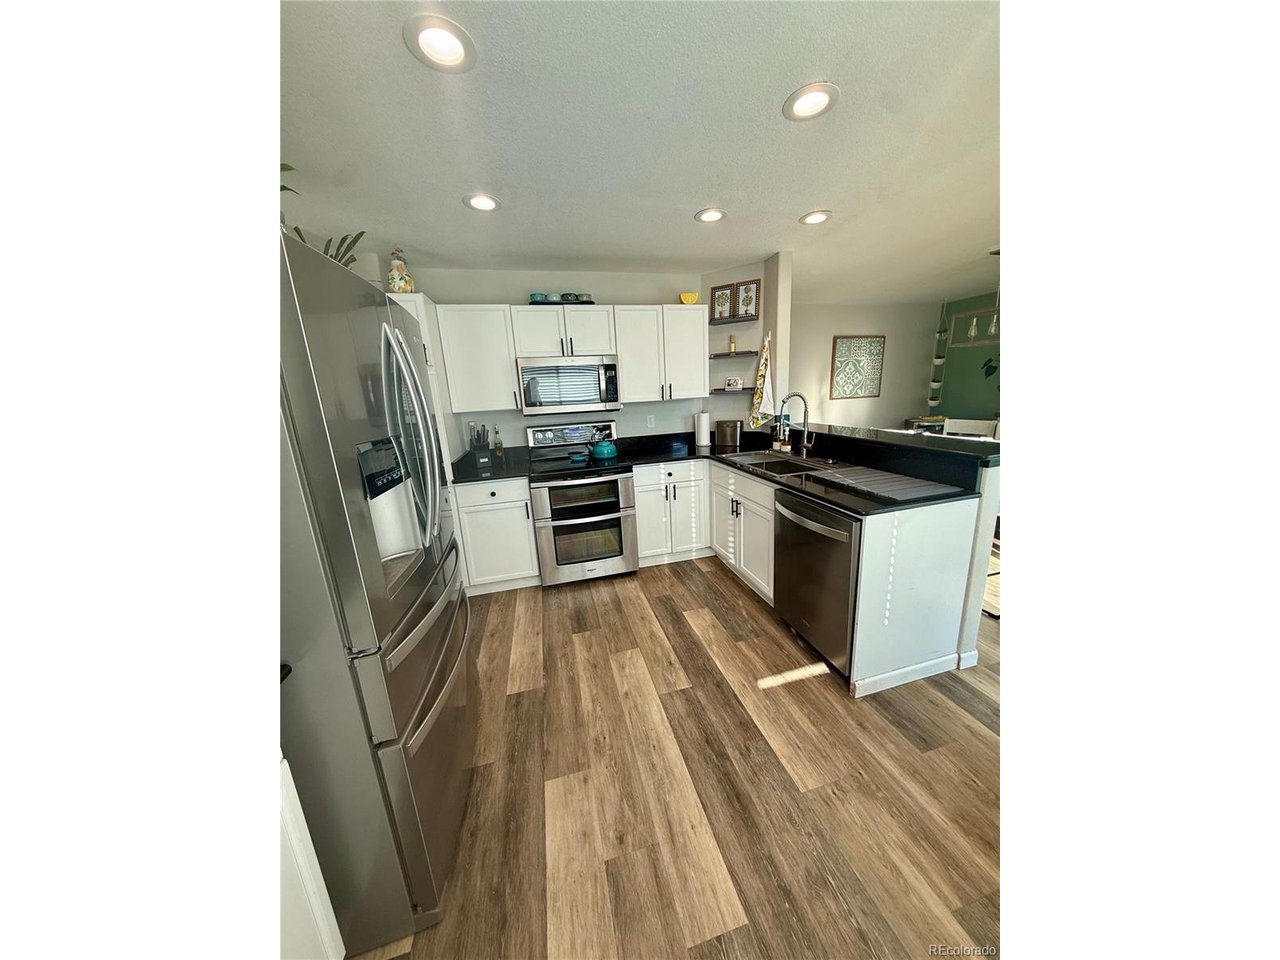
9358 Wolfe Pl, Littleton, CO 80129
Highlands Ranch · Douglas County
Key Facts
Description
Beautifully remodeled and thoughtfully updated, this 4-bedroom, 3.5-bath home with a 3-car garage is ideally situated at the top of a quiet cul-de-sac. Conveniently located with easy access to C-470, you'll enjoy being just minutes from recreation centers, parks, open space, and an extensive network of walking, jogging, and biking trails. The upper level features three bedrooms, including a spacious primary suite with a private en-suite bathroom. The finished basement offers a fourth bedroom, a full bath, a private office, and a home theater prewired for both audio and a projector-perfect for work, entertainment, or guests. Recent updates include beautifully remodeled upstairs bathrooms, updated lighting throughout, all-new energy-efficient windows, a new sliding patio door, and fresh interior paint. The kitchen has been enhanced with a new sink, faucet, and an additional pantry/storage cabinet for added functionality. Modern smart-home features include a video doorbell, smart garage door opener, and a smart irrigation system for easy landscape watering.
Property Information
Property Type
Residential
Sub-Type
Single Family Residence
Year Built
1996
Living Area
2,295 sq ft
Lot Size
0.16 acres
Garage Spaces
3
Zoning
PDU
Days on Market
34
MLS® Listing#
5739775
Property Features
Interior
Appliances
Cooling
Heating
Basement
Parking
Patio
Fencing
Lot Features
Construction
Roof
Security
Utilities
Sewer
Water Source
Rooms
- Basement
- Upper
- Bedroom 2Upper
- Bedroom 3Upper
- Bedroom 4Basement
- Dining RoomMain
- KitchenMain
- LaundryMain
- Living RoomMain
Schools
- Elementary:
- Eldorado
- Middle:
- Ranch View
- High:
- Thunderridge
Financial Details
HOA
$176 / Quarterly
HRCA
Annual Taxes
$4,354
Tax year 2025
Affordability Calculator
$136,000
Estimated monthly payment
$3,619/mo
Principal $544,000 · Est. interest $758,928 over 30 yrs
Neighborhood Market Statistics
How this home compares to active listings in Littleton, CO
- $625,000
- Median Listing Price
- 43
- Median Days on Market
- 2,038
- Median Sq Ft
- $314
- Median Price / Sq Ft
- 1,689
- Active Listings
- This home’s price is 9% above the area median.
- Its price per sq ft is 6% below the area median.
Market statistics compiled from active EXIT Realty® and MLS listings in Littleton, CO.
Location

Points of Interest in Littleton, CO
Showing the Littleton area map.
Nearby Schools
Goddard School
School · 0.4 mi away
Eldorado Elementary
Elementary · 0.5 mi away
Primrose Schools
Elementary · 0.7 mi away
Thunder Ridge High School
Secondary · 0.8 mi away
Trailblazer Elementary School
Elementary · 0.8 mi away
Stem School Highlands Ranch
School · 0.9 mi away
Ranch View Middle School
Secondary · 0.9 mi away
Ben Franklin Academy
School · 1.0 mi away
St Lukes' Little School
Elementary · 1.1 mi away
Saddle Ranch Elementary
Elementary · 1.1 mi away
Plum Creek Academy
School · 1.4 mi away
Ohana School of Early Learning
School · 1.4 mi away
Northridge Elementary School
Elementary · 1.4 mi away
Bear Canyon Elementary School
Elementary · 1.5 mi away
Coyote Creek Elementary School
Elementary · 1.5 mi away
Stone Mountain Elementary School
Elementary · 1.6 mi away
Arma dei Academy
School · 1.8 mi away
Primrose Schools
Elementary · 1.8 mi away
Littleton Academy
School · 1.9 mi away
Sonlight
Elementary · 2.1 mi away
Commute Calculator
Nearby Homes
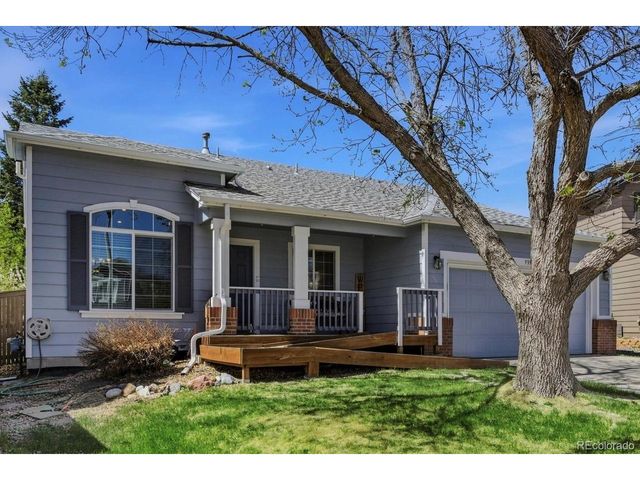


Similar Homes Nearby


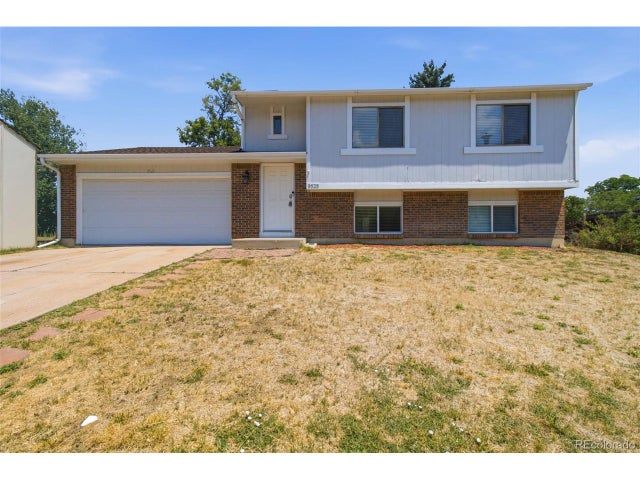
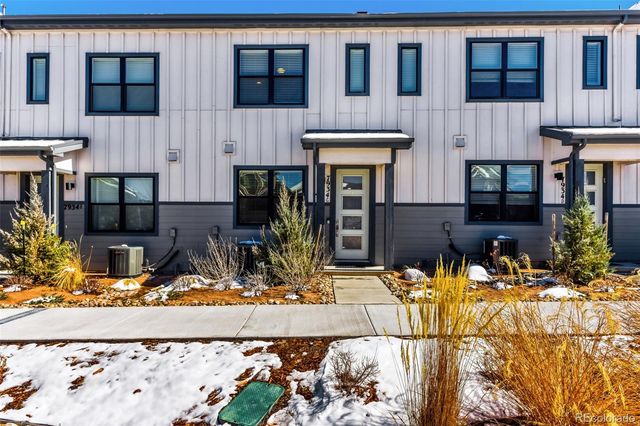

Similar Home Values
Comparable nearby listings and their asking prices.
| Address | Price | Beds | Baths | Sq Ft |
|---|---|---|---|---|
| 2763 W Long Dr B, Littleton, CO | $479,000 | 3 | 4 | 2,280 |
| 2763 W Long Drive B, Littleton, CO | $479,000 | 3 | 4 | 2,280 |
| 9525 W David Avenue, Littleton, CO | $479,900 | 3 | 2 | 1,569 |
| 9525 W David Ave, Littleton, CO | $479,900 | 3 | 2 | 1,569 |
| 7934 Slate River Street C, Littleton, CO | $480,000 | 3 | 3 | 1,450 |
| 7934 Slate River St C, Littleton, CO | $480,000 | 3 | 3 | 1,450 |


