

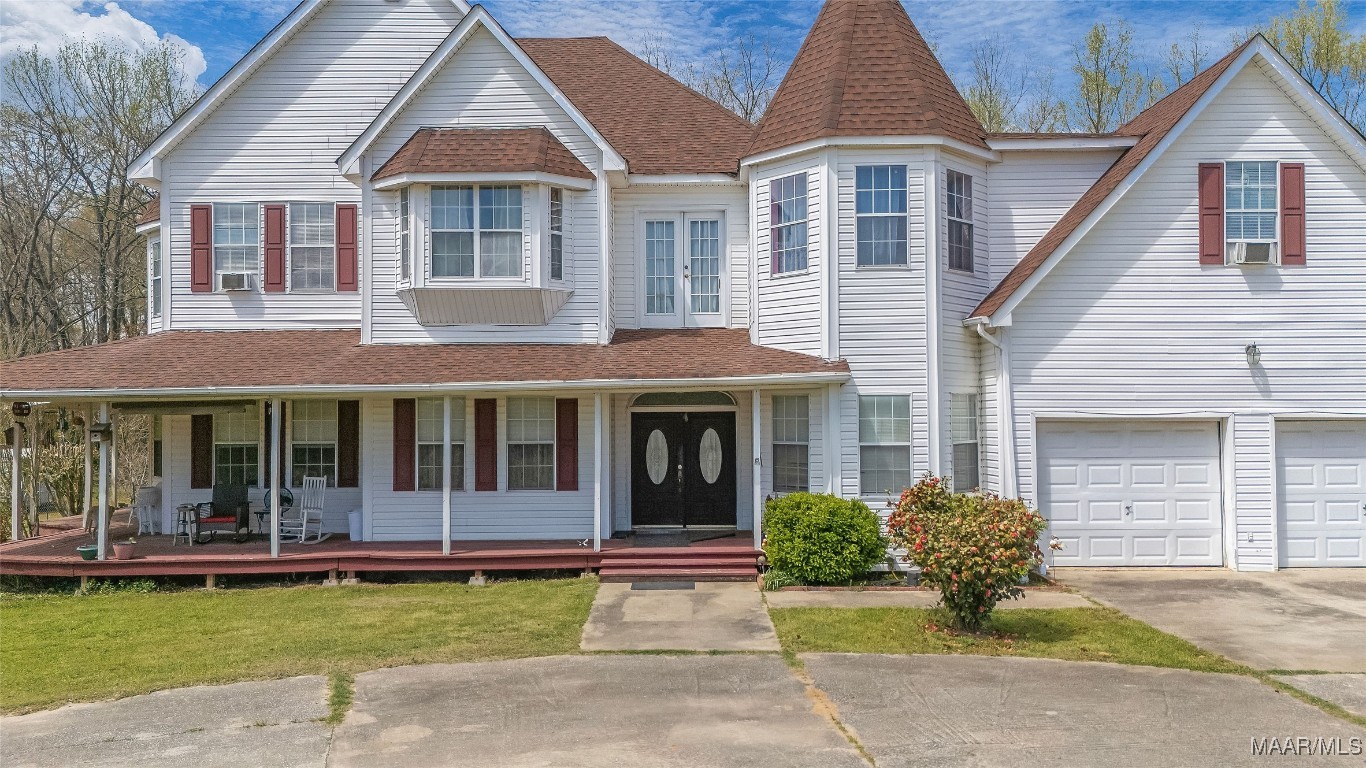
185 Church Street, Deatsville, AL 36022
Rural · Elmore County
Key Facts
Description
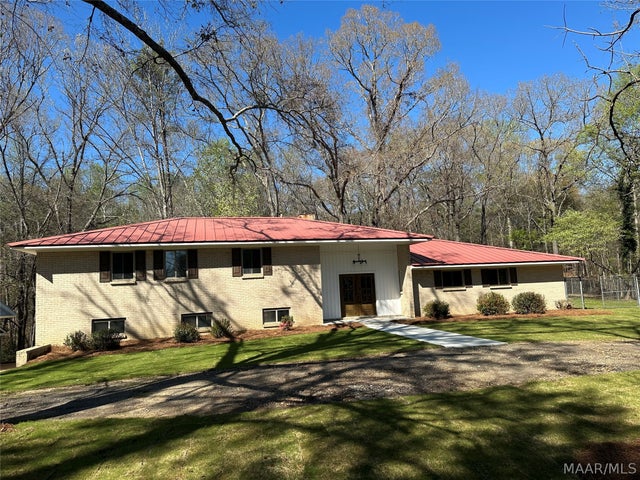
Welcome to the Country! This Beautiful 5 bedroom, 3 1/2 bath home is sitting on 10 acres that features mature pecan trees, pear trees, peach trees and apple trees with a creek that runs through the back of the property, an in-ground pool and wonderful wrap around porch. As you enter through the front door on the first level you will find a foyer, Family room, Large Den that features a gas log fireplace, a wood burning fireplace and a Dutch oven above the fireplaces, a dining room, kitchen, breakfast nook, office/study and a large sunroom along with the downstairs laundry room. Beautiful wood floors, tile and laminate flooring throughout. On the second floor you will find the primary bedroom that includes a sitting room, large bathroom that with a jetted tub, separate shower, double vanities and large walk-in closet. Another full bath, 3 more bedrooms, a study/office and ANOTHER laundry room! On the third floor you will find another large bedroom with a half bath, that could be used as a media room, work out room or use your imagination and use it for whatever your heart desires! New Upstairs HVAC installed July 2025.
Property Information
Property Type
Residential
Sub-Type
Single Family Residence
Style
MultiLevel
Year Built
1999
Living Area
4,626 sq ft
Lot Size
10.00 acres
Lot Dimensions
435600
Garage Spaces
2
Days on Market
446
MLS® Listing#
573904
Property Features
Interior
Exterior
Appliances
Cooling
Heating
Flooring
Fireplace
Pool
Parking
Laundry
Patio
Fencing
Lot Features
Construction
Windows
Security
Other Structures
Utilities
Sewer
Water Source
Schools
- Elementary:
- Holtville Elementary School
- Middle:
- Holtville Middle School,
- High:
- Holtville High School
Financial Details
HOA
None
Parcel Number
14-04-20-0-001-033001-0
Directions
From 65 N take exit 181, take a right onto HWY 14, turn left onto Hwy 143, go approx., 6.5 miles, turn left beside the Deatsville Baptist Church sign go to the stop sign, take a left beside the church, property is on your right.
Affordability Calculator
$94,300
Estimated monthly payment
$2,510/mo
Principal $377,200 · Est. interest $526,228 over 30 yrs
Neighborhood Market Statistics
How this home compares to active listings in Deatsville, AL
- $333,333
- Median Listing Price
- 39
- Median Days on Market
- 1,962
- Median Sq Ft
- $168
- Median Price / Sq Ft
- 50
- Active Listings
- This home’s price is 41% above the area median.
- Its price per sq ft is 39% below the area median.
Market statistics compiled from active EXIT Realty® and MLS listings in Deatsville, AL.
Location

Points of Interest in Deatsville, AL
Showing the Deatsville area map.
Nearby Schools
JF Ingram State Technical College Special Services
Secondary School · 1.6 mi away
Frank Lee Community Based Facility Community Work Center
Secondary · 1.6 mi away
Staton Correctional Facility
Secondary · 3.8 mi away
Draper Correctional Center
Secondary · 3.8 mi away
Pine Level Elementary School
Elementary · 4.3 mi away
Holtville Middle School
Secondary · 4.3 mi away
Holtville Child Development Program
School · 4.4 mi away
Holtville Elementary School
Elementary · 4.4 mi away
Holtville High School
Secondary · 4.4 mi away
Marbury High School
Secondary · 5.1 mi away
Airport Road Intermediate School
Elementary · 6.9 mi away
Victory Baptist School
Elementary · 6.9 mi away
Edgewood Academy S
School · 7.1 mi away
Coosada Elementary School
Elementary · 7.4 mi away
Millbrook Middle School
Secondary · 7.7 mi away
Chapman Christian Academy
School · 7.8 mi away
Marbury High School
Secondary · 8.0 mi away
Marbury Middle School
Secondary · 8.0 mi away
Stanhope Elmore High School
Secondary · 8.0 mi away
Autauga County Board-Education
School · 8.6 mi away
Commute Calculator
Nearby Homes



Similar Homes Nearby



Similar Home Values
Comparable nearby listings and their asking prices.
| Address | Price | Beds | Baths | Sq Ft |
|---|---|---|---|---|
| 322 Sunnybrook Drive, Deatsville, AL | $334,900 | 4 | 2 | 1,971 |
| 396 SPRING Lane, Deatsville, AL | $339,000 | 4 | 4 | 2,958 |
| 30 Summertime Parkway, Deatsville, AL | $344,800 | 4 | 2 | 2,213 |
| 266 Cotton Terrace Loop, Deatsville, AL | $359,900 | 4 | 2 | 1,875 |
| 1212 Kenner Creek Circle, Deatsville, AL | $370,000 | 4 | 3 | 1,848 |
| 97 Maribeth Loop, Deatsville, AL | $375,000 | 4 | 3 | 2,473 |
Moving Cost Estimate
EXIT Agents in Deatsville



Listing Courtesy: DL Realty - 3346121720
Last Updated: 2025-04-02