

60 War Bonnet, Wimberley, TX 78676
Wimberley Spgs Sec 1 · Hays County
Key Facts
Description
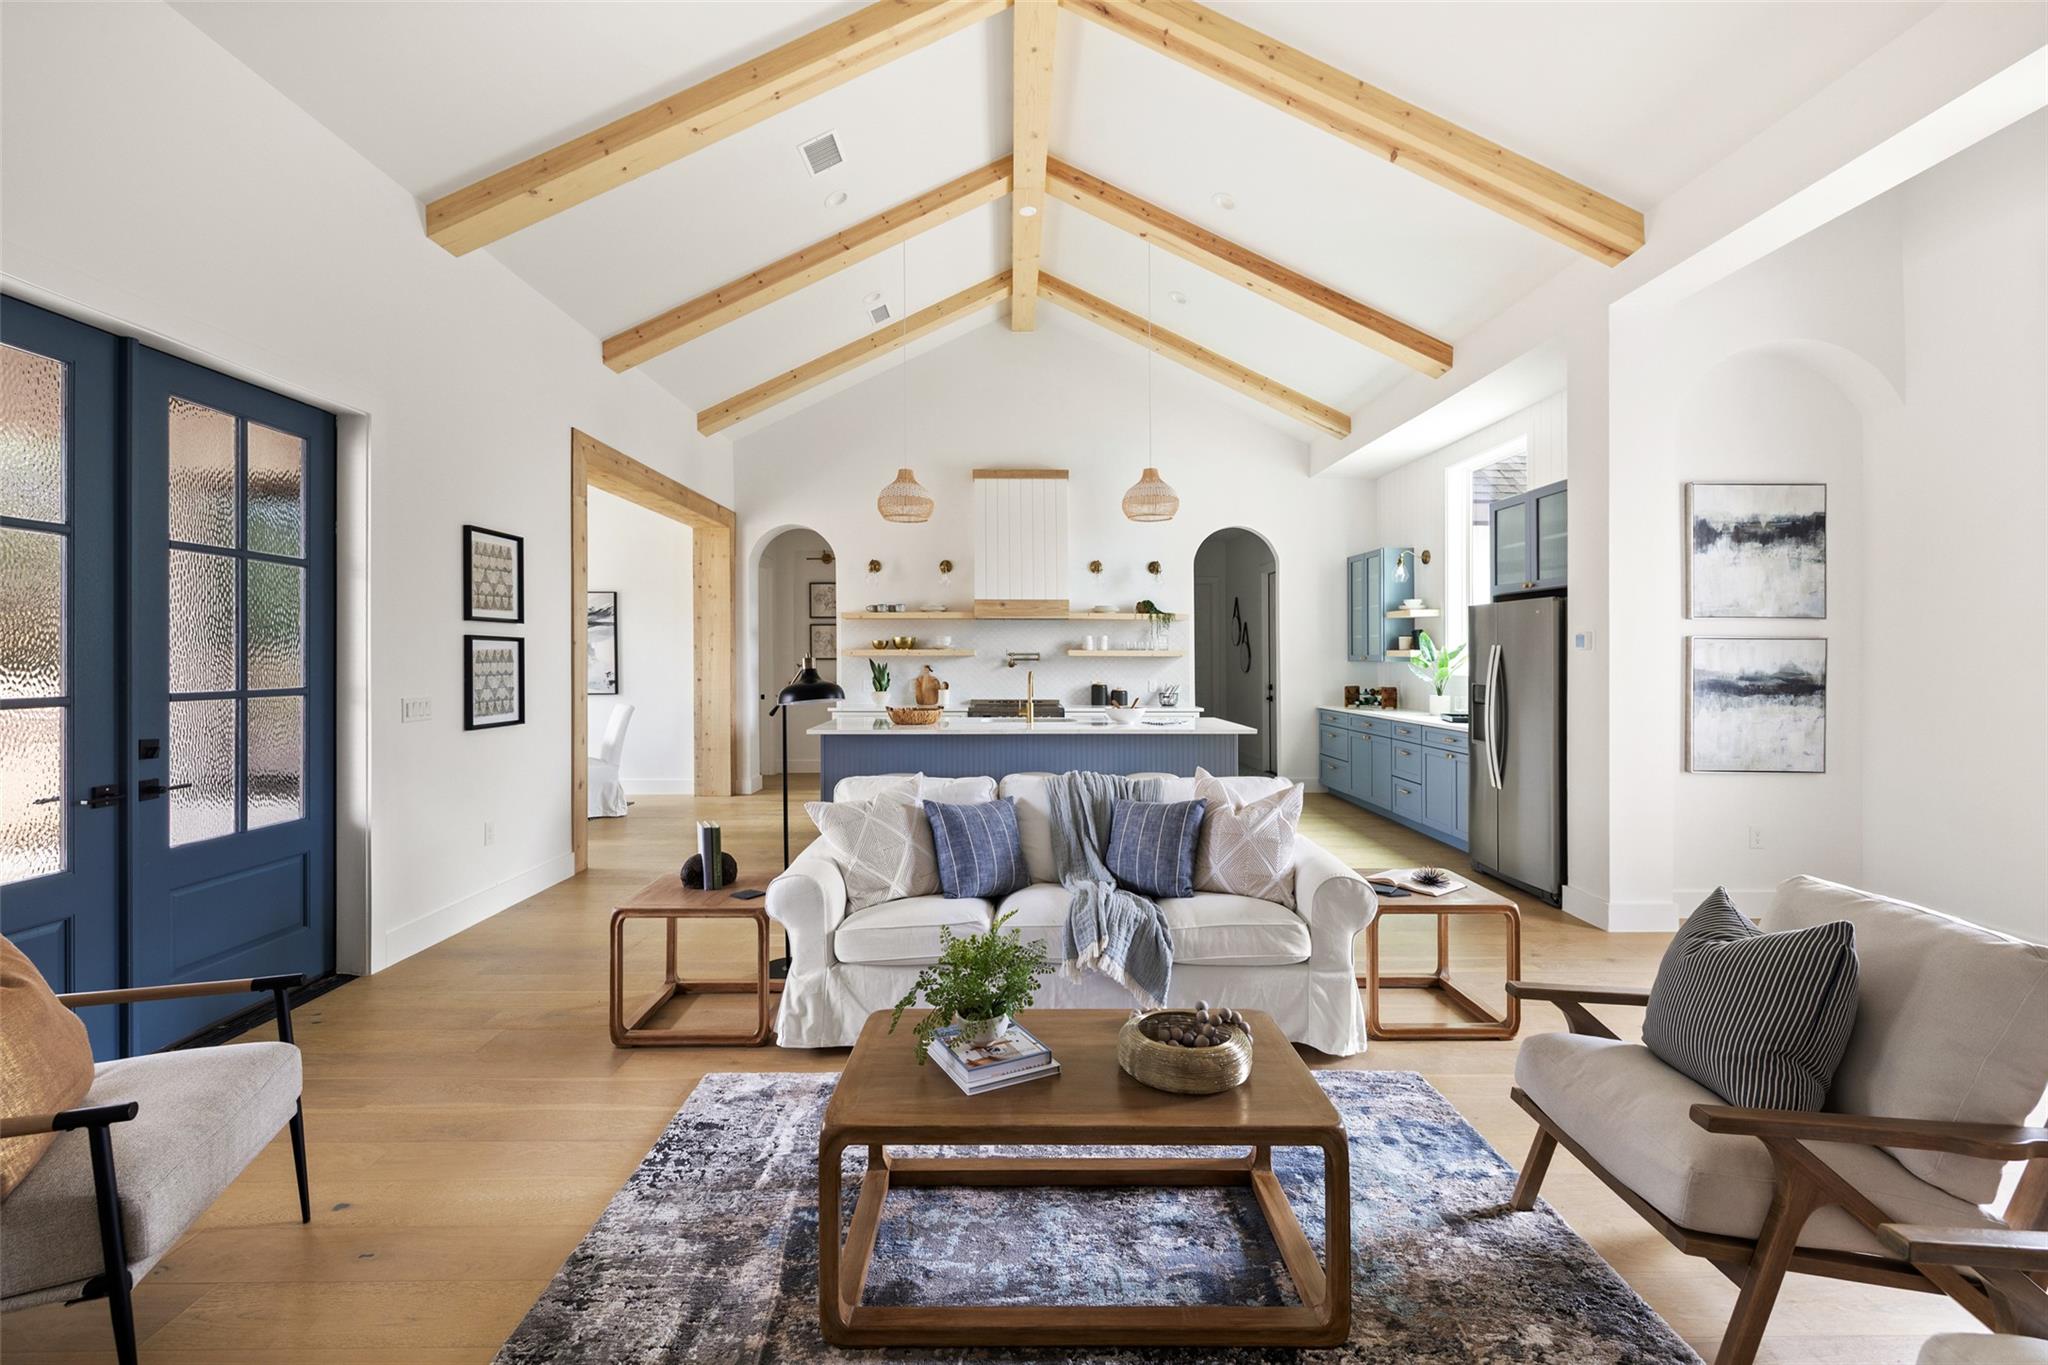
Design-forward new construction by River Hutchinson Homes located in the gated Wimberley Springs community. This 4-bedroom, 3-bathroom home sits on .50 acres and blends clean architectural lines with subtle coastal influences, featuring vaulted ceilings with exposed wood beams, wide-plank European white oak flooring, and a light, airy palette throughout. The open-concept living space is filled with natural light and anchored by a wood-burning fireplace. The kitchen is finished with quartz countertops, a large center island with seating, custom cabinetry, full-height designer tile backsplash, and brass hardware. Coastal elements are reflected in the soft tones, textured tile selections, and curated lighting package with woven and rattan accents. The appliance package includes a 36" stainless range with pot filler, built-in microwave, dishwasher, and counter-depth refrigerator, along with a dedicated bar/serving area for added function. The primary suite includes a double vanity, freestanding soaking tub, and walk-in shower with stacked tile walls and mosaic tile flooring. Secondary bathrooms continue the design with quartz countertops, upgraded fixtures, and tile selections including herringbone-patterned shower walls, stacked tile, and mosaic shower floors in soft, natural tones. Additional features include custom cabinetry throughout, covered outdoor living space, and an insulated garage with WiFi-enabled opener. Built for efficiency and performance with spray foam insulation at exterior walls and roof deck and sound-insulated interior walls in select areas. Conveniently located with quick access to Wimberley Square, HEB, and Jacobs Well Natural Area, this property works equally well as a full-time residence or lock-and-leave second home. Zoned near Jacobs Well Elementary and close to Wimberley ISD schools, it offers flexibility for a range of lifestyles.
Property Information
Property Type
Residential
Sub-Type
Single Family Residence
Year Built
2025
Living Area
2,604 sq ft
Lot Size
0.51 acres
Garage Spaces
2
Parking Spaces
4
Ownership
Fee-Simple
Days on Market
45
MLS® Listing#
5719708
Property Features
Interior
Exterior
Appliances
Cooling
Heating
Flooring
Fireplace
Pool
Parking
Laundry
Patio
Fencing
Lot Features
Construction
Foundation
Roof
Windows
Other Structures
Community
Utilities
Sewer
Water Source
Schools
- Elementary:
- Jacobs Well
- Middle:
- Danforth
- High:
- Wimberley
Financial Details
HOA
$225 / Annually
Wimberley Springs HOA
Annual Taxes
$10,237
Tax year 2025
Assessed Value
$659,280
Parcel Number
1197690000024A08
Directions
From Wimberley: Head toward River Rd Slight left onto Farm to Market Rd 2325 Turn right onto Valley Spring Rd Turn left onto War Bonnet Destination will be on the left
Affordability Calculator
$159,800
Estimated monthly payment
$4,253/mo
Principal $639,200 · Est. interest $891,741 over 30 yrs
Neighborhood Market Statistics
How this home compares to active listings in Wimberley, TX
- $675,676
- Median Listing Price
- 94
- Median Days on Market
- 2,093
- Median Sq Ft
- $307
- Median Price / Sq Ft
- 299
- Active Listings
- This home’s price is 18% above the area median.
- Its price per sq ft is right around the area median.
Market statistics compiled from active EXIT Realty® and MLS listings in Wimberley, TX.
Location

Points of Interest in Wimberley, TX
Showing the Wimberley area map.
Nearby Schools
Jacob's Well Elementary
Elementary · 0.3 mi away
Wimberley Isd
Elementary · 1.8 mi away
Wimberley Junior High School
Secondary · 1.9 mi away
Scudder Primary School
Elementary · 2.1 mi away
Zweites Haus School of Wimberley
School · 2.1 mi away
Wimberley Montessori School
Elementary · 2.2 mi away
Katherine Anne Porter School
Secondary · 2.3 mi away
Wimberley Independent School District
School · 2.5 mi away
Blue Hole Primary
Elementary · 2.6 mi away
Wimberley Senior Citizens Activities Inc.
School · 2.8 mi away
St Stephen's Episcopal School
School · 6.4 mi away
Canyon Lake High School
Secondary · 6.9 mi away
Mountain Valley Elementary School
Elementary · 10.7 mi away
Trinity Charter School
Secondary · 11.0 mi away
Rebecca Creek Elementary School
Elementary · 11.2 mi away
Skybridge Academy
School · 11.4 mi away
Appamada School
Secondary · 11.4 mi away
Mountain Valley Elementary School
Elementary · 11.9 mi away
Mt Valley Middle
Secondary · 11.9 mi away
Jabberwocky Journey Learning Academy
School · 11.9 mi away
Commute Calculator
Nearby Homes


Similar Homes Nearby



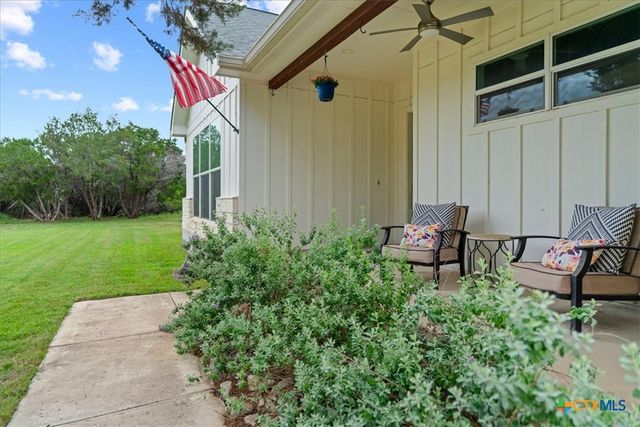
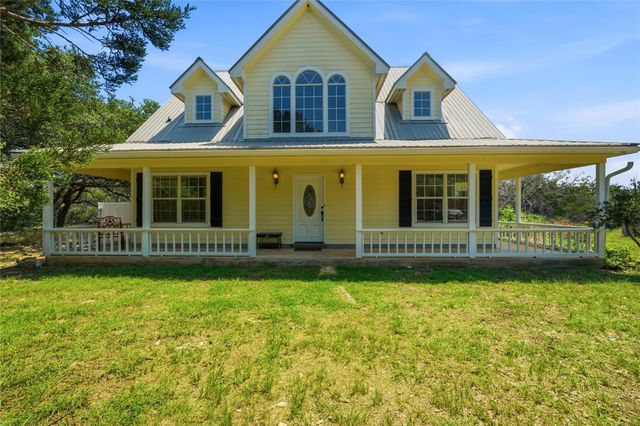
Similar Home Values
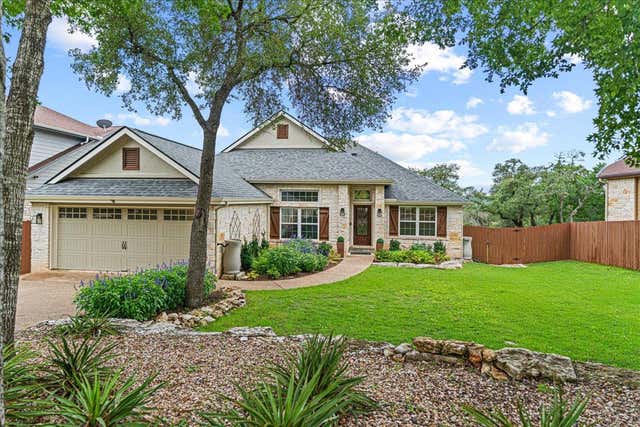
Comparable nearby listings and their asking prices.
| Address | Price | Beds | Baths | Sq Ft |
|---|---|---|---|---|
| 68 Brookhollow Drive, Wimberley, TX | $560,000 | 3 | 2 | 1,997 |
| 68 Brookhollow Drive, Wimberley, TX | $560,000 | 3 | 2 | 1,997 |
| 68 Brookhollow DR, Wimberley, TX | $560,000 | 3 | 2 | 1,970 |
| 375 Rhodes LN, Wimberley, TX | $560,000 | 3 | 2 | 2,024 |
| 1 Agarita Circle, Wimberley, TX | $565,000 | 3 | 3 | 2,093 |
| 1191 Sachtleben RD, Wimberley, TX | $565,000 | 3 | 3 | 1,812 |
Moving Cost Estimate
EXIT Agents in Wimberley


Listing Courtesy: Compass RE Texas, LLC - (409) 256-4919
Last Updated: 2026-04-30