

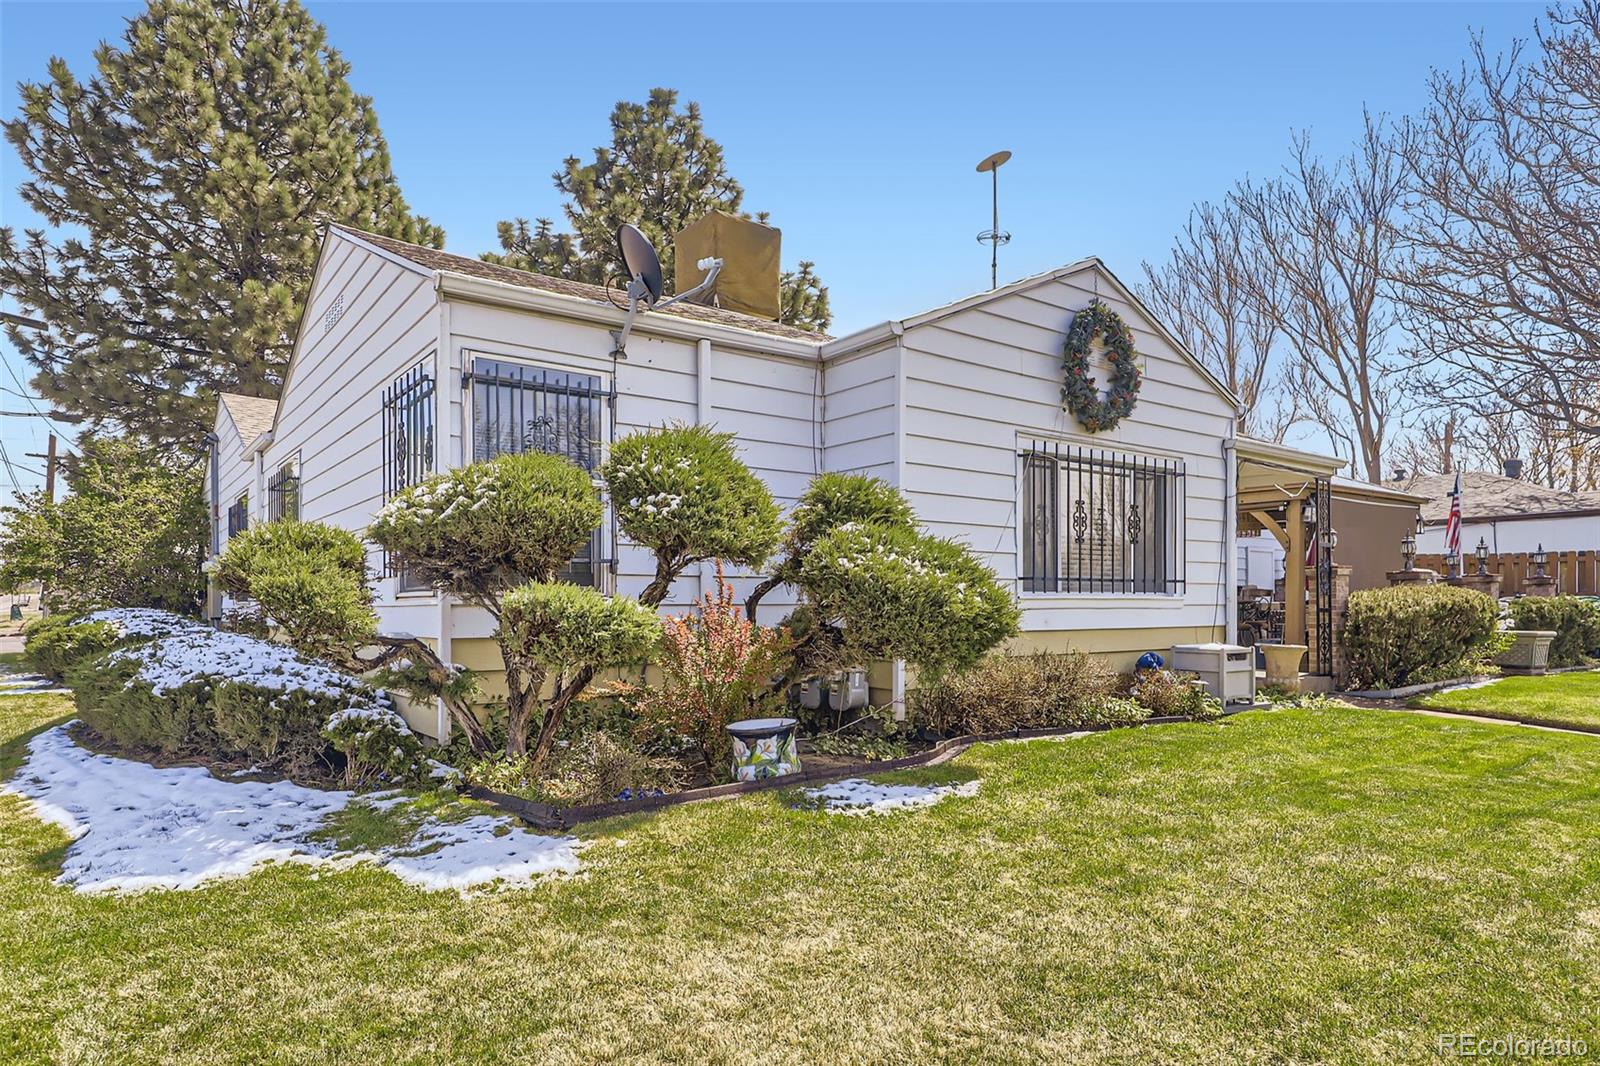
4780 Milwaukee Street, Denver, CO 80216
Swansea · Denver County
Key Facts
Description
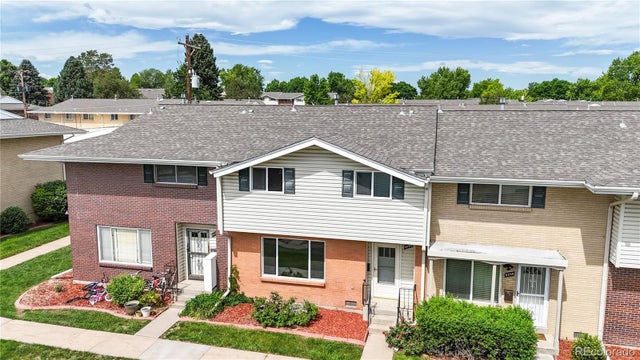
Priced below appraised value. DUPLEX Gem in Swansea–Ideal for Investors, House Hackers & Multi-Generational Living! Don’t miss this opportunity to own a versatile duplex in Denver’s rapidly evolving and historic Swansea neighborhood! Whether you're an investor seeking solid cash flow, a savvy buyer looking to house hack, or searching for multi-generational living, this property checks all boxes. This side-by-side duplex features two updated units—each offering 2 bedrooms and 1 bathroom designed for both comfort and functionality. Freshly painted interiors, new windows, and stylish new flooring throughout give each unit a clean, modern feel. High-traffic areas boast durable laminate flooring, while plush new carpeting adds warmth in the bedrooms. The 25x15 fully enclosed heated patio is a large space to enjoy year round. A shared laundry adds convenience with additional washer dryer hook ups in each unit. The beautifully manicured yard with an outdoor covered patio is perfect for entertaining or enjoying Colorado’s sunshine. A two-car detached garage provides ample storage and parking. Location, Location, Location! Swansea is one of Denver’s most exciting up-and-coming neighborhoods, with major investment pouring into the area via the I-70 project and nearby National Western Complex redevelopment. You're just steps away from community favorites like Swansea Rec Center, Swansea Park, and the brand-new I-70 Cover Park—an innovative green space built right over the highway. Enjoy unbeatable access to I-70, I-25 and public transportation, putting Downtown Denver, City Park, the Zoo, and the Museum of Nature & Science minutes away. Local breweries, coffee shops, and restaurants add to the neighborhood charm and you are close to all the Rino district offers. Whether you're looking to generate rental income, share living space with loved ones, or simply invest in a high-potential area, this duplex delivers the perfect blend of location, lifestyle, and value. Come see today!
Property Information
Property Type
Residential
Sub-Type
Single Family Residence
Structure Type
Duplex
Year Built
1947
Living Area
1,806 sq ft
Lot Size
0.18 acres
Garage Spaces
2
Parking Spaces
8
Ownership
Individual
Zoning
E-SU-D
Days on Market
65
MLS® Listing#
5719252
Property Features
Exterior
Appliances
Cooling
Heating
Flooring
Fireplace
Patio
Lot Features
Construction
Roof
Utilities
Sewer
Water Source
Rooms
- Main
- Main
- BedroomMain
- BedroomMain
- BedroomMain
- BedroomMain
- Family RoomMain
- Family RoomMain
- KitchenMain
Schools
- Elementary:
- Swansea
- Middle:
- Whittier E-8
- High:
- Manual
Financial Details
HOA
None
Annual Taxes
$1,967
Tax year 2024
Parcel Number
2242-03-001
Affordability Calculator
$105,800
Estimated monthly payment
$2,816/mo
Principal $423,200 · Est. interest $590,402 over 30 yrs
Neighborhood Market Statistics
How this home compares to active listings in Denver, CO
- $525,884
- Median Listing Price
- 74
- Median Days on Market
- 1,320
- Median Sq Ft
- $372
- Median Price / Sq Ft
- 7,881
- Active Listings
- This home’s price is 1% above the area median.
- Its price per sq ft is 21% below the area median.
Market statistics compiled from active EXIT Realty® and MLS listings in Denver, CO.
Location

Points of Interest in Denver, CO
Showing the Denver area map.
Nearby Schools
Swansea Elementary School
Elementary · 0.3 mi away
Colorado High School Charter - Ges
Secondary · 0.6 mi away
Bruce Randolph School
Secondary · 0.8 mi away
Pioneer Charter School
Secondary · 1.0 mi away
University Prep - Steele Street
Primary School · 1.0 mi away
Harrington Elementary School
Elementary · 1.1 mi away
Inner City School
School · 1.2 mi away
Hope Center
Elementary · 1.3 mi away
Wyatt Academy
Secondary · 1.4 mi away
Garfield Montessori School
Elementary · 1.5 mi away
Clayton Early Learning
School · 1.5 mi away
Annunciation Catholic School, Denver
School · 1.6 mi away
Watchcare Academy
School · 1.7 mi away
DSST: Cole Middle School
Secondary · 1.8 mi away
Columbine Elementary School
Elementary · 1.8 mi away
Barrett Elementary School
Elementary · 1.8 mi away
Union Baptist Church
Elementary · 1.8 mi away
Hillcrest Academy
School · 1.8 mi away
Garden Place Academy
Elementary · 1.9 mi away
Prep Academy
School · 1.9 mi away
Commute Calculator
Nearby Homes

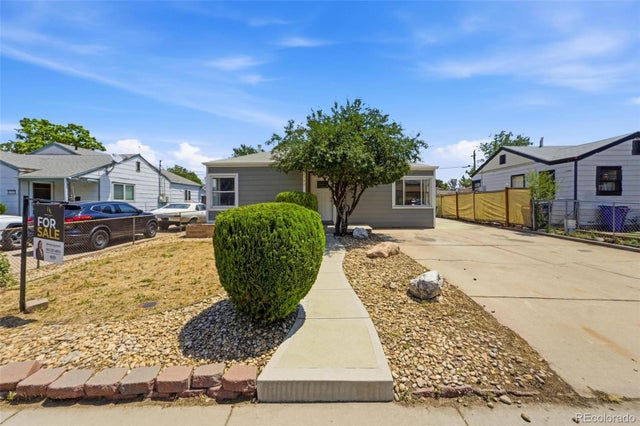

Similar Homes Nearby
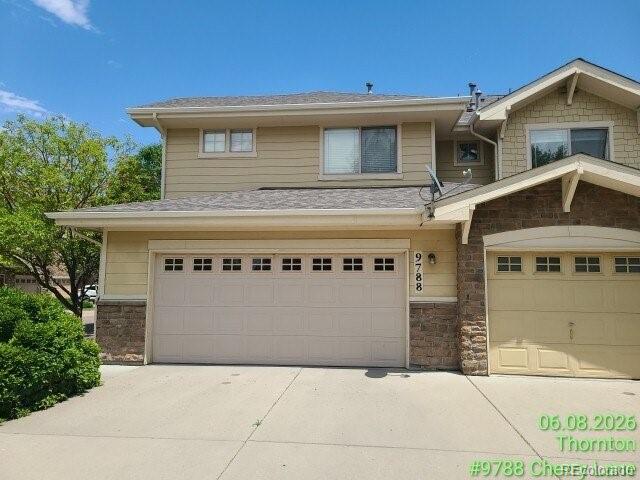


Similar Home Values
Comparable nearby listings and their asking prices.
| Address | Price | Beds | Baths | Sq Ft |
|---|---|---|---|---|
| 9788 Cherry Lane, Denver, CO | $374,900 | 3 | 3 | 1,452 |
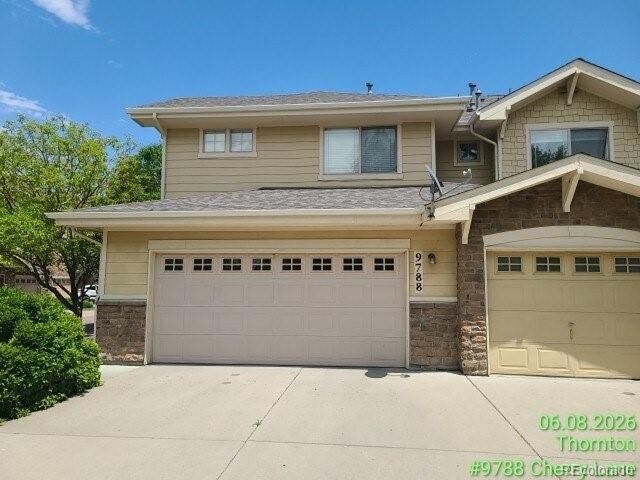
| 9788 Cherry Ln, Denver, CO | $374,900 | 3 | 3 | 1,452 |
| 1058 S Raleigh St, Denver, CO | $375,000 | 3 | 1 | 1,160 |
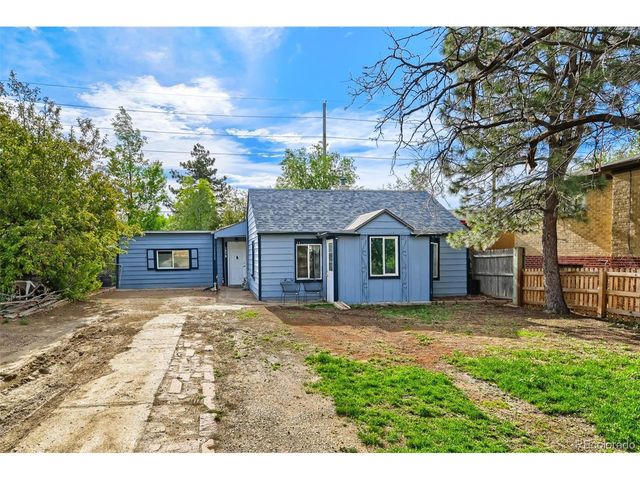
| 1750 Quince Street, Denver, CO | $375,000 | 4 | 1 | 1,482 |
| 1750 Quince St, Denver, CO | $375,000 | 4 | 1 | 1,482 |
| 9238 E Mansfield Avenue, Denver, CO | $375,000 | 3 | 3 | 1,584 |
Moving Cost Estimate
EXIT Agents in Denver


Listing Courtesy: Realty One Group Premier Colorado - Amy.mw.Brink@gmail.com,720-840-4142
This publication is designed to provide information with regard to the subject matter covered. It is displayed with the understanding that the publisher and authors are not engaged in rendering real estate, legal, accounting, tax, or other professional services and that the publisher and authors are not offering such advice in this publication. If real estate, legal, or other expert assistance is required, the services of a competent, professional person should be sought. The information contained in this publication is subject to change without notice. METROLIST, INC., DBA RECOLORADO MAKES NO WARRANTY OF ANY KIND WITH REGARD TO THIS MATERIAL, INCLUDING, BUT NOT LIMITED TO, THE IMPLIED WARRANTIES OF MERCHANTABILITY AND FITNESS FOR A PARTICULAR PURPOSE. METROLIST, INC., DBA RECOLORADO SHALL NOT BE LIABLE FOR ERRORS CONTAINED HEREIN OR FOR ANY DAMAGES IN CONNECTION WITH THE FURNISHING, PERFORMANCE, OR USE OF THIS MATERIAL.
PUBLISHER'S NOTICE: All real estate advertised herein is subject to the Federal Fair Housing Act and the Colorado Fair Housing Act, which Acts make it illegal to make or publish any advertisement that indicates any preference, limitation, or discrimination based on race, color, religion, sex, handicap, familial status, or national origin.
METROLIST, INC., DBA RECOLORADO will not knowingly accept any advertising for real estate that is in violation of the law. All persons are hereby informed that all dwellings advertised are available on an equal opportunity basis.
Licensed in the state of Colorado
Data Terms of Use
The information contained in this publication is subject to change without notice. METROLIST, INC. MAKES NO WARRANTY OF ANY KIND WITH REGARD TO THIS MATERIAL, INCLUDING, BUT NOT LIMITED TO, THE IMPLIED WARRANTIES OF MERCHANTABILITY AND FITNESS FOR A PARTICULAR PURPOSE. METROLIST, INC. SHALL NOT BE LIABLE FOR ERRORS CONTAINED HEREIN OR FOR ANY DAMAGES IN CONNECTION WITH THE FURNISHING, PERFORMANCE, OR USE OF THIS MATERIAL.
 PUBLISHER'S NOTICE: All real estate advertised herein is subject to the Federal Fair Housing Act and the Colorado Fair Housing Act, which Acts make it illegal to make or publish any advertisement that indicates any preference, limitation, or discrimination based on race, color, religion, sex, handicap, familial status, or national origin.
METROLIST, INC. will not knowingly accept any advertising for real estate that is in violation of the law. All persons are hereby informed that all dwellings advertised are available on an equal opportunity basis.
©2017 METROLIST, INC. All Rights Reserved 7100 E. Belleview Ave. #110 Greenwood Village, CO 80111 USA
ALL RIGHTS RESERVED WORLDWIDE. No part of this publication may be reproduced, adapted, translated, stored in a retrieval system or transmitted in any form or by any means, electronic, mechanical, photocopying, recording, or otherwise, without the prior written permission of the publisher. The information contained herein including but not limited to all text, photographs, digital images, virtual tours, may be seeded and monitored for protection and tracking.