

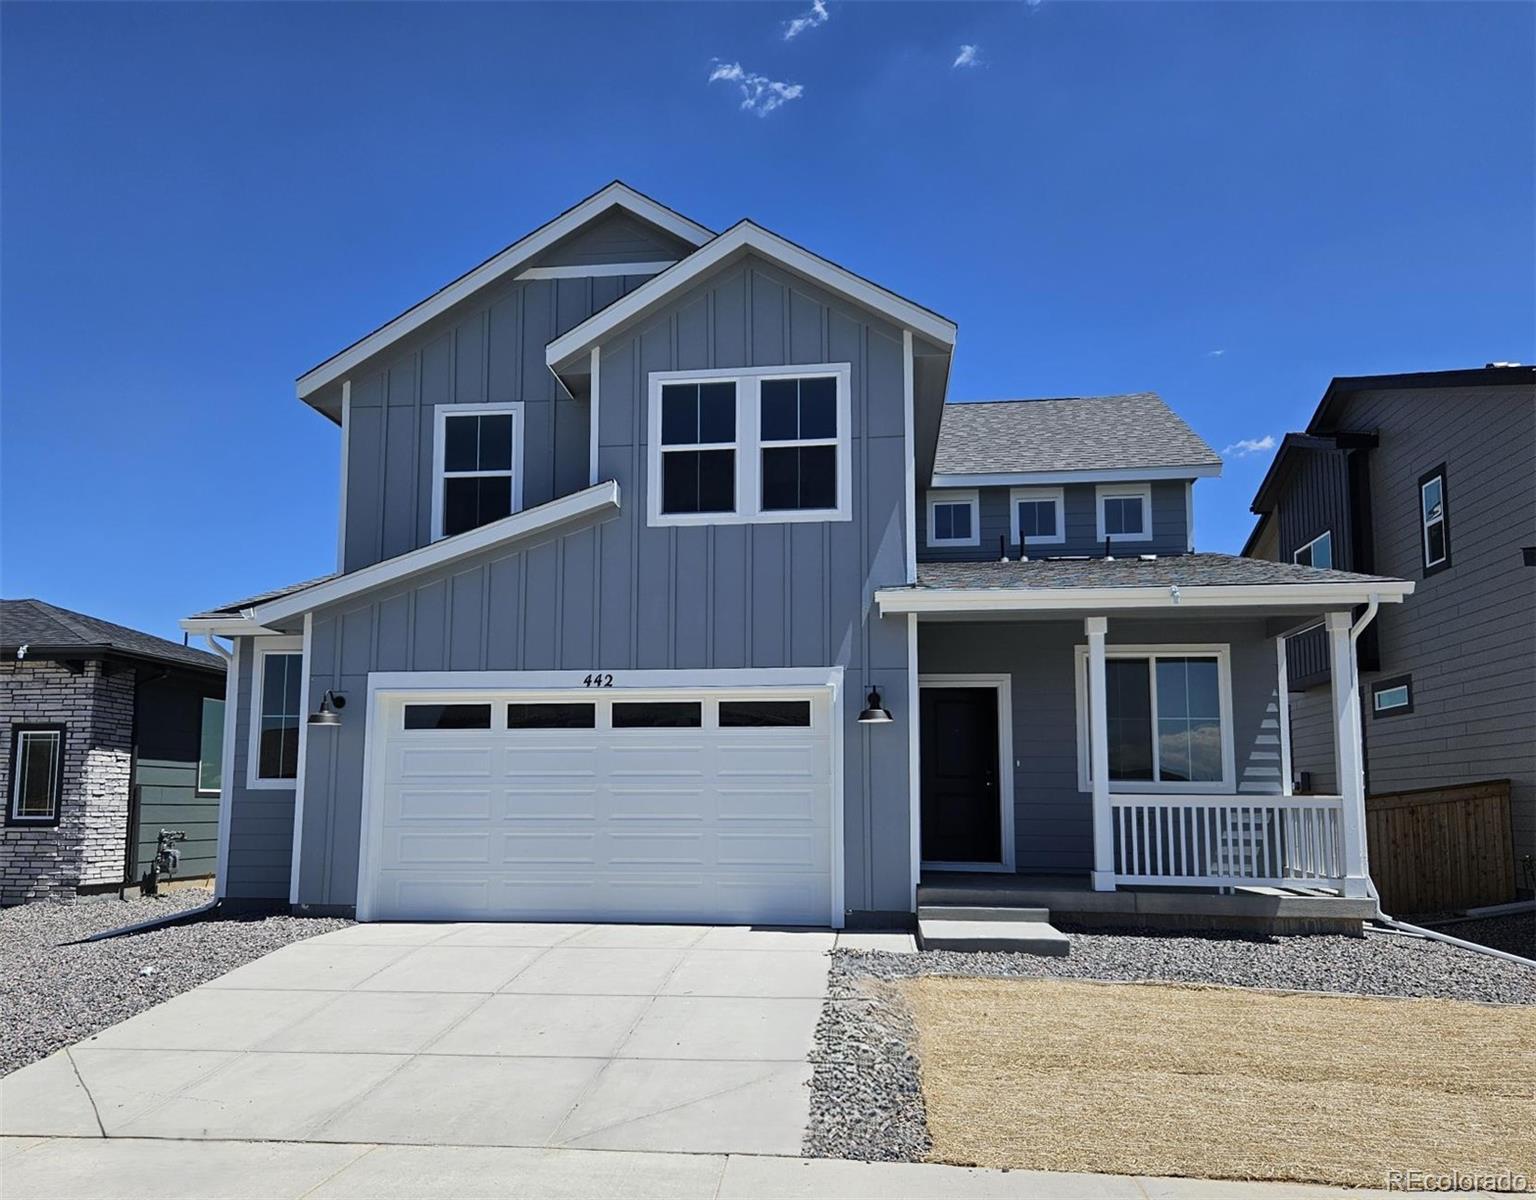
442 Grey Rock Street, Brighton, CO 80601
Ridgeline Vista · Adams County
Key Facts
Description
Discover this stunning farmhouse-style two-story—one of the community’s most popular floorplans and selling fast! Perfectly positioned with a west-facing front and backing to open space, this home offers added privacy with a partially fenced yard featuring split rail and galvanized wire. Enjoy relaxing mornings or evenings on the inviting covered front porch, and step inside to find a thoughtfully designed layout that blends comfort and functionality. Just off the entry, a versatile pocket office provides a quiet retreat—ideal for remote work, gaming, hobbies, or even a dedicated pet space. The heart of the home showcases an open-concept design with a spacious kitchen featuring a large island that flows seamlessly into the dining and living areas—perfect for entertaining. A generous corner pantry with three walls of shelving ensures ample storage, while the mudroom off the garage includes a convenient built-in bench for everyday organization. Upstairs, you’ll find all bedrooms thoughtfully arranged alongside a central laundry room and additional hall storage. Both the primary and secondary bathrooms feature dual sinks and linen closets, offering comfort and convenience for busy households. Step outside and enjoy a vibrant neighborhood complete with a park featuring a playground, picnic tables, shaded areas, BBQ grill, swings, benches, and expansive green space for family, friends, and pets. Ideally located just 1 mile from I-76 and 3 miles from E-470, with shopping, dining, and everyday essentials all within a 1–3 mile radius—this home truly offers the perfect blend of lifestyle, location, and livability. Don’t miss your opportunity to own this highly sought-after floorplan!
Property Information
Property Type
Residential
Sub-Type
Single Family Residence
Structure Type
House
Year Built
2026
Living Area
2,094 sq ft
Lot Size
0.13 acres
Garage Spaces
2
Parking Spaces
2
Ownership
Builder
Zoning
RES
Days on Market
97
MLS® Listing#
5711708
Property Features
Interior
Exterior
Appliances
Cooling
Heating
Flooring
Basement
Parking
Laundry
Patio
Fencing
Lot Features
Construction
Foundation
Roof
Windows
Security
Utilities
Sewer
Water Source
Rooms
- Upper
- Upper
- Main
- Bedroom12.1 x 10.2Upper
- Bedroom10.1 x 10.1Upper
- Bedroom10.6 x 10.5Upper
- Bedroom16.3 x 14.6Upper
- Dining RoomMain
- Great Room16.4 x 13Main
- Kitchen17.6 x 13.6Main
- LaundryUpper
- OfficeMain
Schools
- Elementary:
- Padilla
- Middle:
- Overland Trail
- High:
- Brighton
Financial Details
HOA
None
Annual Taxes
$6,774
Tax year 2025
Parcel Number
R0220368
Directions
From I76, Exit Bromley and go West, Right on Frontage Rd, Left on N. 60th Ave,Right on Hourglass Dr, Right on Lost Lake St.... Address: 513 Lost Lake St. Brighton, CO. 80601
Affordability Calculator
$106,542
Estimated monthly payment
$2,835/mo
Principal $426,168 · Est. interest $594,542 over 30 yrs
Neighborhood Market Statistics
How this home compares to active listings in Brighton, CO
- $560,725
- Median Listing Price
- 50
- Median Days on Market
- 2,250
- Median Sq Ft
- $263
- Median Price / Sq Ft
- 652
- Active Listings
- This home’s price is 5% below the area median.
- Its price per sq ft is 3% below the area median.
Market statistics compiled from active EXIT Realty® and MLS listings in Brighton, CO.
Location

Points of Interest in Brighton, CO
Showing the Brighton area map.
Nearby Schools
Padilla Elementary School
Elementary · 0.7 mi away
Lochbuie Elementary School
Elementary · 0.8 mi away
Meadow Ridge Elementary School
Elementary · 1.0 mi away
Bromley East Charter School
Elementary · 1.2 mi away
27j Schools
School · 2.2 mi away
Mary E Pennock Elementary School
Elementary · 2.6 mi away
Eagle Ridge Academy
School · 2.9 mi away
Overland Trail Middle School
Secondary · 3.7 mi away
Northeast Elementary School
Elementary · 3.8 mi away
Southeast Elementary School
Elementary · 4.0 mi away
Zion Lutheran School
Secondary · 4.1 mi away
Brighton Heritage Academy
School · 4.4 mi away
Innovations & Options
Secondary · 4.4 mi away
Vikan Middle School
Secondary · 4.5 mi away
Firstart Preschool
School · 4.6 mi away
South Elementary School
Elementary · 4.7 mi away
Brighton Montessori School
Elementary · 4.8 mi away
Meadowlark Montessori
Elementary · 6.4 mi away
Hudson Elementary School
Elementary · 7.1 mi away
Butler Elementary School
Elementary · 7.1 mi away
Commute Calculator
Nearby Homes


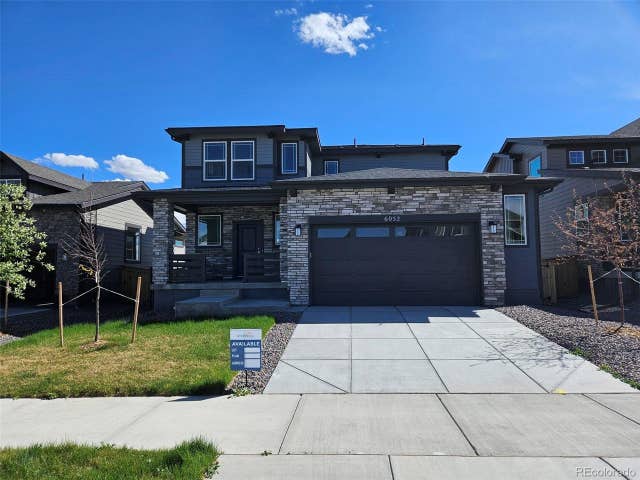
Similar Homes Nearby
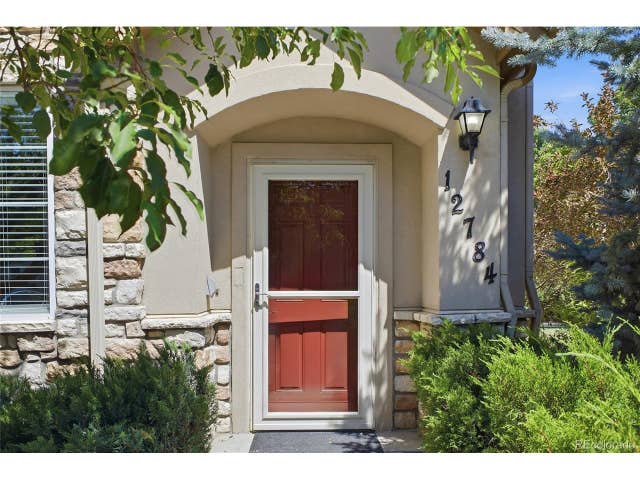
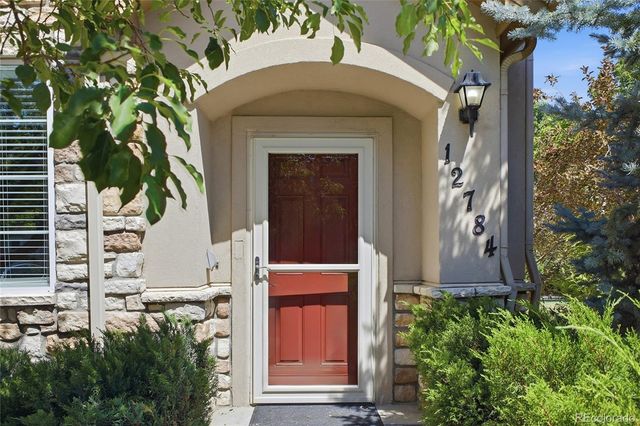
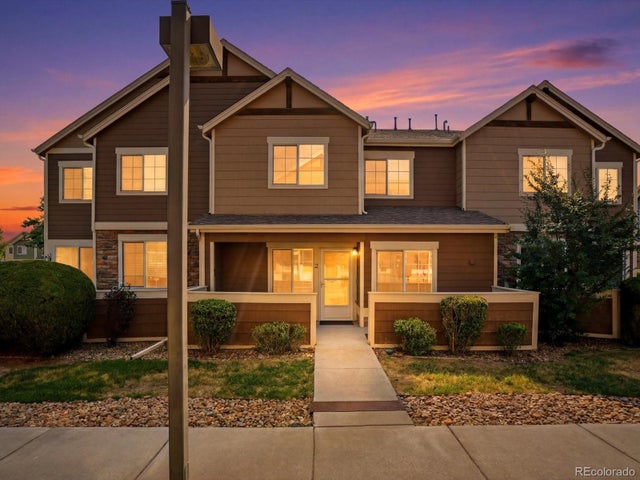


Similar Home Values
Comparable nearby listings and their asking prices.
| Address | Price | Beds | Baths | Sq Ft |
|---|---|---|---|---|
| 12784 Ivanhoe St, Brighton, CO | $375,000 | 3 | 3 | 1,458 |
| 12784 Ivanhoe Street, Brighton, CO | $375,000 | 3 | 3 | 1,458 |
| 15800 E 121st Avenue D2, Brighton, CO | $380,000 | 3 | 2 | 1,524 |
| 15800 E 121st Ave D2, Brighton, CO | $380,000 | 3 | 2 | 1,524 |
| 1235 Strong Street, Brighton, CO | $390,000 | 4 | 2 | 1,665 |
| 1235 Strong St, Brighton, CO | $390,000 | 4 | 2 | 1,665 |
Moving Cost Estimate
EXIT Agents in Brighton


Listing Courtesy: RE/MAX Professionals - tomrman@aol.com,303-910-8436
This publication is designed to provide information with regard to the subject matter covered. It is displayed with the understanding that the publisher and authors are not engaged in rendering real estate, legal, accounting, tax, or other professional services and that the publisher and authors are not offering such advice in this publication. If real estate, legal, or other expert assistance is required, the services of a competent, professional person should be sought. The information contained in this publication is subject to change without notice. METROLIST, INC., DBA RECOLORADO MAKES NO WARRANTY OF ANY KIND WITH REGARD TO THIS MATERIAL, INCLUDING, BUT NOT LIMITED TO, THE IMPLIED WARRANTIES OF MERCHANTABILITY AND FITNESS FOR A PARTICULAR PURPOSE. METROLIST, INC., DBA RECOLORADO SHALL NOT BE LIABLE FOR ERRORS CONTAINED HEREIN OR FOR ANY DAMAGES IN CONNECTION WITH THE FURNISHING, PERFORMANCE, OR USE OF THIS MATERIAL.
PUBLISHER'S NOTICE: All real estate advertised herein is subject to the Federal Fair Housing Act and the Colorado Fair Housing Act, which Acts make it illegal to make or publish any advertisement that indicates any preference, limitation, or discrimination based on race, color, religion, sex, handicap, familial status, or national origin.
METROLIST, INC., DBA RECOLORADO will not knowingly accept any advertising for real estate that is in violation of the law. All persons are hereby informed that all dwellings advertised are available on an equal opportunity basis.
Licensed in the state of Colorado
Data Terms of Use
The information contained in this publication is subject to change without notice. METROLIST, INC. MAKES NO WARRANTY OF ANY KIND WITH REGARD TO THIS MATERIAL, INCLUDING, BUT NOT LIMITED TO, THE IMPLIED WARRANTIES OF MERCHANTABILITY AND FITNESS FOR A PARTICULAR PURPOSE. METROLIST, INC. SHALL NOT BE LIABLE FOR ERRORS CONTAINED HEREIN OR FOR ANY DAMAGES IN CONNECTION WITH THE FURNISHING, PERFORMANCE, OR USE OF THIS MATERIAL.
 PUBLISHER'S NOTICE: All real estate advertised herein is subject to the Federal Fair Housing Act and the Colorado Fair Housing Act, which Acts make it illegal to make or publish any advertisement that indicates any preference, limitation, or discrimination based on race, color, religion, sex, handicap, familial status, or national origin.
METROLIST, INC. will not knowingly accept any advertising for real estate that is in violation of the law. All persons are hereby informed that all dwellings advertised are available on an equal opportunity basis.
©2017 METROLIST, INC. All Rights Reserved 7100 E. Belleview Ave. #110 Greenwood Village, CO 80111 USA
ALL RIGHTS RESERVED WORLDWIDE. No part of this publication may be reproduced, adapted, translated, stored in a retrieval system or transmitted in any form or by any means, electronic, mechanical, photocopying, recording, or otherwise, without the prior written permission of the publisher. The information contained herein including but not limited to all text, photographs, digital images, virtual tours, may be seeded and monitored for protection and tracking.