

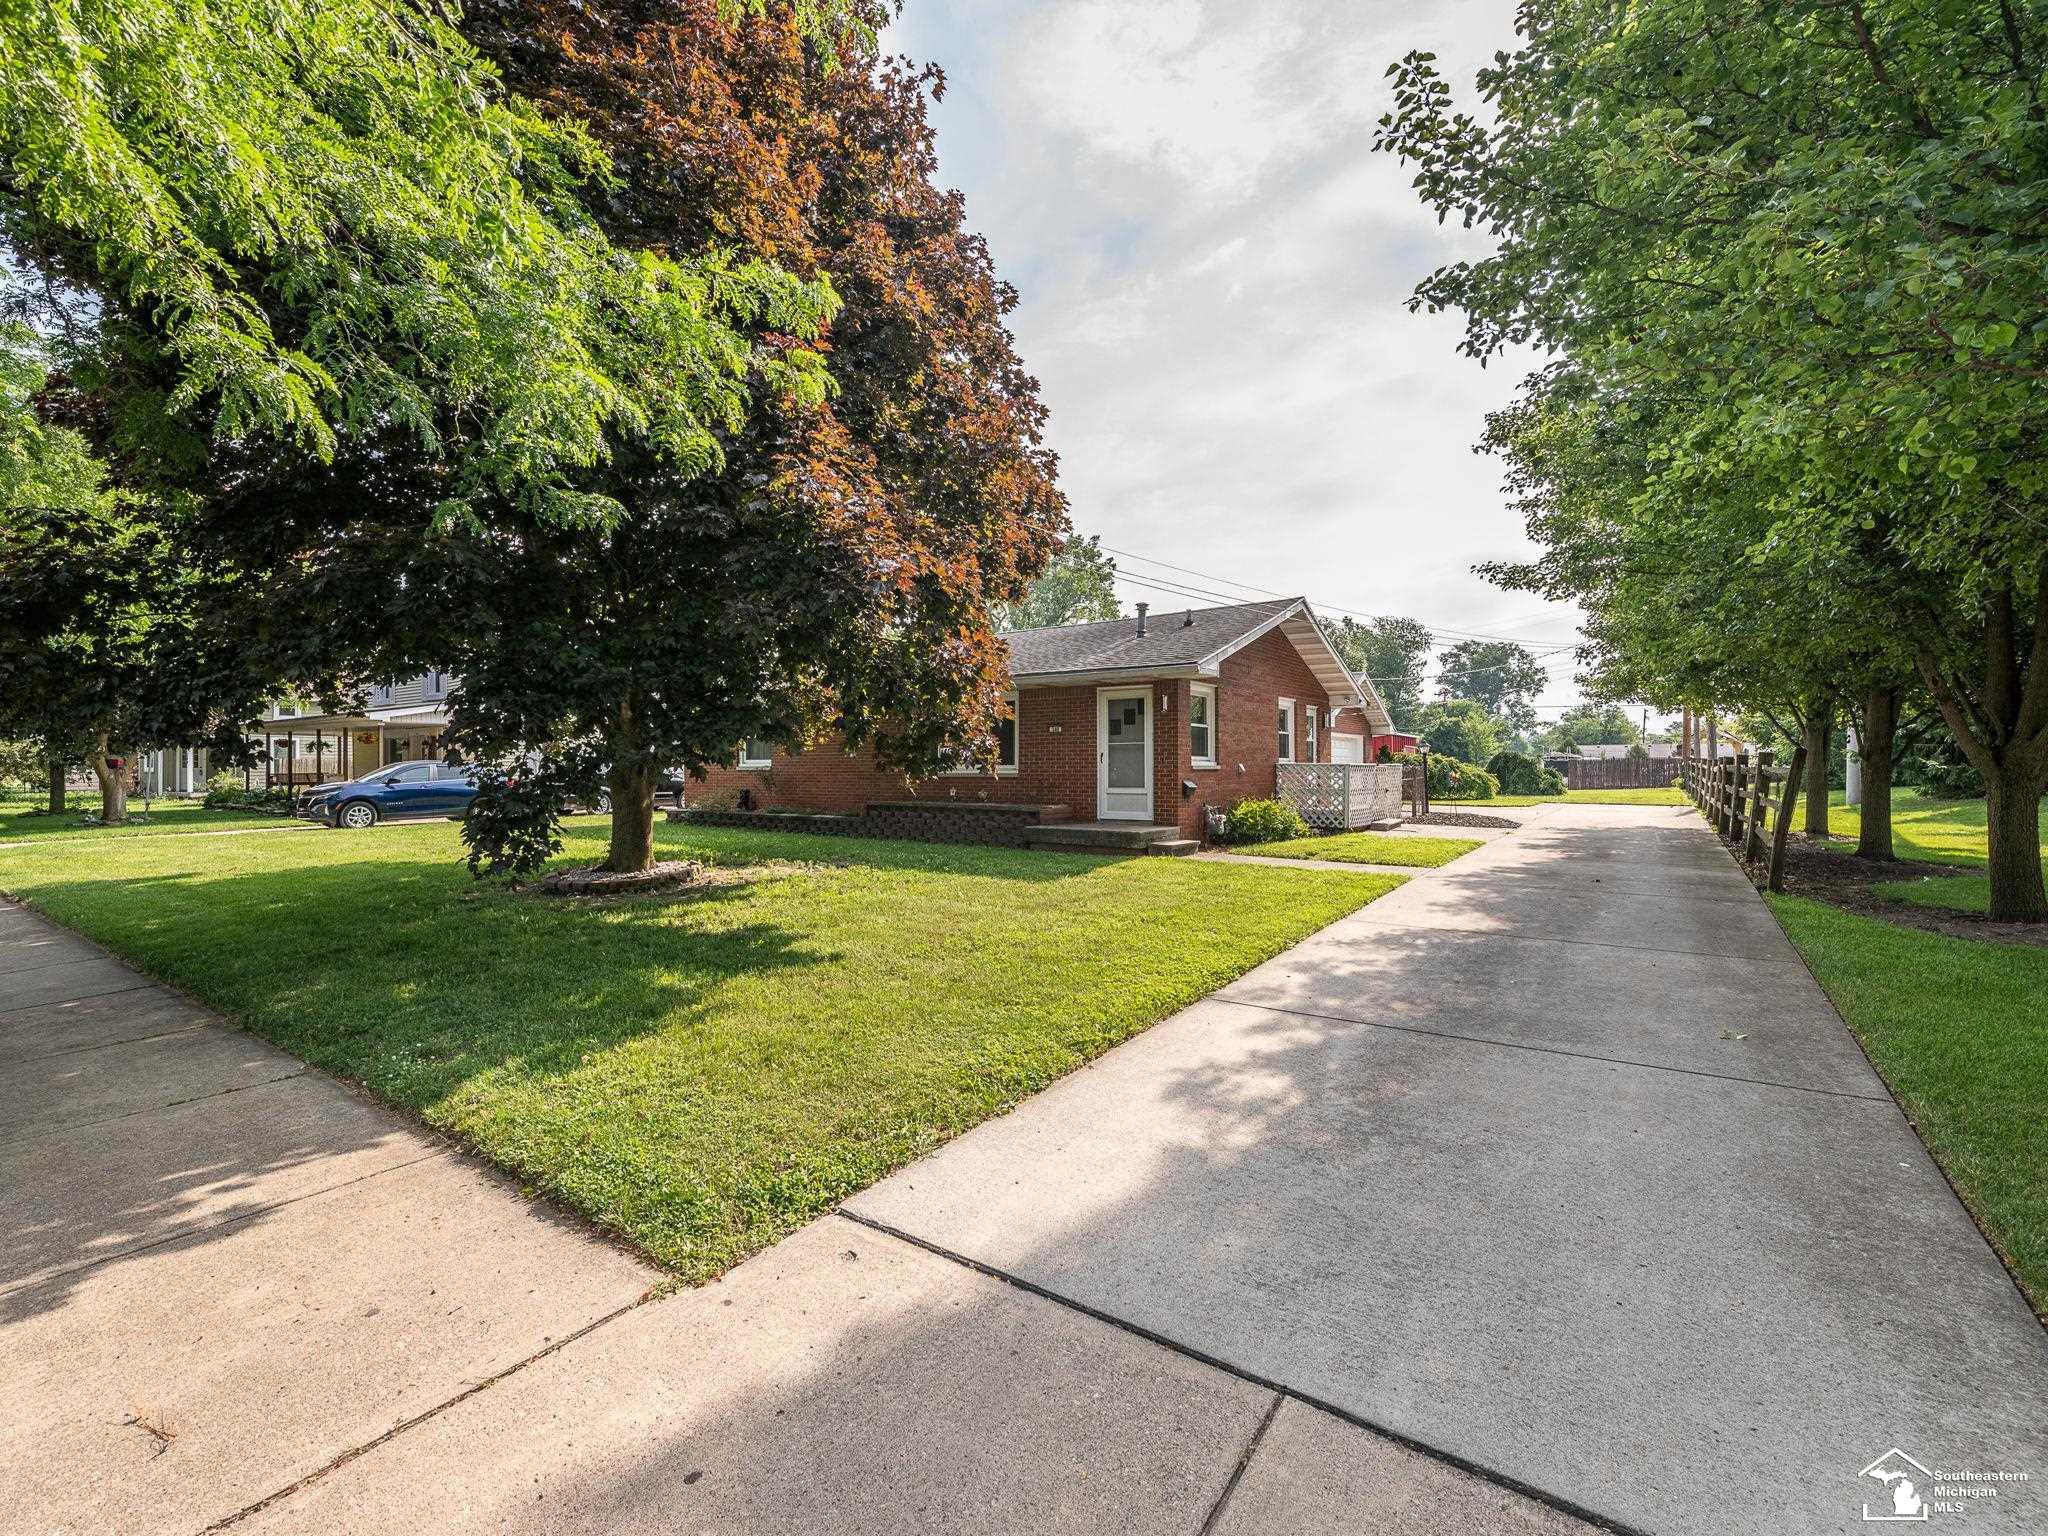
240 Ypsilanti Street, Dundee Village, MI 48131
VILLAGE/DUNDEE · Monroe County
Key Facts
Description
Get ready to discover an exceptional home in the charming Village of Dundee. This meticulously updated full brick ranch is waiting for you! Over a third of an acre lot with a 2 car garage and exceptional concrete drive. There is also a large shed for all the extras! Roof rejuvination has a 5-year transferable non-prorated warranty. Wallside windows. Kitchen with stone counters and elegant ceramic backsplash, bathroom double custom vanity and ceramic floor. Deep easy accessable crawl space with exterior door. Stroll 2 blocks to the heart of town where community amenities await!
Property Information
Property Type
Residential
Sub-Type
Single Family Residence
Style
Ranch / Traditional
Year Built
1960
Living Area
1,080 sq ft
Lot Size
0.35 acres
Lot Dimensions
78X198.5X78X199
Garage Spaces
2
Days on Market
10
MLS® Listing#
57050214483
Property Features
Cooling
Heating
Basement
Pool
Parking
Construction
Other Structures
Sewer
Water Source
Rooms
- 9.0 x 6.0Main
- Bedroom 114.0 x 11.0Main
- Bedroom 213.0 x 11.0Main
- Bedroom 310.0 x 10.0Main
- Kitchen12.0 x 10.0Main
- Laundry6.0 x 5.0Main
- Living Room22.0 x 12.0Main
Financial Details
HOA
Yes
Annual Taxes
$2,961
Parcel Number
4204033700
Affordability Calculator
$55,980
Estimated monthly payment
$1,490/mo
Principal $223,920 · Est. interest $312,388 over 30 yrs
Neighborhood Market Statistics
How this home compares to active listings in Dundee Village, MI
- $325,746
- Median Listing Price
- 50
- Median Days on Market
- 1,817
- Median Sq Ft
- $178
- Median Price / Sq Ft
- 657
- Active Listings
- This home’s price is 14% below the area median.
- Its price per sq ft is 46% above the area median.
Market statistics compiled from active EXIT Realty® and MLS listings in Dundee Village, MI.
Location

Points of Interest in Dundee Village, MI
Showing the Dundee Village area map.
Nearby Schools
Dundee Elementary School
Elementary · 0.1 mi away
Dundee Middle School
Secondary · 0.1 mi away
Dundee Community High School
Secondary · 0.3 mi away
Riverside Academy
School · 0.4 mi away
Petersburg-Summerfield High School
Secondary · 4.3 mi away
Summerfield Elementary School
Elementary · 4.8 mi away
Ida Middle School
Elementary · 5.8 mi away
Ida Elementary School
Elementary · 5.8 mi away
Ida High School
Secondary · 5.9 mi away
Britton Deerfield School-Deerfield Building
Elementary · 8.0 mi away
Milan High School
Secondary · 8.6 mi away
Milan Area Schools
School · 8.6 mi away
Symons Elementary School
Elementary · 8.6 mi away
Paddock Elementary School
Elementary · 9.1 mi away
Britton Macon Area School
Elementary · 9.2 mi away
Milan Community Education
Secondary · 9.3 mi away
Milan Middle School
Secondary · 9.3 mi away
Meadow Montessori School
Elementary · 10.0 mi away
Monroe County Intermediate School District
School · 10.2 mi away
Monroe County Middle College
Secondary School · 10.2 mi away
Commute Calculator
Nearby Homes


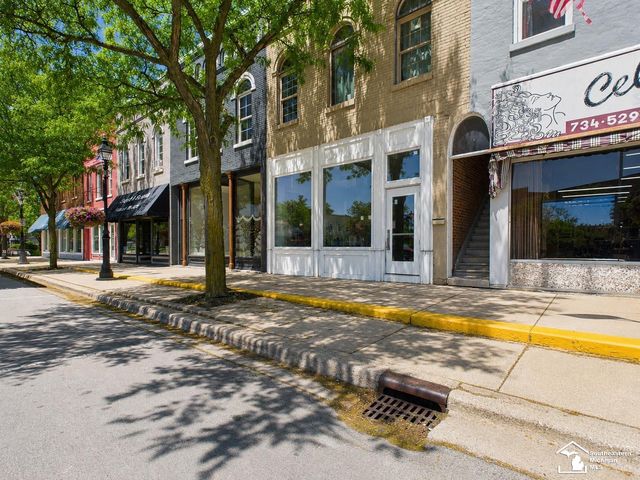
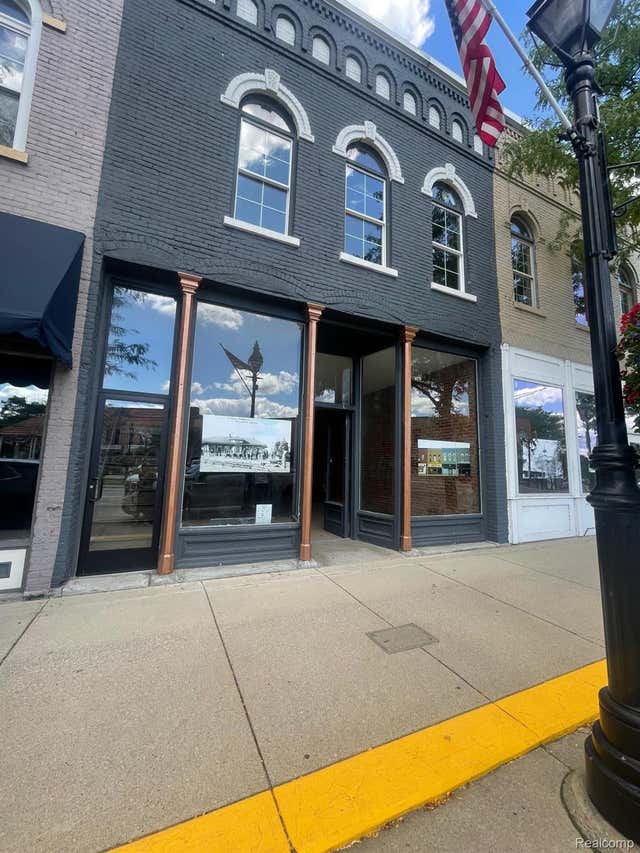

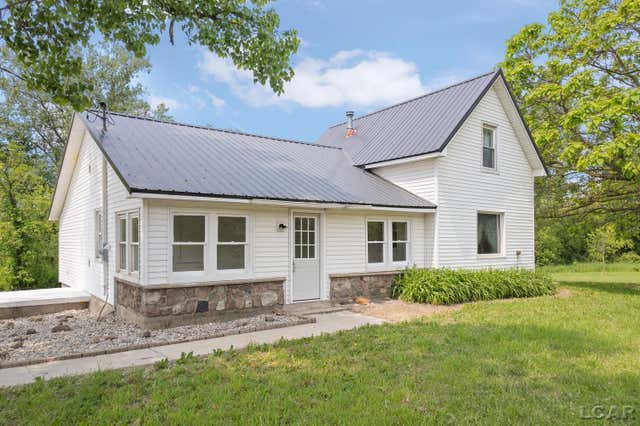
Similar Homes Nearby


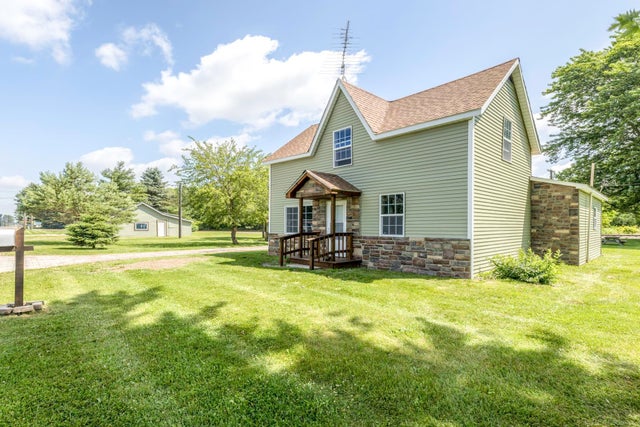
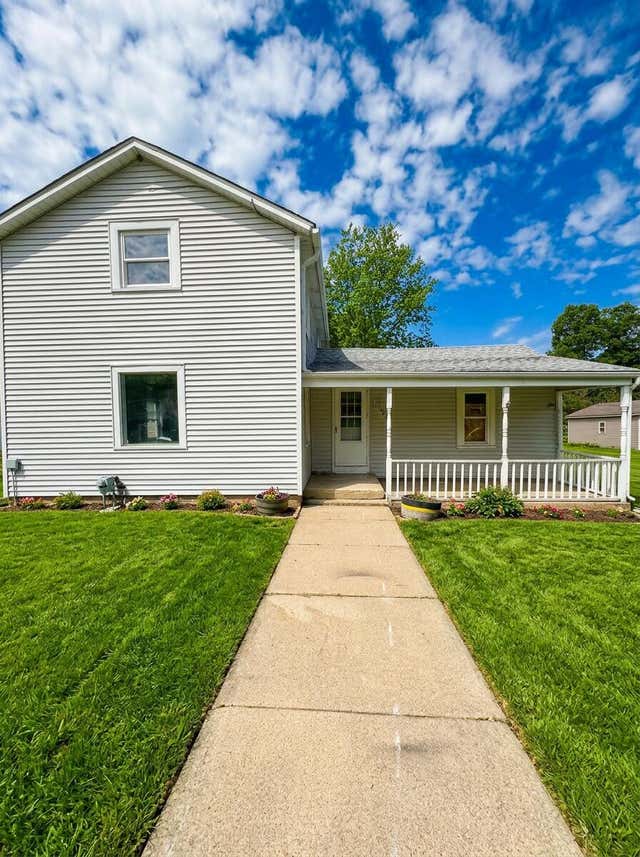
Similar Home Values
Comparable nearby listings and their asking prices.
| Address | Price | Beds | Baths | Sq Ft |
|---|---|---|---|---|
| 11943 W US 223 Highway, Onsted Village, MI | $198,000 | 2 | 1 | 1,272 |
| 246 Washington Street, Clinton Village, MI | $198,000 | 3 | 2 | 1,200 |
| 8541 Adams Street, Port Austin Village, MI | $199,000 | 3 | 1 | 1,056 |
| 123 Hilltop Lane, Cassopolis Village, MI | $199,000 | 3 | 2 | 2,296 |
| 2649 Sherman Road, Applegate Village, MI | $199,900 | 3 | 1 | 1,300 |
| 327 N Robinson Street, Schoolcraft Village, MI | $199,900 | 4 | 2 | 2,305 |
Moving Cost Estimate

Listing Courtesy: Karen Norton-Broker - 7347770575
The accuracy of all information, regardless of source, is not guaranteed or warranted. All information should be independently verified. Any use of search facilities of data on the site, other than by a consumer looking to purchase real estate, is prohibited.