

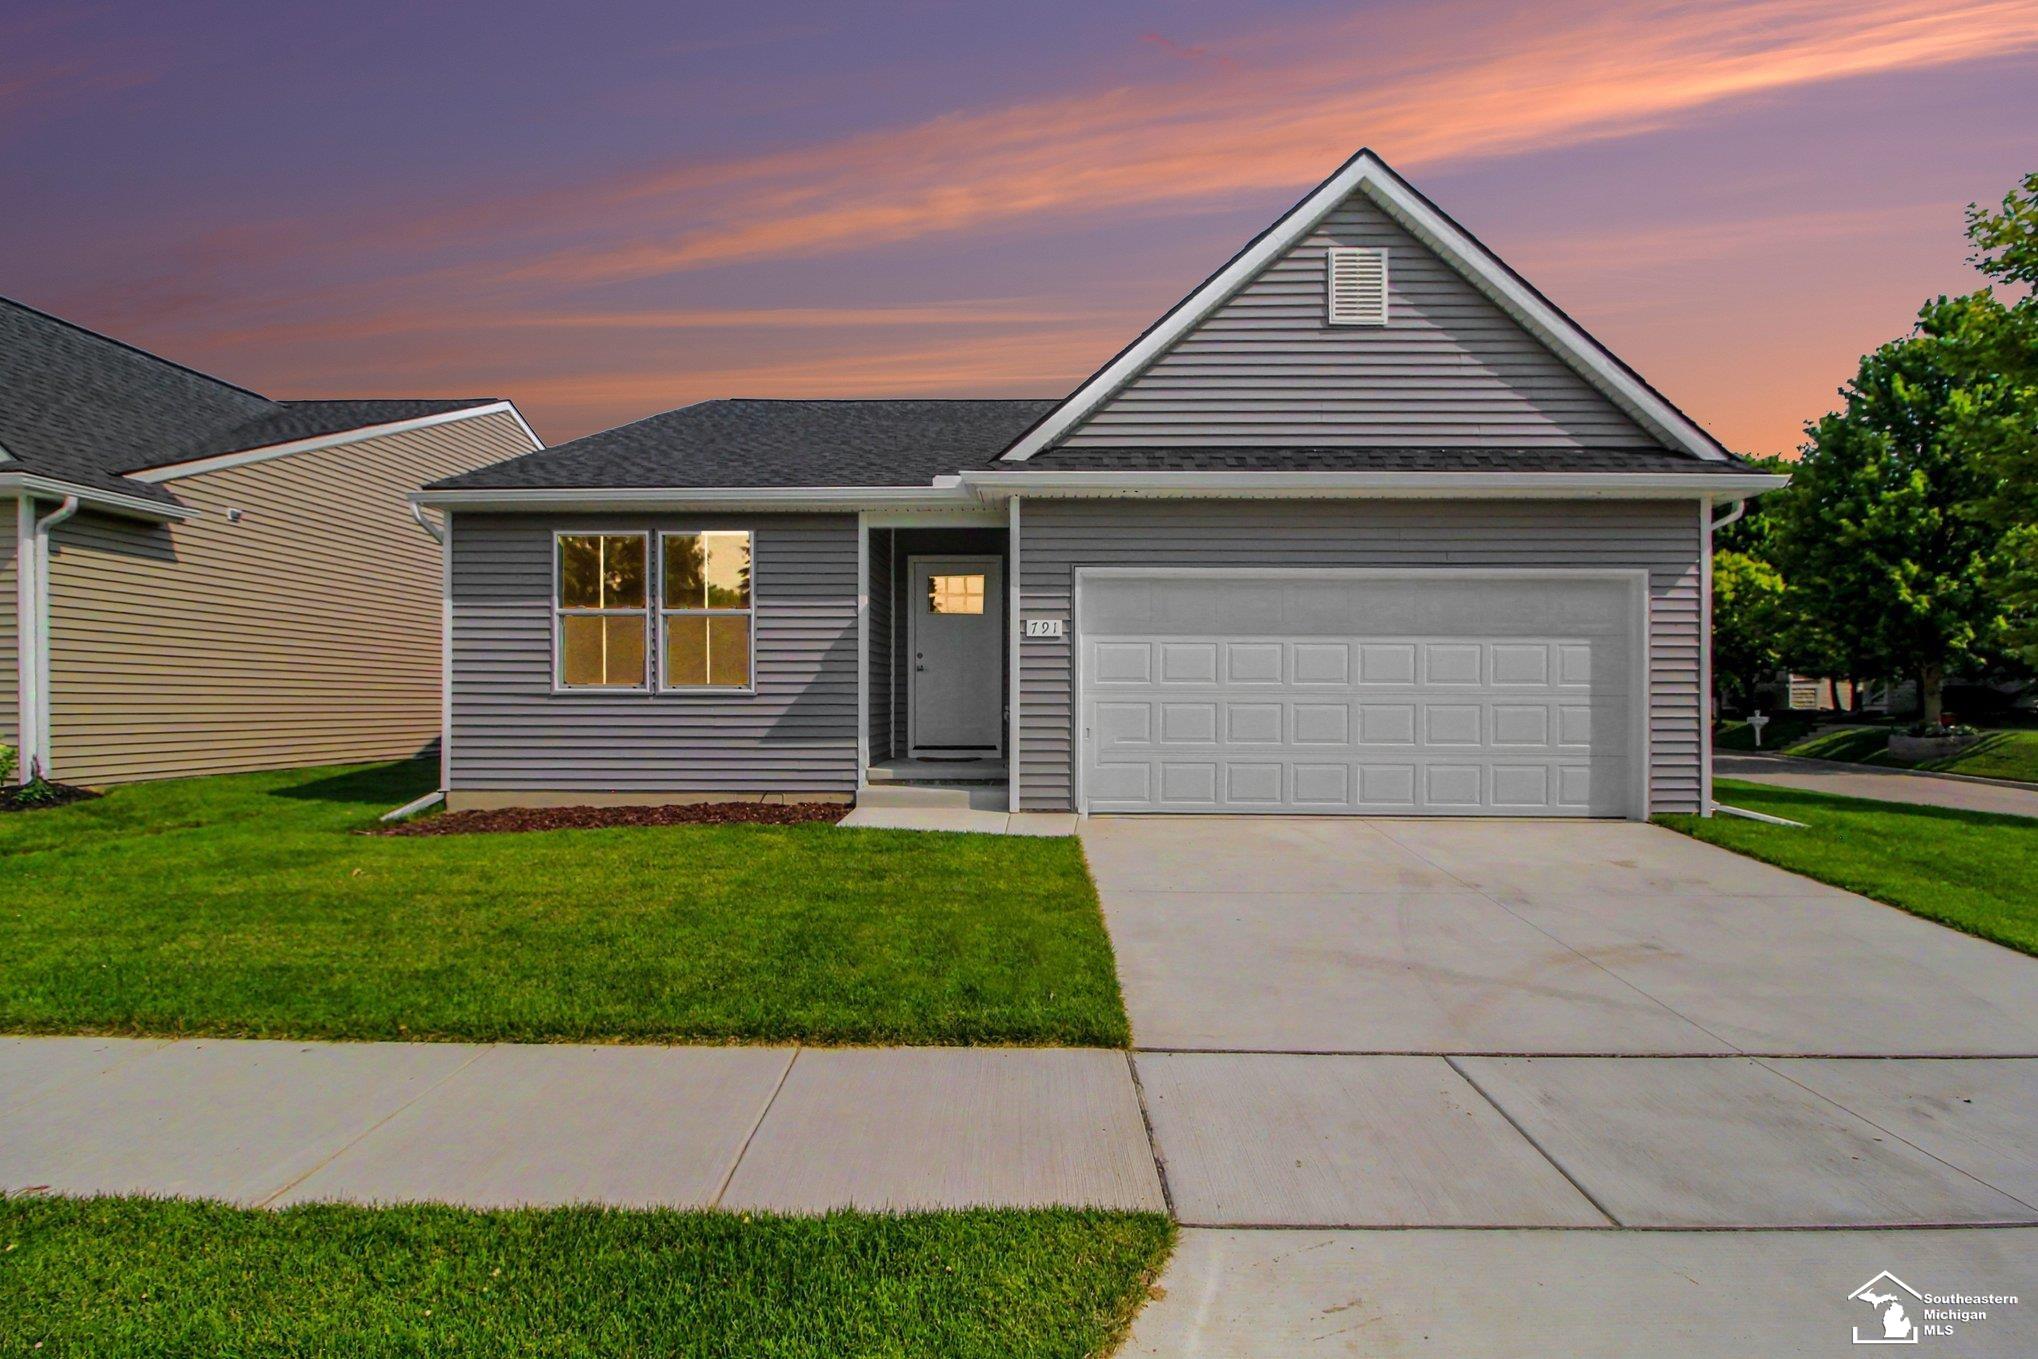
791 Reagan Lane, Milan City, MI 48160
UPTOWN VILLAGE · Washtenaw County
Key Facts
Description
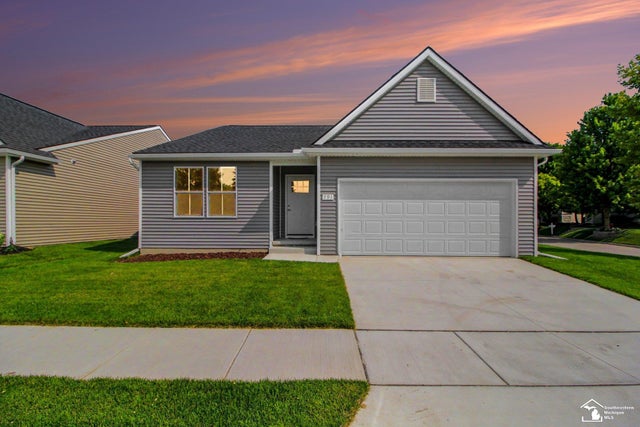
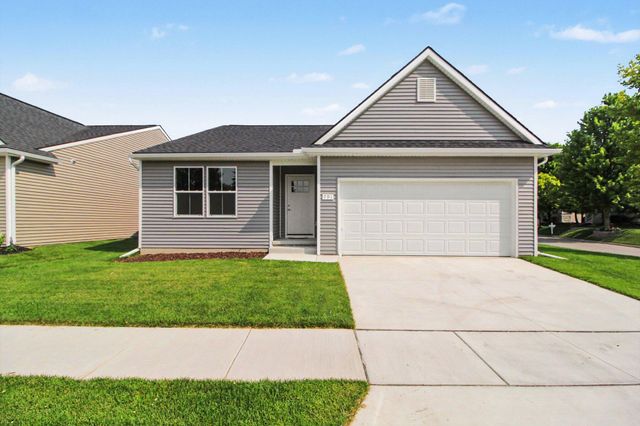
QUICK DELIVERY-NEW CONSTRUCTION at its BEST! Get ready to 'COME HOME HAPPY' in popular Uptown Village!! We present to you the ''Oasis'', a 1466sqft. cathedral Ranch offering 3 Bedrooms, 2 Baths, Full Basement w/Egress, and 2 Car Garage. Built for comfort, a spacious light-filled Kitchen w/Upgraded Maddie White Cabinets with 36" Uppers, Pantry, SS Appliances, Granite Countertops, 8 ft. Island and an open Nook w/DW. A Great Room with Cathedral ceiling and a Primary Suite w/walk-in Closet and Bath will surely bring a smile! Quality construction throughout incl. 30 Year Dimensional Shingles, Jeld-Wen Vinyl Windows, Maintenance-free Vinyl Siding/Soffits/Gutters, High Efficiency Mechanicals, A/C, SOD, Sprinkler and a Concrete Drive. No Construction Loan Required-One Year Builder Warranty. Get ready to move into your Dream Home!!!
Property Information
Property Type
Residential
Sub-Type
Single Family Residence
Style
Ranch
Year Built
2026
Living Area
1,466 sq ft
Lot Size
0.17 acres
Lot Dimensions
71x101
Garage Spaces
2
Days on Market
312
MLS® Listing#
57050188118
Property Features
Interior
Appliances
Cooling
Heating
Basement
Pool
Parking
Patio
Lot Features
Construction
Community
Sewer
Water Source
Rooms
- 8.0 x 6.0Main
- Bedroom 210.0 x 11.0Main
- Bedroom 310.0 x 11.0Main
- Dining Room11.0 x 10.0Main
- Kitchen12.0 x 10.0Main
- Laundry5.0 x 6.0Main
- Living Room13.0 x 18.0Main
- Master Bathroom7.0 x 6.0Main
- Master Bedroom13.0 x 14.0Main
Financial Details
HOA
$85 / Monthly
Pinnacle M
Annual Taxes
$8,600
Tax year 2026
Assessed Value
$180,000
Parcel Number
191926405001
Affordability Calculator
$68,000
Estimated monthly payment
$1,810/mo
Principal $272,000 · Est. interest $379,464 over 30 yrs
Location

Points of Interest in Milan City, MI
Showing the Milan City area map.
Nearby Schools
Milan Middle School
Secondary · 0.5 mi away
Milan Community Education
Secondary · 0.5 mi away
Paddock Elementary School
Elementary · 0.6 mi away
Symons Elementary School
Elementary · 1.5 mi away
Milan Area Schools
School · 1.8 mi away
Milan High School
Secondary · 1.8 mi away
It's A Small World
School · 4.6 mi away
South Arbor Charter Academy
School · 4.8 mi away
Lincoln Consolidated Schools
Elementary · 5.4 mi away
Lincoln High School
Secondary · 5.4 mi away
Lincoln Consolidated Schools
School · 5.7 mi away
Brick Elementary School
Elementary · 5.7 mi away
Redner Elementary School
Elementary · 5.8 mi away
Lincoln Middle School
Secondary · 5.8 mi away
Model Elementary School
Elementary · 5.8 mi away
Childs Elementary School
Elementary · 6.0 mi away
Washtenaw Christian Academy
School · 6.5 mi away
Moon Road Kindercare
School · 6.6 mi away
Pleasant Ridge Elementary School
Elementary · 6.6 mi away
Brightmont Academy
School · 6.8 mi away
Commute Calculator
Nearby Homes

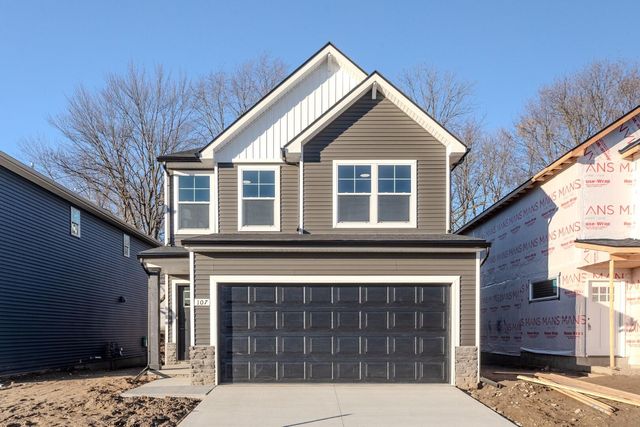


Similar Homes Nearby

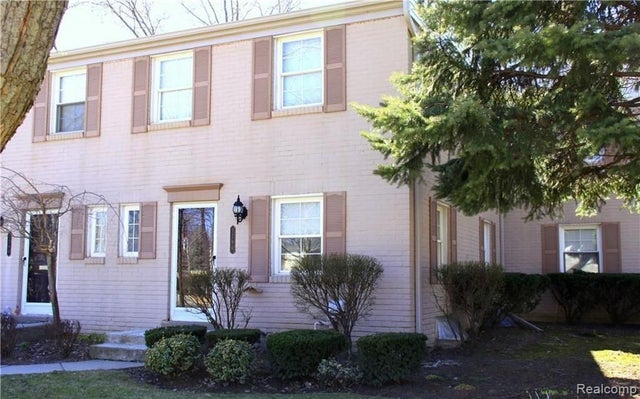
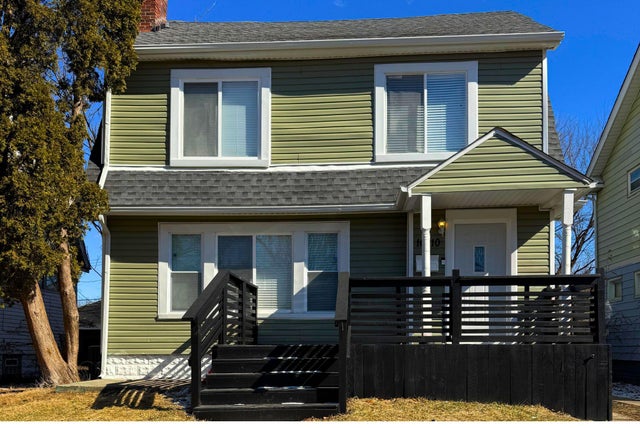
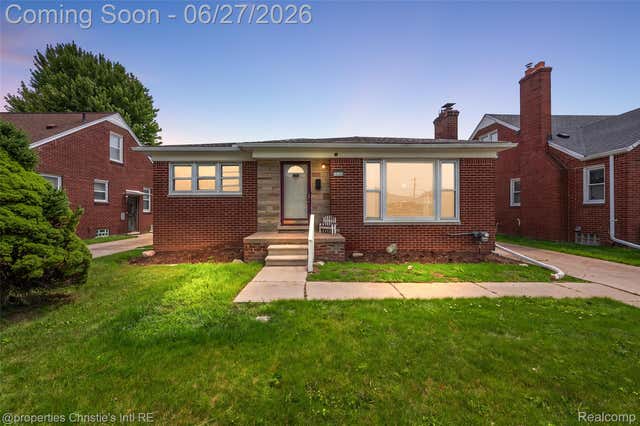
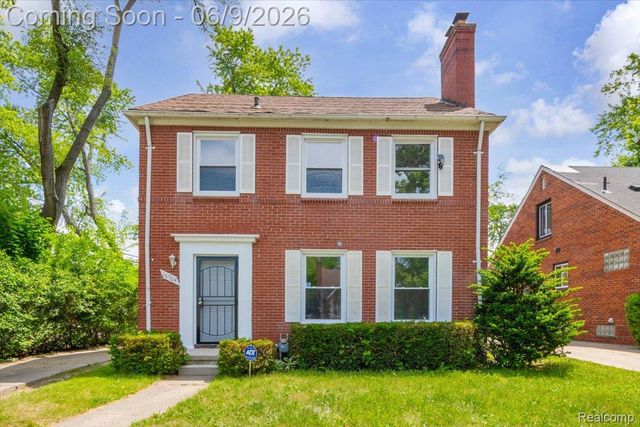
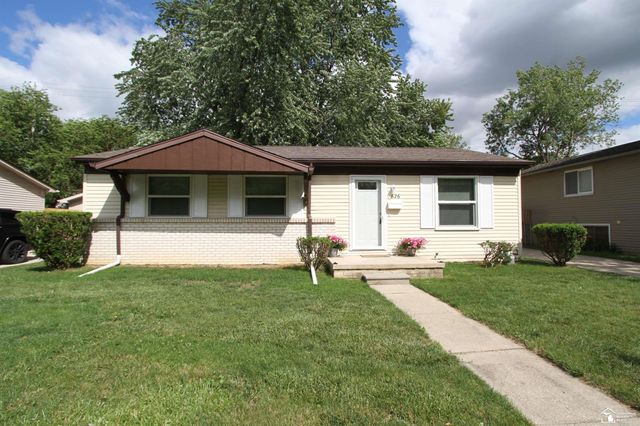
Similar Home Values
Comparable nearby listings and their asking prices.
| Address | Price | Beds | Baths | Sq Ft |
|---|---|---|---|---|
| 3310 Maidstone Street, Trenton City, MI | $238,000 | 4 | 2 | 2,362 |
| 1796 GRAEFIELD Road 20, Birmingham City, MI | $238,000 | 2 | 1 | 906 |
| 16210 Inverness Street, Detroit City, MI | $238,900 | 5 | 3 | 1,523 |
| 15654 Juliana Avenue, Eastpointe City, MI | $238,900 | 3 | 2 | 2,050 |
| 16904 Pierson Street, Detroit City, MI | $238,900 | 3 | 2 | 2,290 |
| 626 John Rolfe Drive, Monroe City, MI | $238,900 | 3 | 1 | 960 |
Moving Cost Estimate
EXIT Agents in Milan City


Listing Courtesy: Real Estate One in Milan - 7344394131
The accuracy of all information, regardless of source, is not guaranteed or warranted. All information should be independently verified. Any use of search facilities of data on the site, other than by a consumer looking to purchase real estate, is prohibited.