

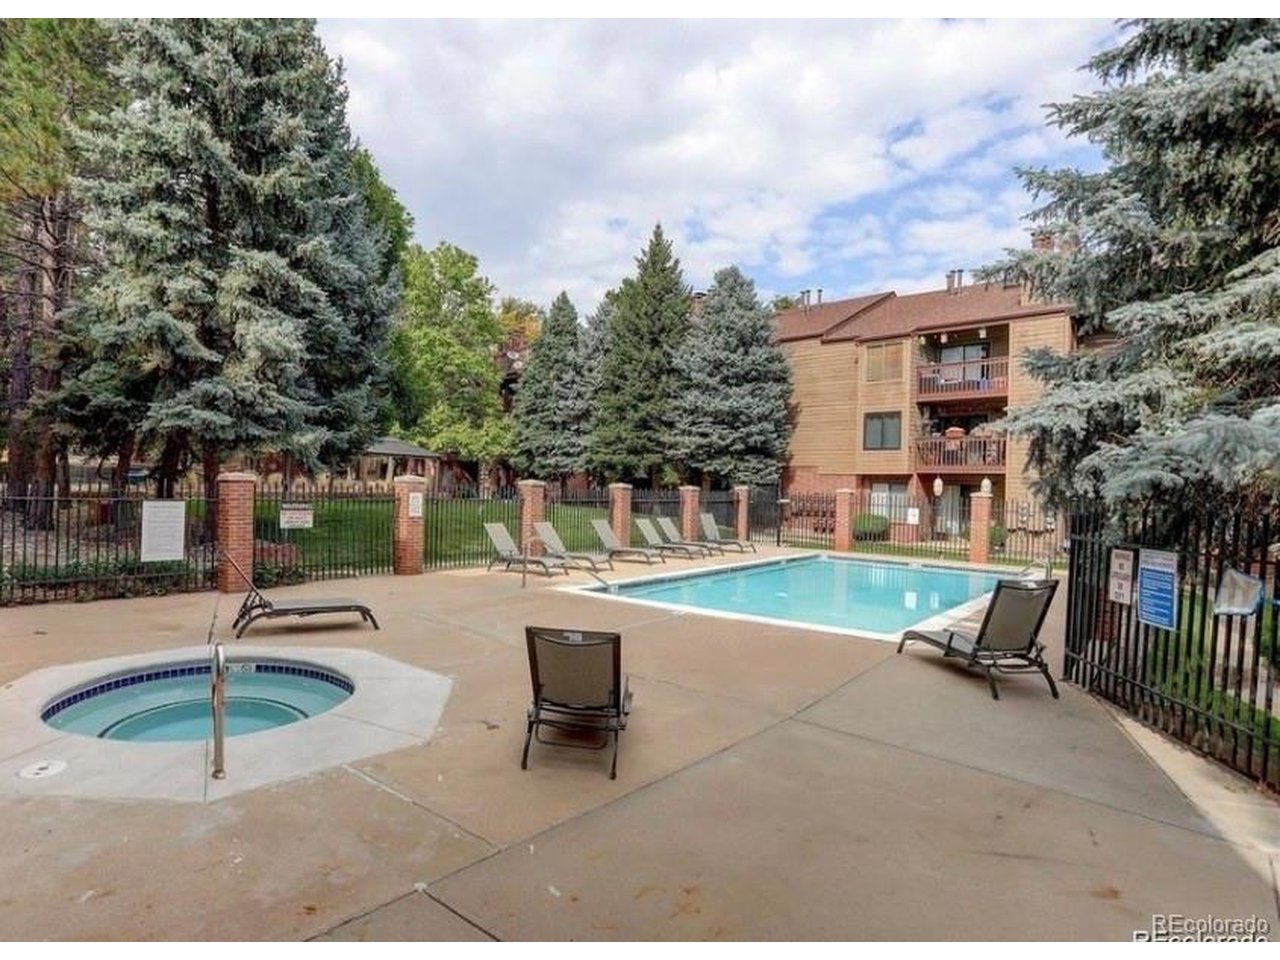
222 Wright St 203, Denver, CO 80228
Telluride West · Jefferson County
Key Facts
Description
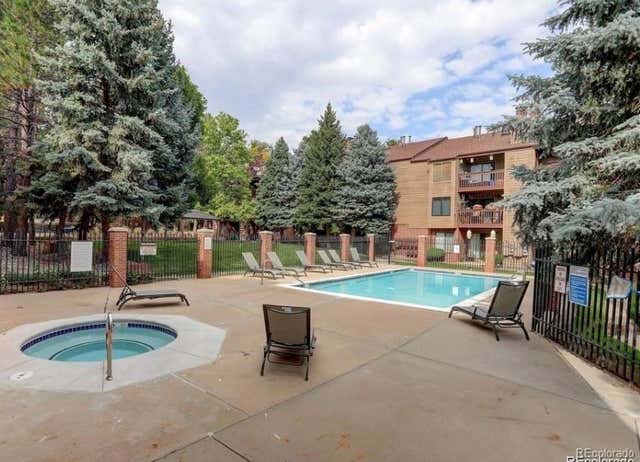
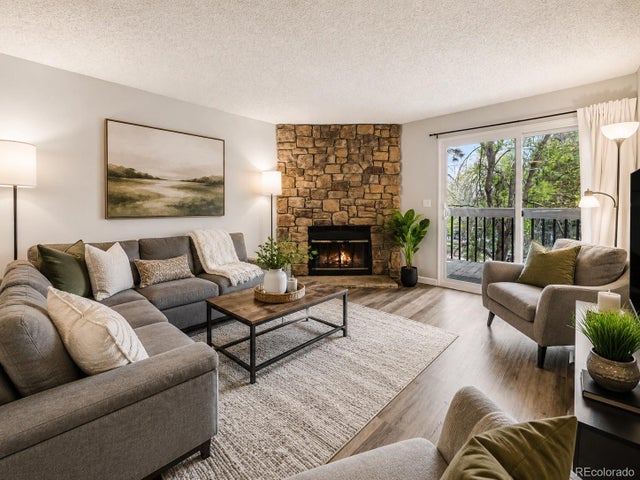
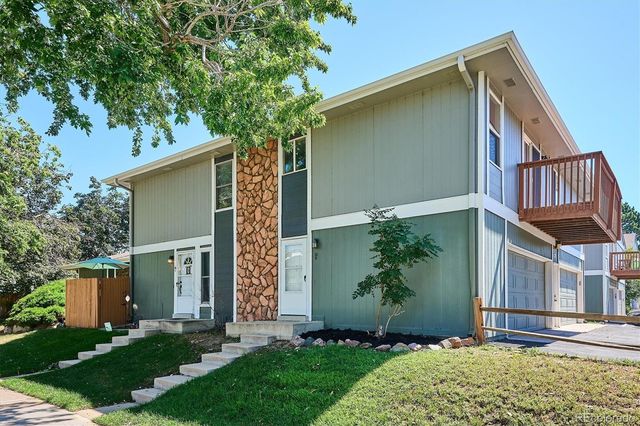
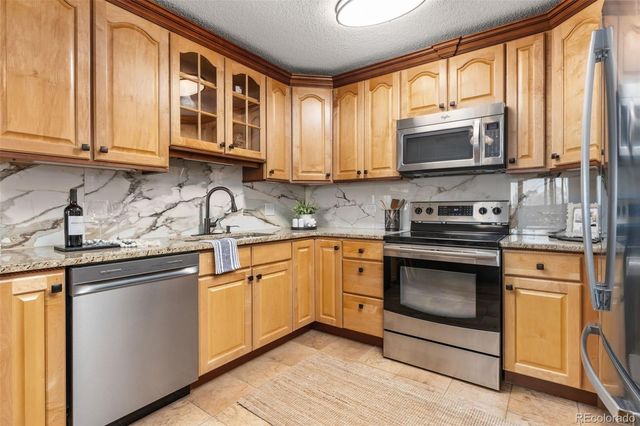
This condo is perfect for someone looking for a nice place with an updated kitchen, bathroom and newer carpet. It features a large family room with floor to ceiling stone fireplace to enjoy during those cold evenings. Enjoy morning coffee on your private covered deck. Step outside to enjoy all the great amentias. The community has 2 pools and 2 hot tubs along with grassy area and gazebos and bbq grills. The newly renovated Wright Park with dog park is perfect for the little ones and your pets. When living here you love the easy access to 6th Ave taking you West to the Mountains for adventure and East to Downtown Denver. But before heading to Downtown you will have access to lots of shopping and dining options within a short walk or drive. The condo offers quick access to the Red Rocks light rail which will take you all over the city. All offers considered. Show and sell.
Property Information
Property Type
Residential
Sub-Type
Condominium
Year Built
1983
Living Area
1,018 sq ft
Garage Spaces
1
Days on Market
1
MLS® Listing#
5695135
Property Features
Appliances
Cooling
Heating
Fireplace
Parking
Patio
Construction
Roof
Community
Utilities
Sewer
Rooms
- Main
- Bedroom 2Main
Schools
- Elementary:
- Foothills
- Middle:
- Creighton
- High:
- Lakewood
Financial Details
HOA
$329 / Monthly
pmi telluridewest
Annual Taxes
$1,773
Tax year 2025
Affordability Calculator
$65,000
Estimated monthly payment
$1,730/mo
Principal $260,000 · Est. interest $362,723 over 30 yrs
Neighborhood Market Statistics
How this home compares to active listings in Denver, CO
- $526,201
- Median Listing Price
- 75
- Median Days on Market
- 1,312
- Median Sq Ft
- $371
- Median Price / Sq Ft
- 7,842
- Active Listings
- This home’s price is 38% below the area median.
- Its price per sq ft is 14% below the area median.
Market statistics compiled from active EXIT Realty® and MLS listings in Denver, CO.
Location

Points of Interest in Denver, CO
Showing the Denver area map.
Nearby Schools
Colorado Virtual Academy
Secondary · 0.5 mi away
Astravo Online Academy Middle School
Elementary · 0.5 mi away
McLain Community High School
Secondary · 0.8 mi away
Long View High School
Secondary · 0.9 mi away
Welchester Elementary School
Elementary · 0.9 mi away
Kyffin Elementary School
Elementary · 1.1 mi away
Foothills Elementary School
Elementary · 1.2 mi away
Glennon Heights Elementary School
Elementary · 1.3 mi away
Goddard School
School · 1.4 mi away
Schools-Public
Secondary · 1.6 mi away
Jefferson County Stadium
School · 1.6 mi away
Jeffco Stadium
School · 1.6 mi away
Creighton Middle School
Secondary · 1.7 mi away
Colorado Early Learning Center
School · 1.7 mi away
Rocky Mountain Deaf School
School · 1.8 mi away
Lakewood High School
Secondary · 1.8 mi away
Jeffco Public Schools
Secondary · 1.8 mi away
Dennison Elementary School
Elementary · 1.8 mi away
Augustine Classical Academy
School · 1.8 mi away
Green Mountain High School
Secondary · 1.9 mi away
Commute Calculator
Nearby Homes




Similar Homes Nearby
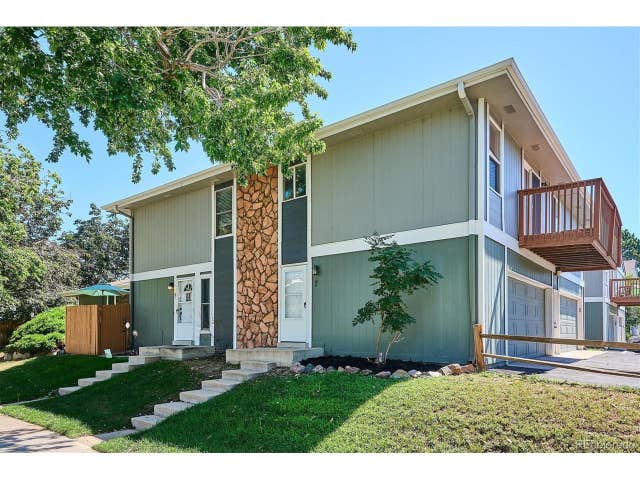

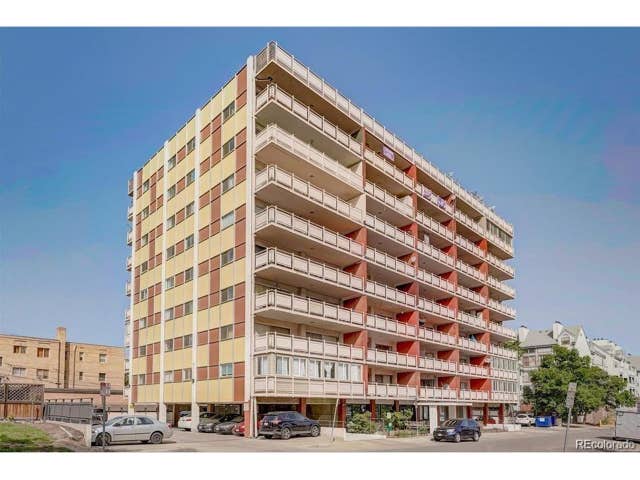

Similar Home Values
Comparable nearby listings and their asking prices.
| Address | Price | Beds | Baths | Sq Ft |
|---|---|---|---|---|
| 10001 E Evans Ave 56D, Denver, CO | $229,000 | 1 | 1 | 903 |
| 750 S Alton Way 4C, Denver, CO | $229,000 | 2 | 2 | 1,200 |
| 10001 E Evans Avenue 56D, Denver, CO | $229,000 | 1 | 1 | 903 |
| 750 S Alton Way 4C, Denver, CO | $229,000 | 2 | 2 | 1,200 |
| 1121 Albion St 702, Denver, CO | $229,000 | 2 | 2 | 928 |
| 1121 Albion Street 702, Denver, CO | $229,000 | 2 | 2 | 928 |


