

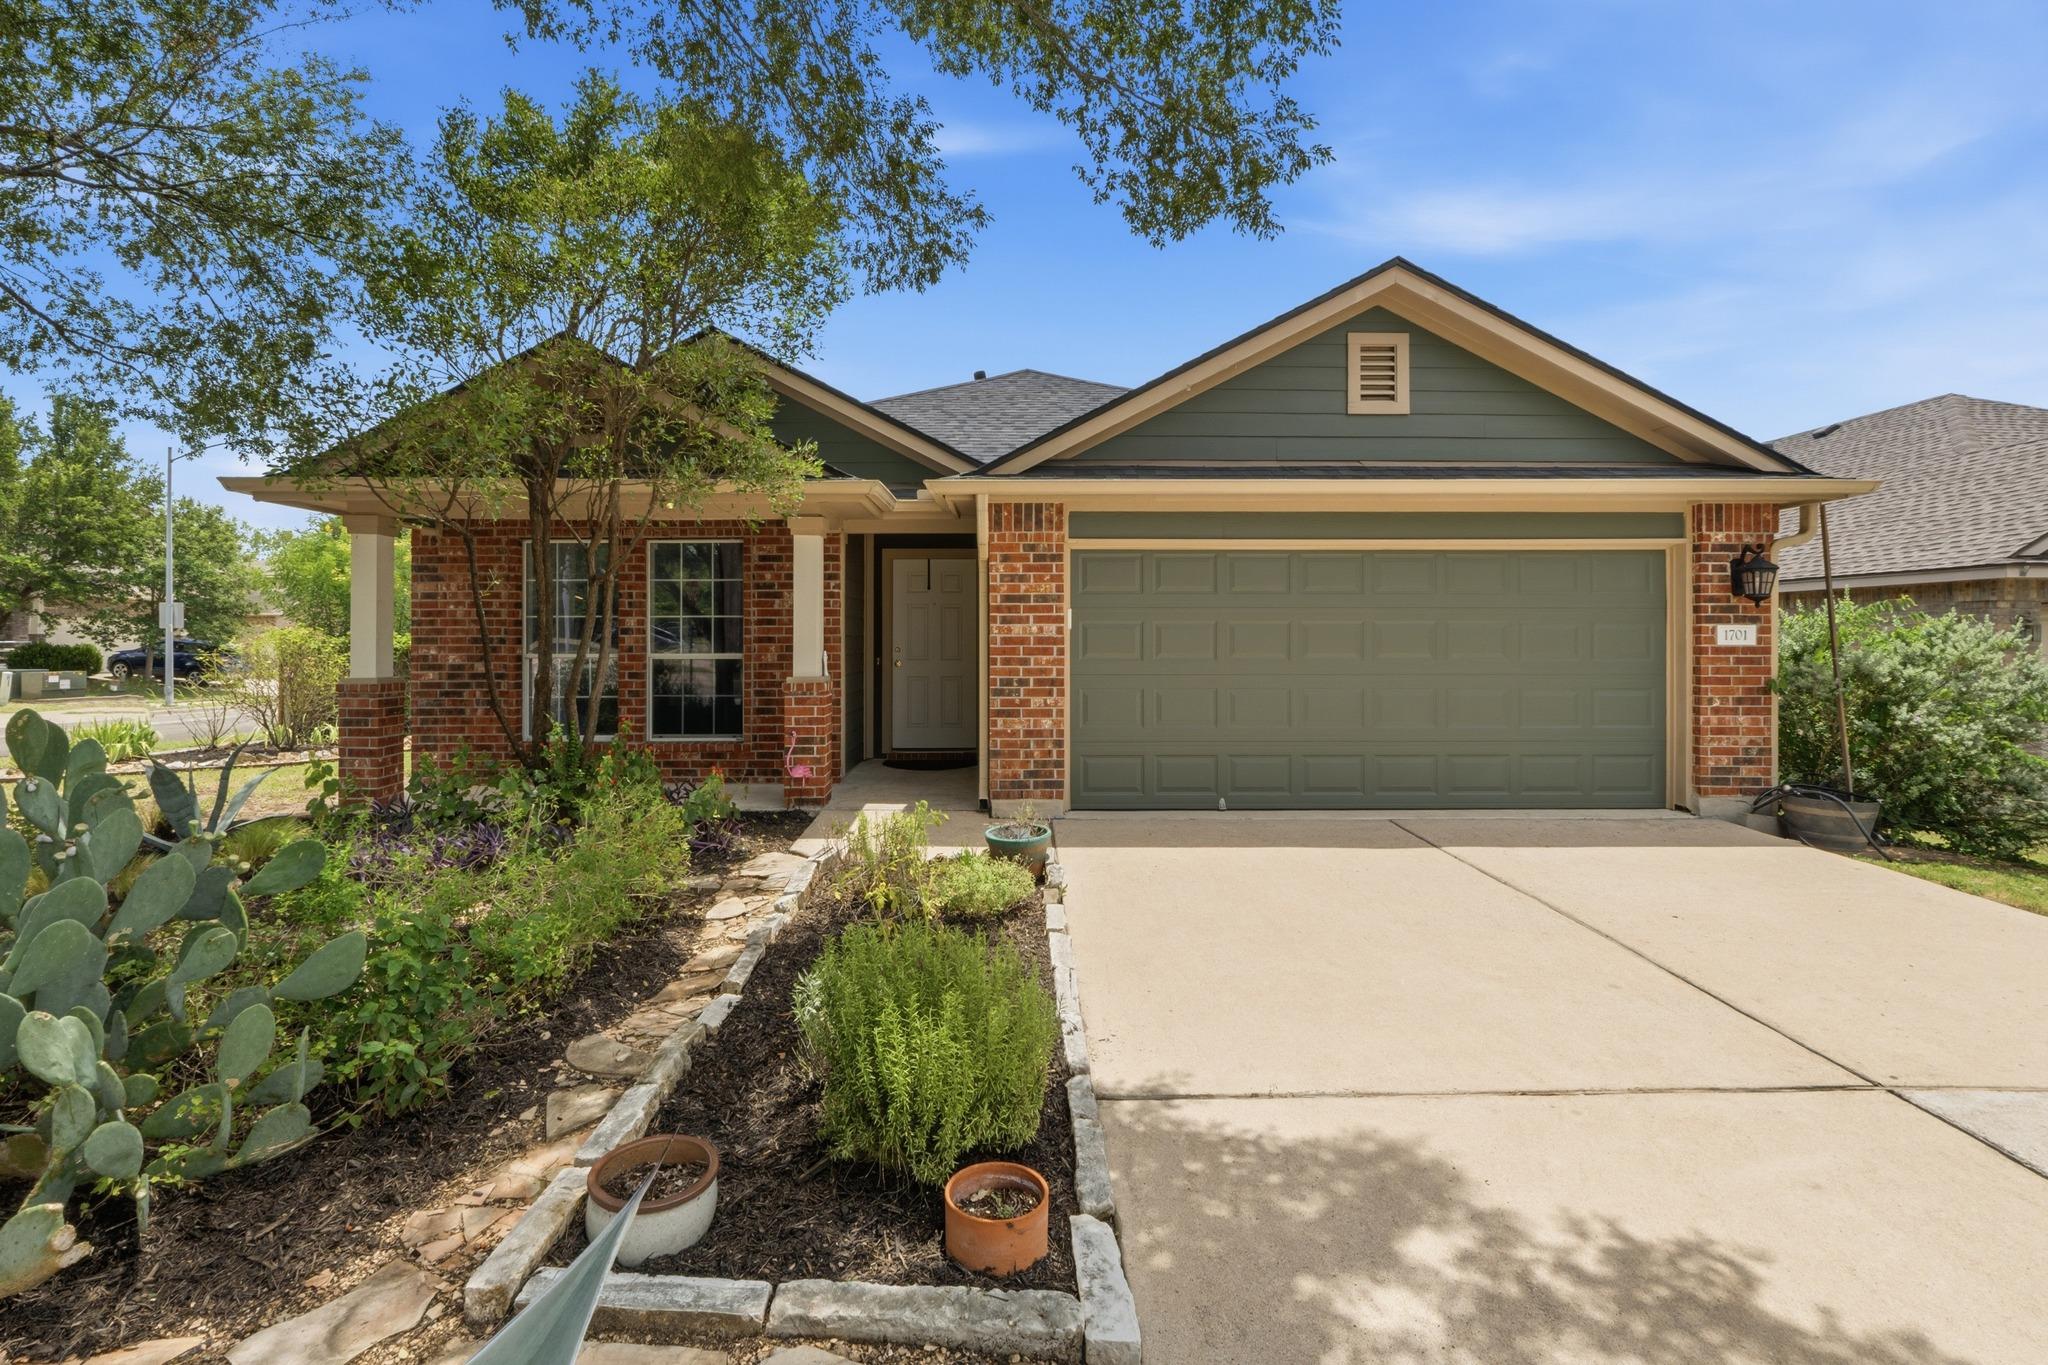
1701 McClannahan DR, Austin, TX 78748
Rancho Alto Ph 01 · Travis County
Key Facts
Description
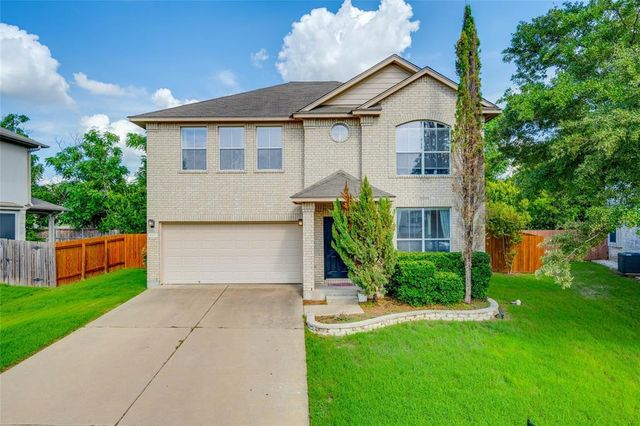
Discover a harmonious blend of comfort and style at this charming Austin residence. The welcoming brick, complemented by mature trees and vibrant landscaping, creates an inviting curb appeal. The functional kitchen is a culinary delight, boasting a dishwasher, microwave, range, and refrigerator, along with generous cabinetry and a convenient pantry. Tile flooring adds practicality and elegance to the kitchen space. French doors introduce a bright study, offering a dedicated office space with warm wood flooring and expansive windows. The three bedrooms provide comfortable retreats, each featuring LVP flooring and ceiling fans, while the primary bedroom also enjoys vaulted ceilings. The primary bath offers a serene escape with dual vanities, a soaking tub nestled under an arched bay window, and a separate glass-enclosed shower. The home includes a functional laundry room. Step outside to a private oasis featuring a covered patio and a spacious wooden deck, perfect for outdoor relaxation and entertaining. The fenced backyard, complete with a well-maintained lawn and mature trees, offers privacy and a verdant setting for outdoor enjoyment. An attached garage provides convenience and additional storage. This property is ideally situated in a desirable Austin neighborhood, offering a lifestyle of ease and accessibility.
Property Information
Property Type
Residential
Sub-Type
Single Family Residence
Year Built
2008
Living Area
1,541 sq ft
Lot Size
0.17 acres
Garage Spaces
2
Parking Spaces
4
Ownership
Fee-Simple
Days on Market
4
MLS® Listing#
5683119
Property Features
Interior
Exterior
Appliances
Cooling
Heating
Flooring
Pool
Parking
Laundry
Patio
Fencing
Construction
Foundation
Roof
Windows
Other Structures
Community
Utilities
Sewer
Water Source
Schools
- Elementary:
- Menchaca
- Middle:
- Paredes
- High:
- Akins
Financial Details
HOA
$240 / Annually
Goodwin
Annual Taxes
$7,747
Tax year 2026
Assessed Value
$399,586
Parcel Number
04402507080000
Directions
From Austin: South on 35, exit 1626, turn right, right on Rancho Alto Rd, right on Suter St, turns into Eruzione Dr., right on McClannahan.
Affordability Calculator
$71,980
Estimated monthly payment
$1,916/mo
Principal $287,920 · Est. interest $401,674 over 30 yrs
Neighborhood Market Statistics
How this home compares to active listings in Austin, TX
- $551,156
- Median Listing Price
- 72
- Median Days on Market
- 1,783
- Median Sq Ft
- $324
- Median Price / Sq Ft
- 5,389
- Active Listings
- This home’s price is 35% below the area median.
- Its price per sq ft is 28% below the area median.
Market statistics compiled from active EXIT Realty® and MLS listings in Austin, TX.
Location

Points of Interest in Austin, TX
Showing the Austin area map.
Nearby Schools
Goddard School
School · 0.3 mi away
Menchaca Elementary School
Elementary · 0.4 mi away
Extend A Care for Kids
School · 0.4 mi away
Austin Christian Academy
School · 0.5 mi away
Baranoff Pta
Elementary · 0.9 mi away
Primrose Schools
Elementary · 1.0 mi away
Ashlie's Imagination Station Preschool
School · 1.0 mi away
Rising Stars Bilingual Learning Center
School · 1.9 mi away
Next Gen Hapkido
School · 2.1 mi away
Austin Stone South Campus
Elementary · 2.1 mi away
Paredes Middle School
Secondary · 2.2 mi away
Kocurek Elementary School
Elementary · 2.2 mi away
Akins Early College High School
Secondary School · 2.2 mi away
Pint-Size Playhouse
School · 2.2 mi away
Parkside Community School
Elementary · 2.3 mi away
Bailey Middle School
Secondary · 2.3 mi away
Kukumi Montessori
Elementary · 2.5 mi away
Casey Elementary School
Elementary · 2.6 mi away
Bethany Lutheran Church
School · 2.8 mi away
Austin Children's Montessori
Elementary · 2.9 mi away
Commute Calculator
Nearby Homes

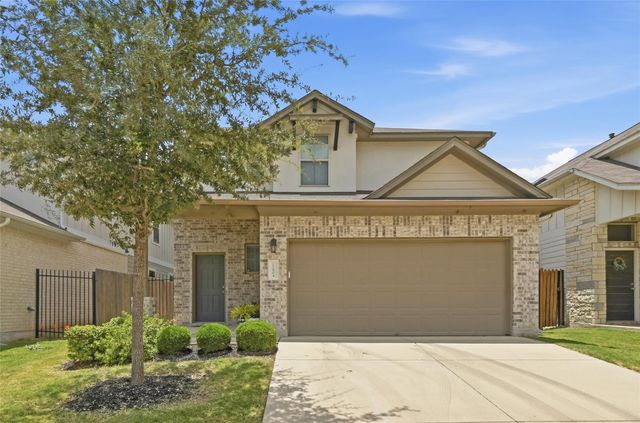

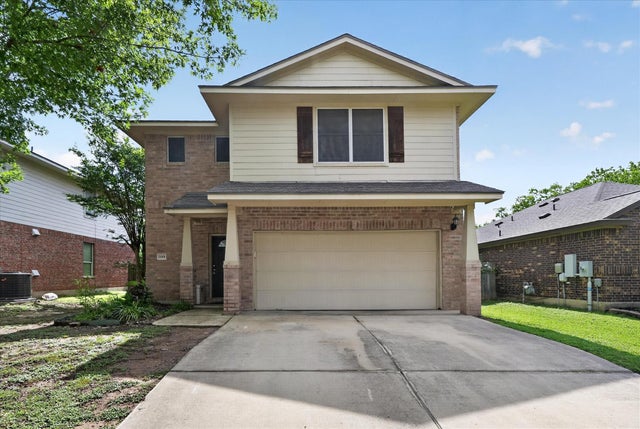
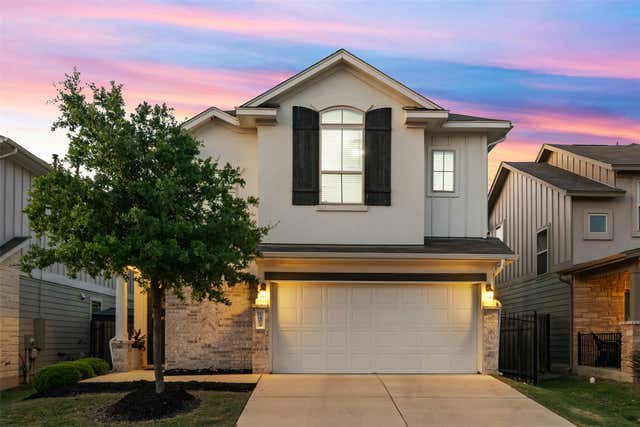
Similar Homes Nearby
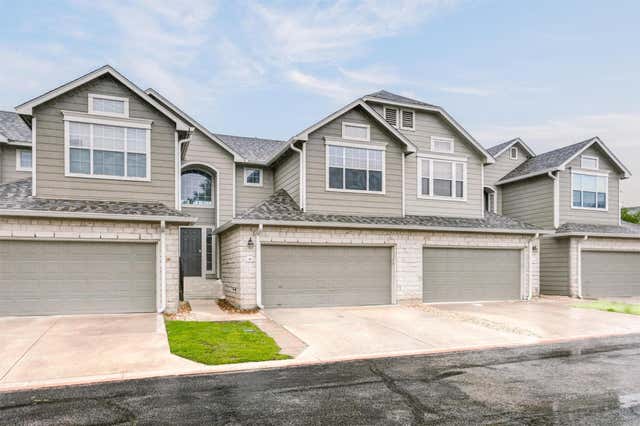


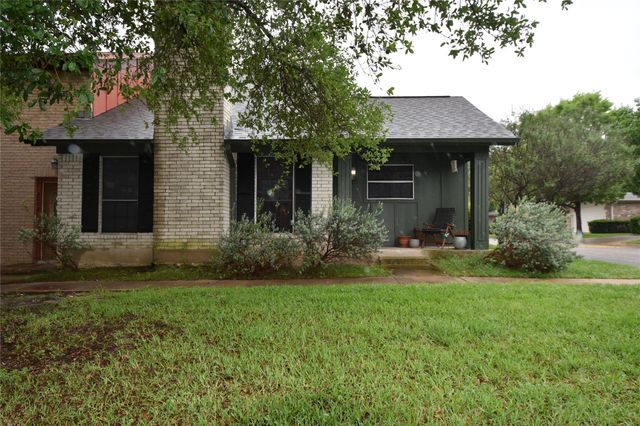
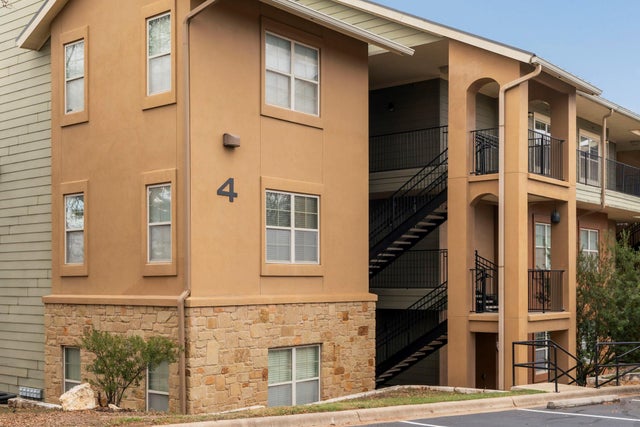
Similar Home Values
Comparable nearby listings and their asking prices.
| Address | Price | Beds | Baths | Sq Ft |
|---|---|---|---|---|
| 2632 Century Park BLVD 41, Austin, TX | $254,000 | 2 | 3 | 1,553 |
| 2210 Pearl ST 304, Austin, TX | $255,000 | 2 | 1 | 513 |
| 708 Graham PL 101, Austin, TX | $255,000 | 2 | 1 | 732 |
| 12401 Los Indios TRL 32, Austin, TX | $255,000 | 2 | 3 | 1,280 |
| 2000 Millay DR, Austin, TX | $255,000 | 3 | 3 | 1,822 |
| 6810 Deatonhill DR 4102, Austin, TX | $255,000 | 2 | 2 | 1,064 |
Moving Cost Estimate
EXIT Agents in Austin


Listing Courtesy: Team Price Real Estate - (512) 961-0778
Last Updated: 2026-07-14