

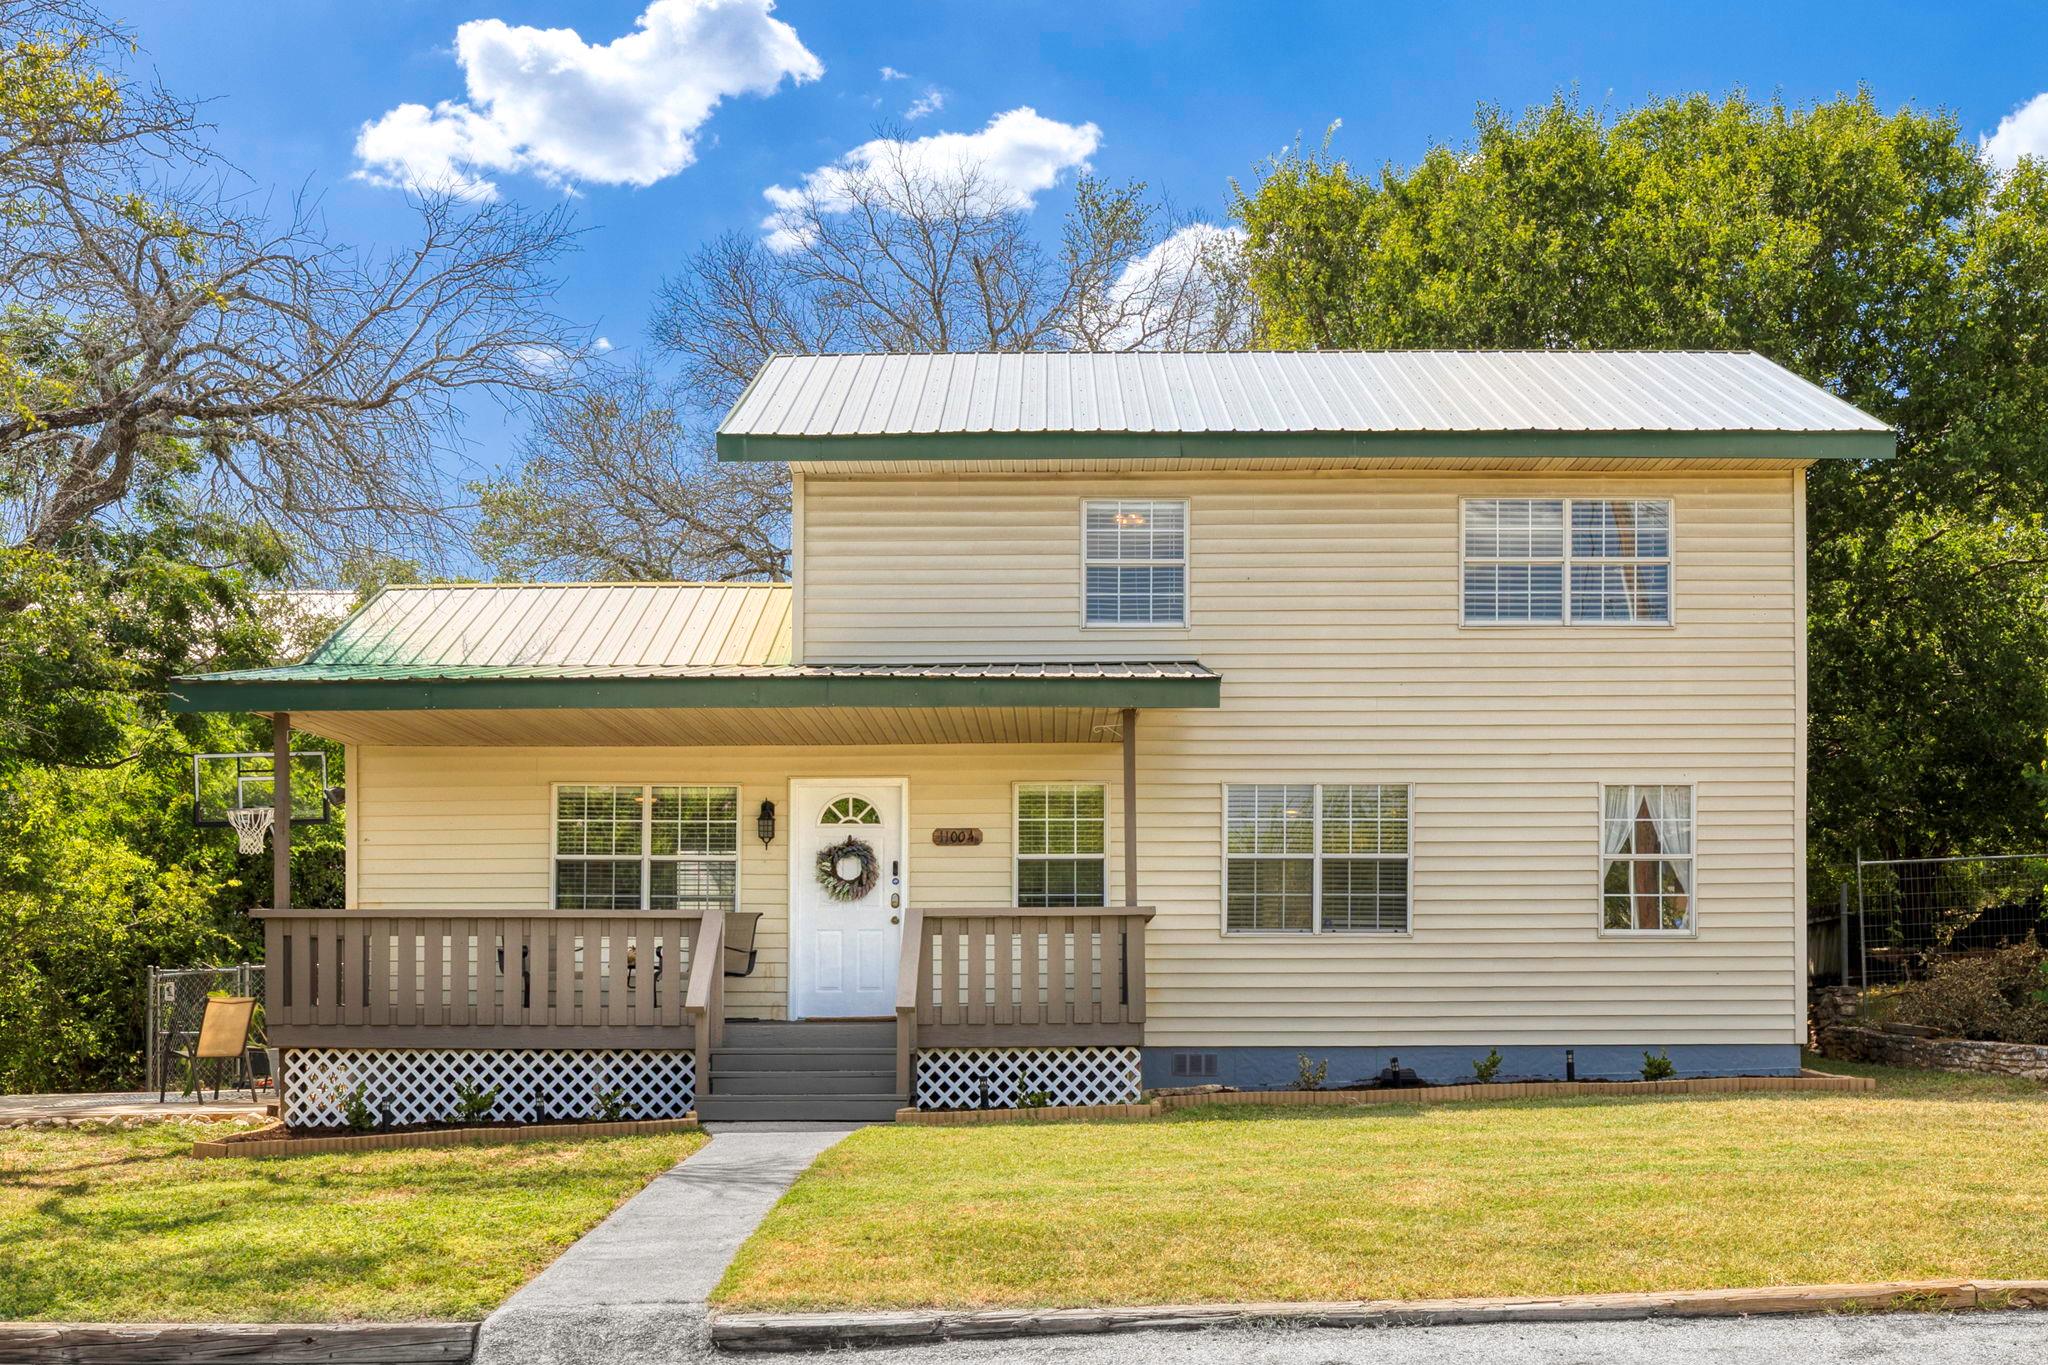
11004 Elm ST, Jonestown, TX 78645
Jonestown Hills · Travis County
Key Facts
Description
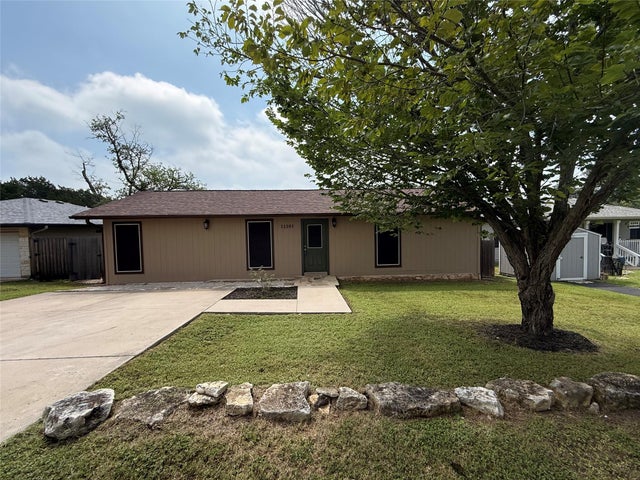
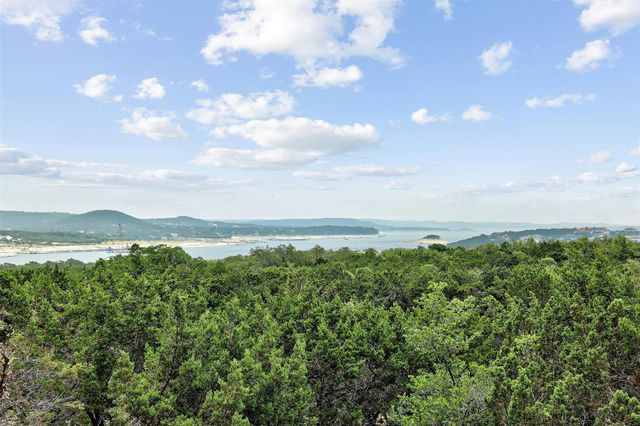
Tucked away in the scenic hillside community of Jonestown, this charming 3-bedroom, 2-bathroom home offers a peaceful retreat just minutes from the conveniences of Cedar Park. Step onto the welcoming front porch—ideal for morning coffee or evening chats—and into a sun-filled interior where soaring vaulted ceilings and large windows create an airy, open feel. The kitchen blends classic and modern touches with bright white cabinetry and rich, dark countertops, making it as functional as it is stylish. The primary suite is spacious and inviting, filled with natural light and a sense of calm. Fresh interior paint gives the home a crisp, updated look, while the newly painted deck extends your living space outdoors. A turf lawn in the backyard keeps things green year-round with minimal upkeep—perfect for pets, kids, or casual entertaining. The side deck offers a great setup for outdoor dining or relaxing under the stars, and upstairs, you'll catch a glimpse of Lake Travis through the trees from the bedroom window. One of the standout features is the finished shed in the backyard—a versatile bonus space with heating and cooling, ready to serve as a quiet home office, workout room, creative studio, guest retreat, or even climate-controlled storage. Located just a short drive from the sparkling shores of Lake Travis, this home is also close to parks, hiking trails, and boat ramps. When it’s time for shopping or dining, Cedar Park’s popular retail hubs—including 1890 Ranch and Lakeline Mall—are less than 20 minutes away, offering everything from big-name stores to local restaurants, breweries, and entertainment venues. Whether you're looking for tranquility, flexibility, or easy access to both nature and city life, this Jonestown gem has something for everyone.
Property Information
Property Type
Residential Lease
Sub-Type
Single Family Residence
Year Built
1996
Living Area
1,420 sq ft
Lot Size
0.12 acres
Lot Dimensions
60 X 90
Parking Spaces
2
Days on Market
93
MLS® Listing#
5645072
Property Features
Interior
Exterior
Appliances
Cooling
Heating
Flooring
Fireplace
Pool
Parking
Laundry
Patio
Fencing
Lot Features
Construction
Foundation
Roof
Windows
Security
Other Structures
Community
Utilities
Sewer
Water Source
Schools
- Elementary:
- CC Mason
- Middle:
- Leander Middle
- High:
- Leander High
Financial Details
HOA
None
Parcel Number
01905812140000
Directions
From Austin TX; Highway 183-N, Lakeline Blvd-L, Highway 1431-L (west), W. Lake Terrace Dr-R, Elm Street-L
Affordability Calculator
$340
Estimated monthly payment
$9/mo
Principal $1,360 · Est. interest $1,897 over 30 yrs
Neighborhood Market Statistics
How this home compares to active listings in Jonestown, TX
- $750,000
- Median Listing Price
- 105
- Median Days on Market
- 2,394
- Median Sq Ft
- $304
- Median Price / Sq Ft
- 89
- Active Listings
- This home’s price is 100% below the area median.
- Its price per sq ft is 100% below the area median.
Market statistics compiled from active EXIT Realty® and MLS listings in Jonestown, TX.
Location

Points of Interest in Jonestown, TX
Showing the Jonestown area map.
Nearby Schools
Sterling Classical School
Secondary · 2.0 mi away
Harbor Christian Academy
School · 2.5 mi away
Lago Vista Isd
Elementary · 3.3 mi away
Lago Vista Middle School
Secondary · 3.3 mi away
Lago Vista High School
Secondary · 3.3 mi away
World Bible School
School · 4.2 mi away
The Joule School
Elementary · 4.2 mi away
Knowles Elementary School
Elementary · 4.2 mi away
Westside Elementary School
Elementary · 4.3 mi away
Lago Vista Academy
School · 4.4 mi away
Deer Creek Elementary
Elementary · 4.4 mi away
Deer Creek
School · 4.4 mi away
Running Brushy Middle School
Secondary · 4.5 mi away
Mason Elementary School
Elementary · 4.5 mi away
Winkley Elementary Pta
Elementary · 4.5 mi away
Leander Isd
School · 4.5 mi away
Lago Vista Elementary School
Elementary · 4.6 mi away
Primrose Schools
Elementary · 4.7 mi away
Whitestone Elementary School
Elementary · 4.8 mi away
Lago Vista H S
Secondary · 5.0 mi away
Commute Calculator
Nearby Homes

Similar Homes Nearby



Similar Home Values
Comparable nearby listings and their asking prices.
| Address | Price | Beds | Baths | Sq Ft |
|---|---|---|---|---|
| 10620A Deer Canyon RD A, Jonestown, TX | $1,750/mo | 3 | 2 | 1,250 |
| 10801 W Lakeview DR, Jonestown, TX | $1,750/mo | 3 | 2 | 945 |
| 11007 Elm ST, Jonestown, TX | $1,895/mo | 3 | 3 | 1,282 |
| 11403 Leander ST, Jonestown, TX | $1,950/mo | 2 | 2 | 1,000 |
| 17720 Maritime Point DR 101, Jonestown, TX | $2,000/mo | 2 | 2 | 1,084 |
| 6608 Lantern View DR 202, Jonestown, TX | $2,050/mo | 3 | 2 | 1,245 |
Moving Cost Estimate
EXIT Agents in Jonestown


Listing Courtesy: TS Realty - (210) 269-9940
Last Updated: 2026-03-25