

55 Scarlett Street, Port O'Connor, TX 77982
Hooker 1 Poc · Calhoun County
Key Facts
Description
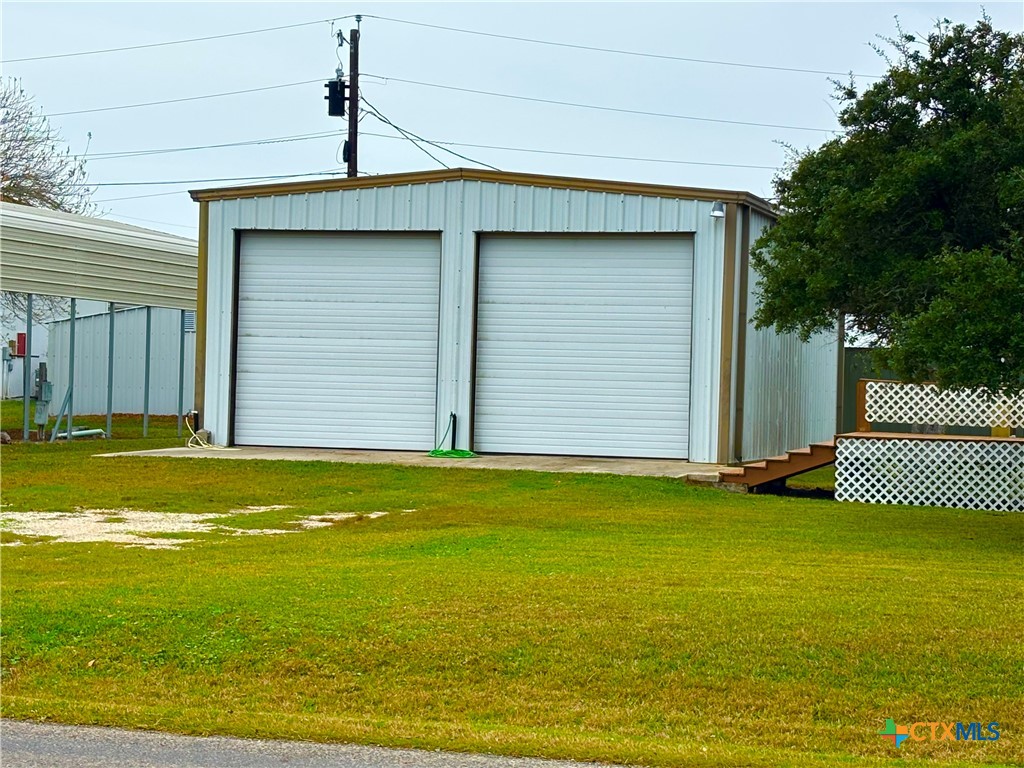
FRESH PRICE! NEW ROOF ON DBL. BOAT BARN! SUPER 2 DOOR BOAT BARN W/2 -14' DOORS! Updated enclosure materials under dbl wide mobile home. Covered east facing porch on front of 3 bed, 2 bath double wide. Open concept, center island w/breakfast bar, dining table off kitchen, plus bistro table! Includes dishwasher, Big utility room and walk-in pantry! Selling furnished, 90 % will remain! 2 LOTS! 65 x 117 x 2 = 132 z 117. Master w/bath on one end, 2 Guest roooms and guest bath on other side. Large utility room off kitchen w/washer/dryer, which will remain. Sliding glass door, off dining area, is great for BBQ area. Covered Front porch runs length of double wide and is awesome place for morning coffee; east facing. Beautiful stand of oak trees, in front yard, offer shade and look awesome! 2 driveways; one to barn and one on north side, to double wide, front porch. Nice size yard for kids and doggies! Barn for dad, yard for friends and family! All you need in POC! Enjoy the quiet side of POC!
Property Information
Property Type
Residential
Sub-Type
Manufactured Home
Structure Type
Manufactured House
Year Built
2018
Living Area
900 sq ft
Lot Size
0.35 acres
Lot Dimensions
65 X 117 X 2
Garage Spaces
2
Days on Market
555
MLS® Listing#
562534
Property Features
Interior
Appliances
Cooling
Heating
Flooring
Fireplace
Pool
Parking
Laundry
Patio
Fencing
Lot Features
Foundation
Roof
Windows
Other Structures
Community
Utilities
Sewer
Water Source
Rooms
- Bathroom
Financial Details
HOA
None
Annual Taxes
$1,031
Tax year 2023
Parcel Number
30349
Directions
Highway 185 to Byers. Left onto Byers to W. Harrison Turn right onto W. Harrion to Scarlett. Turn right onto Scarlett. See sign on left. Barn first, then, Double wide w/porch.
Affordability Calculator
$53,800
Estimated monthly payment
$1,432/mo
Principal $215,200 · Est. interest $300,223 over 30 yrs
Neighborhood Market Statistics
How this home compares to active listings in Port O'Connor, TX
- $382,895
- Median Listing Price
- 125
- Median Days on Market
- 1,650
- Median Sq Ft
- $257
- Median Price / Sq Ft
- 430
- Active Listings
- This home’s price is 30% below the area median.
- Its price per sq ft is 16% above the area median.
Market statistics compiled from active EXIT Realty® and MLS listings in Port O'Connor, TX.
Location

Points of Interest in Port O'Connor, TX
Showing the Port O'Connor area map.
Nearby Schools
Port O'Connor School Pto
Elementary · 0.9 mi away
Jackson-Roosevelt Elementary
Elementary · 16.2 mi away
Our Lady of the Gulf Catholic Church
School · 16.6 mi away
Calhoun County Isd
School · 17.1 mi away
HJM Elementary School
Elementary · 17.2 mi away
Travis Middle School
Secondary · 17.2 mi away
Hope High School
Secondary · 17.3 mi away
Calhoun High School
Secondary · 17.8 mi away
Gingerbread School
School · 18.2 mi away
Seadrift School
Elementary · 18.5 mi away
Palacios High School
Secondary · 21.3 mi away
Palacios J H
Secondary · 21.6 mi away
Central Elementary School
Elementary · 22.0 mi away
East Side Intermediate School
Elementary · 22.2 mi away
Industrial El East
Elementary · 28.1 mi away
Industrial Junior High
Secondary · 28.1 mi away
Industrial Isd
School · 28.2 mi away
Austwell-Tivoli High School
Secondary · 28.3 mi away
Austwell-Tivoli Elementary
Elementary · 28.3 mi away
Bloomington High School
Secondary · 30.3 mi away
Commute Calculator
Nearby Homes



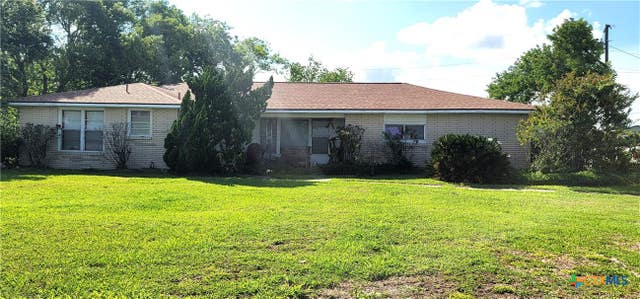
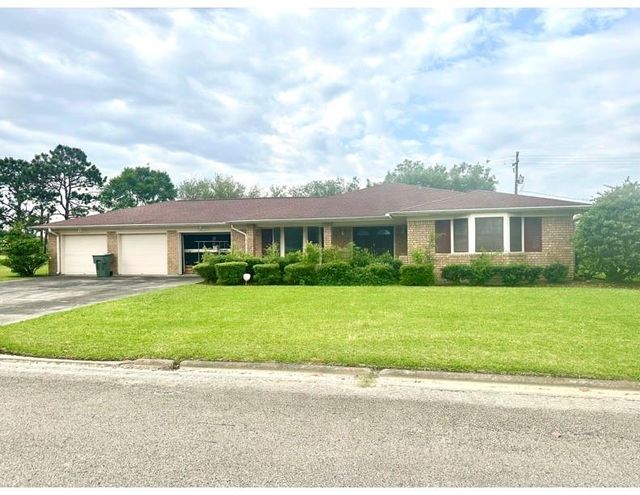
Similar Homes Nearby



Similar Home Values
Comparable nearby listings and their asking prices.
| Address | Price | Beds | Baths | Sq Ft |
|---|---|---|---|---|
| 2898 State Highway 238, Port Lavaca, TX | $189,000 | 4 | 2 | 2,159 |
| 1021 N Virginia Street, Port Lavaca, TX | $189,900 | 3 | 1 | 1,210 |
| 2312 Salisbury Drive, Port Arthur, TX | $192,000 | 3 | 4 | 2,469 |
| 509 N 9th Street, Port O'Connor, TX | $199,000 | 2 | 1 | 728 |
| 115 Burnet Street, Port Lavaca, TX | $199,000 | 3 | 2 | 1,338 |
| 89 Edgewater, Port Lavaca, TX | $199,000 | 2 | 2 | 896 |
Moving Cost Estimate
EXIT Agents in Port O'Connor


Listing Courtesy: Russell Cain Real Estate, Port O'Connor - 361-983-4371