

118 Perpetuation DR, Austin, TX 78734
Vistas At Lakeway Condo · Travis County
Key Facts
Description
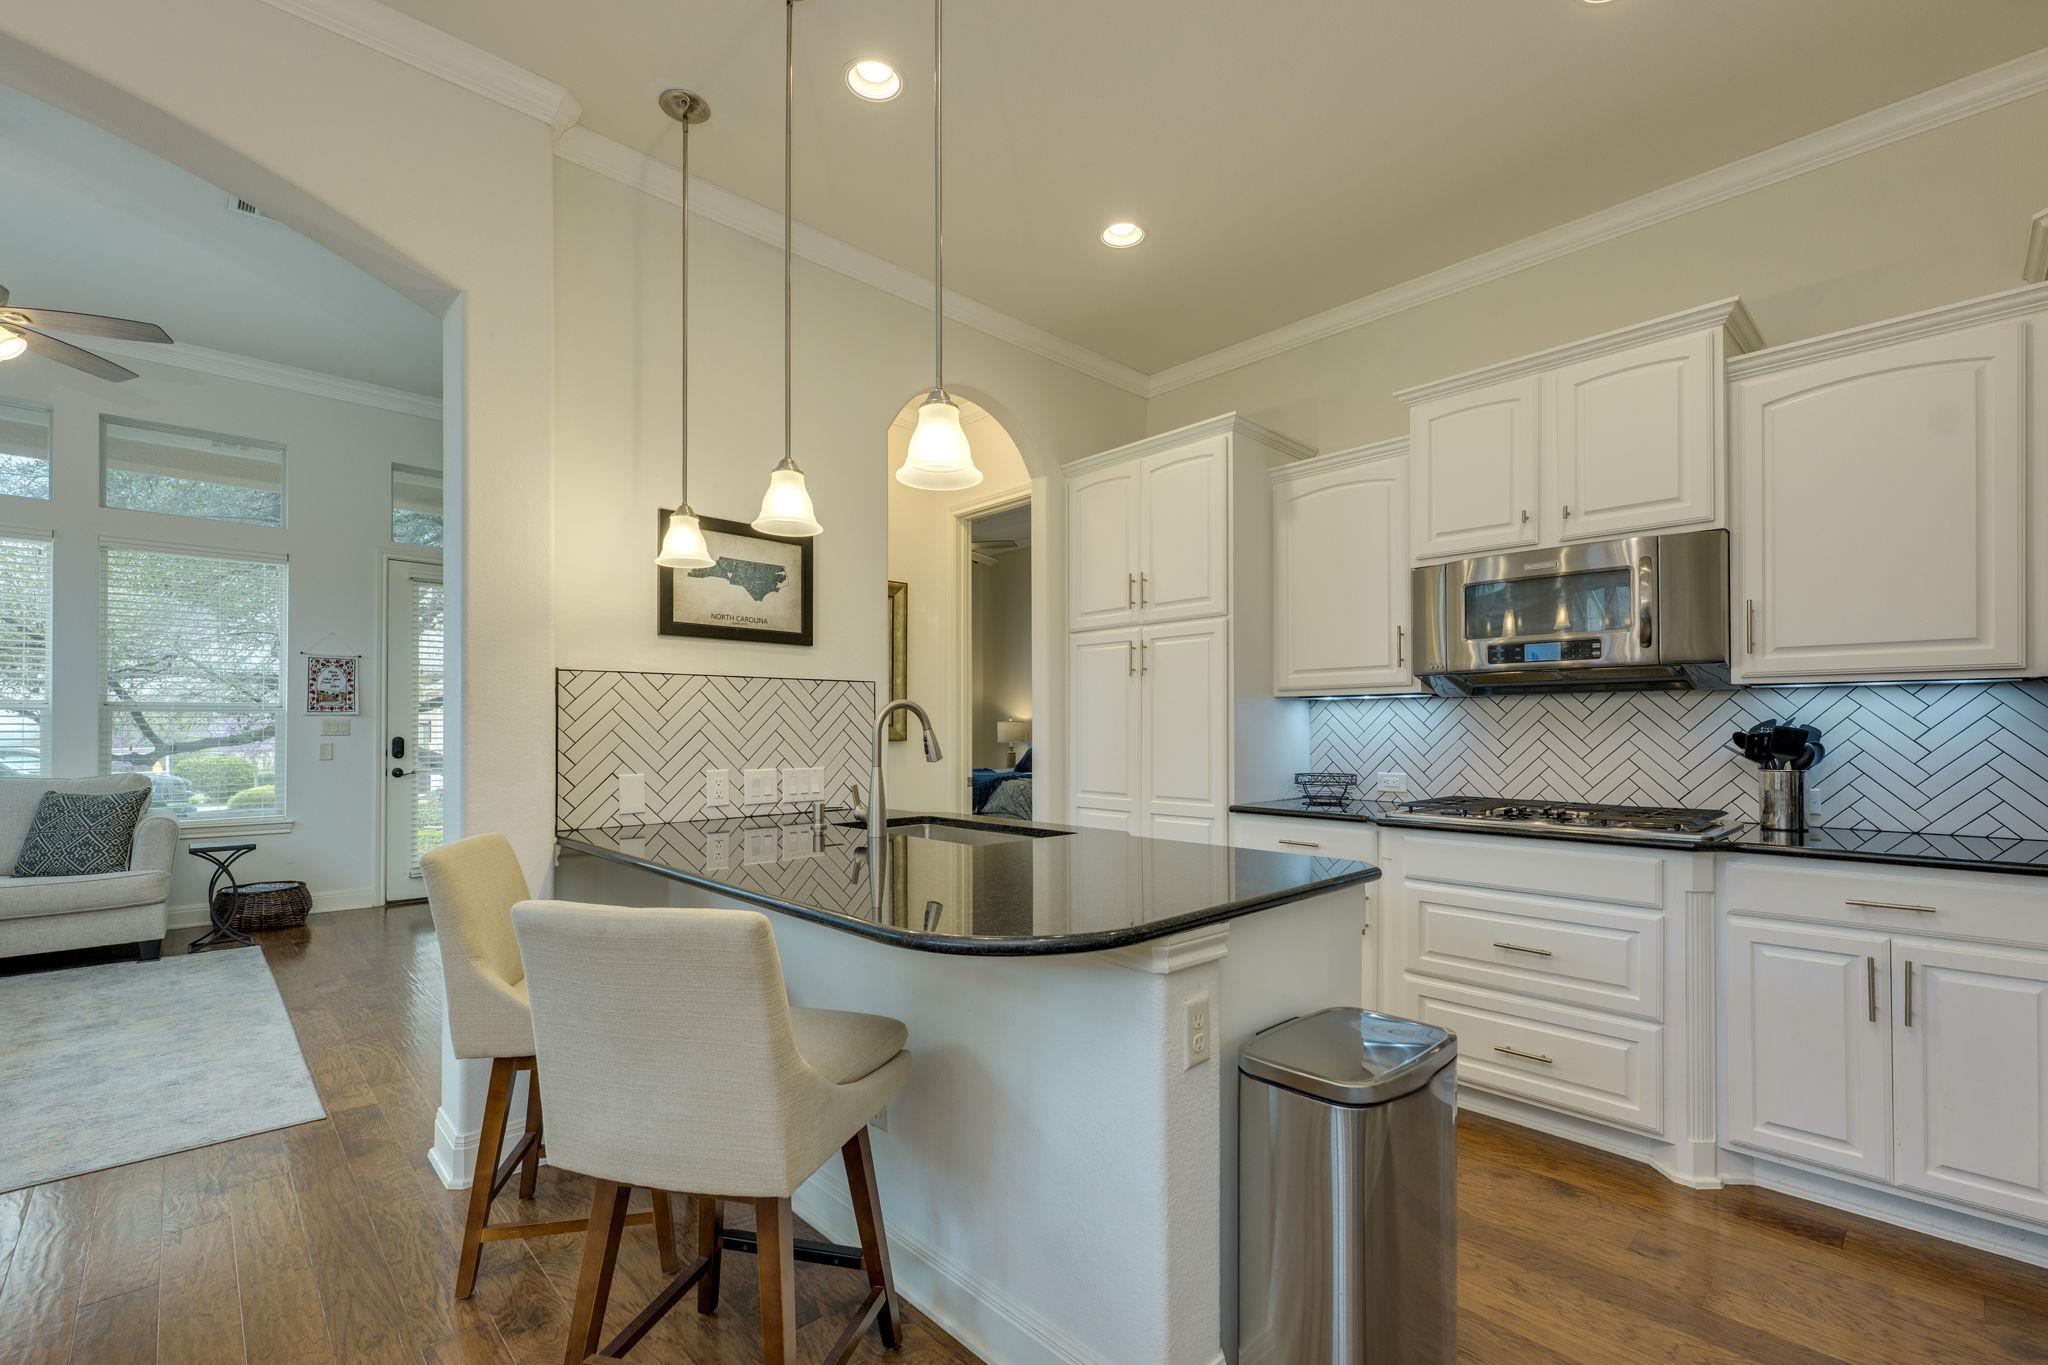
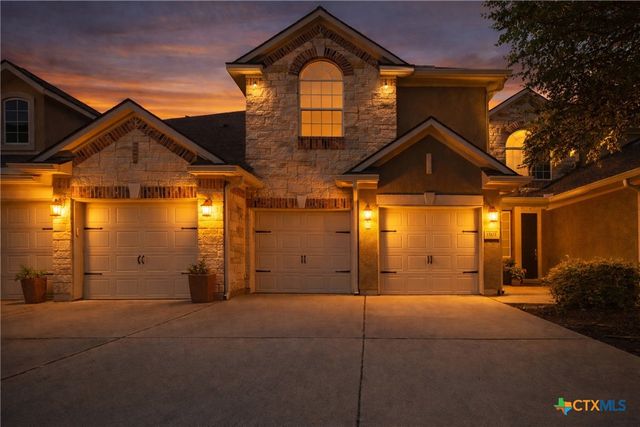
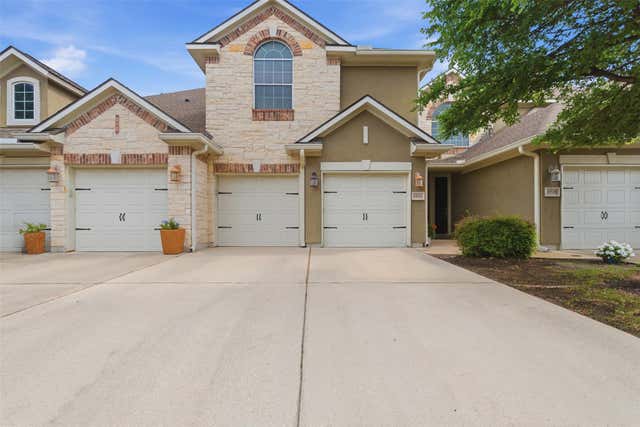
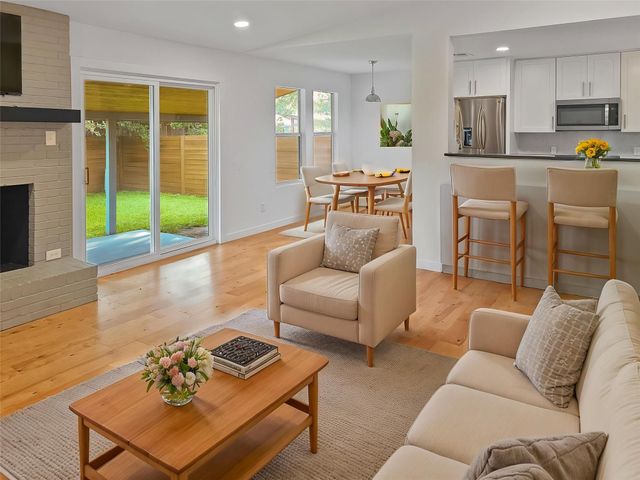
Gorgeous home in The Vistas at Lakeway with hardwood flooring, designed for comfort and elegance, perfect open floorplan, surrounded by hill country greenbelt views in a quiet, peaceful neighborhood, making it a perfect retreat for relaxation and entertainment, near Lake Travis and prime location in the heart of Lakeway, close to a newer shopping center with convenient H-E-B grocery store, restaurants and shops. Totally upgraded with new high efficiency HVAC system, 2 new hot water heaters, new interior paint and double ovens and gas cooktop in kitchen. It has high ceilings in the entire home with 3-bedrooms, 3 full bathrooms plus a separate office and an additional bonus room upstairs with a large storage closet. Community swimming pool, workout facility, pavilion and outdoor grill. HOA pays for almost everything, including water, waste disposal, recycling, cable and internet; homeowner pays only electricity and gas. This home is perfect for a primary residence, a second home or a low-maintenance lock and leave lifestyle. Key features and highlights: * Prime location near Lake Travis. * Surrounded by convenience. * Flexible and spacious layout. * Energy-efficient design for year-round comfort. * Within walking distance of shopping, dining and entertainment. * Highly acclaimed Lake Travis schools
Property Information
Property Type
Residential
Sub-Type
Condominium
Style
1st Floor Entry / See Remarks
Year Built
2012
Living Area
2,448 sq ft
Lot Size
0.18 acres
Garage Spaces
2
Parking Spaces
2
Ownership
Common
Days on Market
97
MLS® Listing#
5591483
Property Features
Interior
Exterior
Appliances
Cooling
Heating
Flooring
Pool
Parking
Laundry
Patio
Fencing
Lot Features
Construction
Foundation
Roof
Windows
Security
Other Structures
Community
Utilities
Sewer
Water Source
Rooms
- Main
- Main
- BathroomMain
- BathroomSecond
- BedroomSecond
- BedroomMain
- Dining RoomMain
- Family RoomSecond
- KitchenMain
- Living RoomMain
- OfficeMain
Schools
- Elementary:
- Lakeway
- Middle:
- Hudson Bend
- High:
- Lake Travis
Financial Details
HOA
$575 / Monthly
PAMCO
Annual Taxes
$9,859
Tax year 2025
Assessed Value
$533,018
Parcel Number
01337010450000
Directions
From Hwy 71 West–Take 620 N into Lakeway, take a right turn onto Glen Heather(across from HEB), take first left onto Perpetuation Dr., driveway is located at corner of Perpetuation and Origins Ln. Additional parking available on Origins Ln.
Affordability Calculator
$109,800
Estimated monthly payment
$2,922/mo
Principal $439,200 · Est. interest $612,723 over 30 yrs
Neighborhood Market Statistics
How this home compares to active listings in Austin, TX
- $551,156
- Median Listing Price
- 72
- Median Days on Market
- 1,783
- Median Sq Ft
- $324
- Median Price / Sq Ft
- 5,389
- Active Listings
- This home’s price is right around the area median.
- Its price per sq ft is 31% below the area median.
Market statistics compiled from active EXIT Realty® and MLS listings in Austin, TX.
Location

Points of Interest in Austin, TX
Showing the Austin area map.
Nearby Schools
Lakeway Elementary School
Elementary · 0.9 mi away
Goddard School
School · 1.0 mi away
Acton Academy Bee Cave
School · 1.0 mi away
Primrose Schools
Elementary · 1.1 mi away
Lake Travis Independent School District
School · 1.2 mi away
Little Sunshines Playhouse
School · 1.2 mi away
Lake Travis High School
Secondary · 1.2 mi away
The Magnolia School
Elementary · 1.6 mi away
Serene Hills Elementary
Elementary · 2.0 mi away
Lake Travis Independent School District
Elementary · 2.1 mi away
Lake Travis Elementary School
Elementary · 2.1 mi away
Bee Cave Elementary School
Elementary · 2.5 mi away
Bluebonnet Montessori School
Elementary · 2.5 mi away
Montessori School of the Epiphany
Elementary · 2.6 mi away
River Ridge Elementary School
Elementary · 2.8 mi away
Lupine Lane
School · 2.9 mi away
Ata College Prep
School · 2.9 mi away
Primrose Schools
Elementary · 3.0 mi away
Bee Cave Middle School
Secondary · 3.0 mi away
The Magnolia School
School · 3.5 mi away
Commute Calculator
Nearby Homes

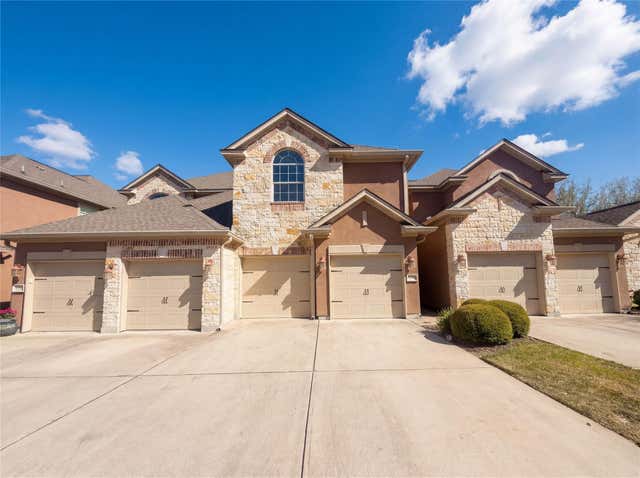

Similar Homes Nearby
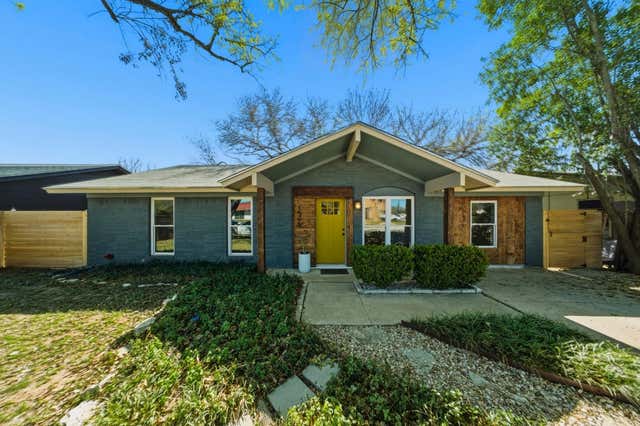
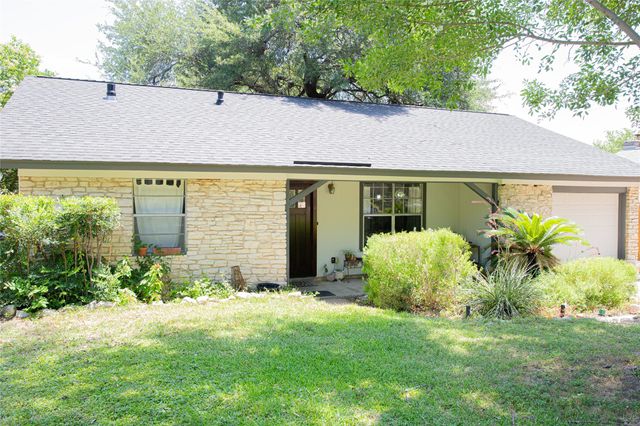
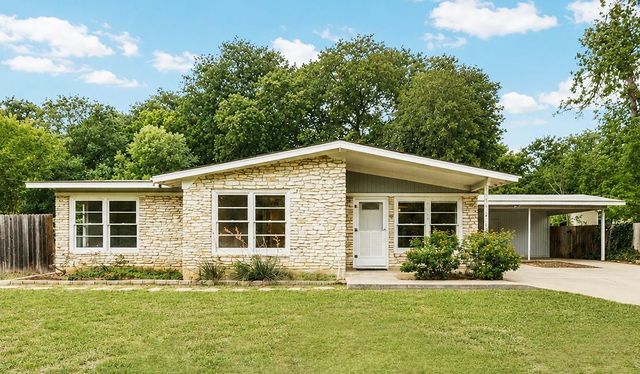


Similar Home Values
Comparable nearby listings and their asking prices.
| Address | Price | Beds | Baths | Sq Ft |
|---|---|---|---|---|
| 1005 Arthur Stiles RD, Austin, TX | $384,550 | 3 | 1 | 1,170 |
| 902 Austin Highlands BLVD, Austin, TX | $384,888 | 3 | 2 | 1,064 |
| 11504 Oakwood DR, Austin, TX | $384,900 | 3 | 2 | 1,348 |
| 1030 Wisteria TRL, Austin, TX | $384,900 | 4 | 2 | 1,488 |
| 2609 Carlow DR, Austin, TX | $384,900 | 4 | 2 | 1,264 |
| 2505 San Gabriel ST 405, Austin, TX | $384,900 | 2 | 2 | 1,110 |
Moving Cost Estimate
EXIT Agents in Austin


Listing Courtesy: Wes Walters Realty, Inc - (512) 345-2060
Last Updated: 2026-03-13