

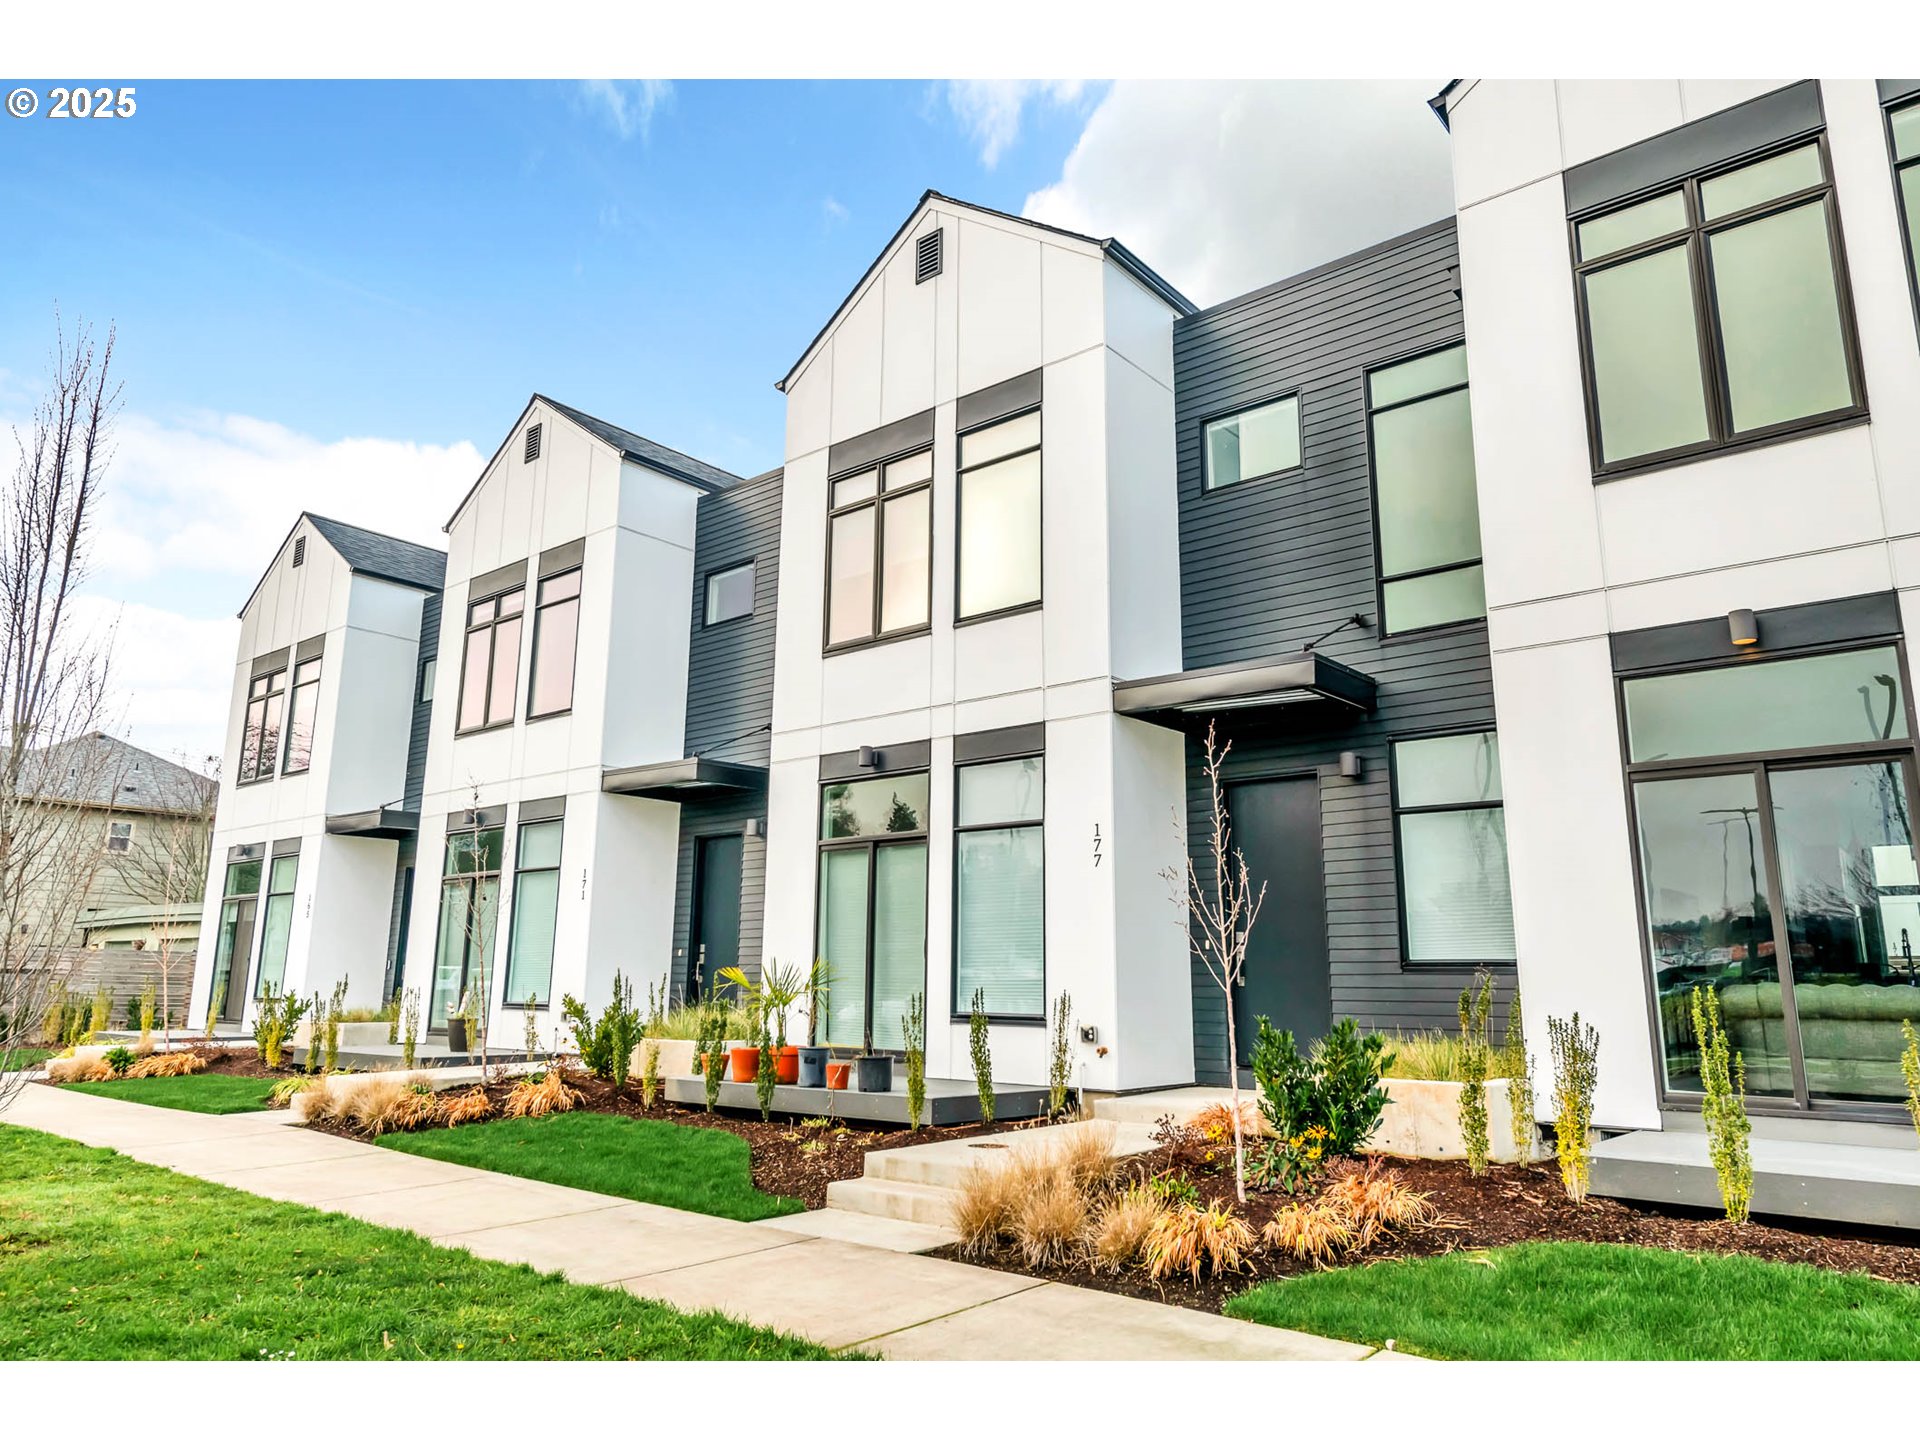
177 E 20TH AVE, Eugene, OR 97405
Lane County
Key Facts
Description
Don’t miss this opportunity to own this gorgeous 2023 construction townhome! 177 E 20th Ave offers 2 bedrooms and 2.1 bathrooms. The main level features a bright and open floor plan, filled with natural light from large windows throughout. The gourmet kitchen boasts stainless steel appliances and sleek LVP flooring, while the spacious living area offers plenty of room for entertaining or relaxing. A convenient half bath is located on the ground floor. Upstairs, you’ll find a versatile den area that can be used as an office, reading nook, or additional living space. The two generously sized bedrooms each offer plenty of closet space and large windows. Two full bathrooms are also located on the upper level. Outdoor living is just as inviting with a charming front deck and a fenced backyard. The HOA takes care of all landscaping, ensuring a beautifully maintained exterior year-round. HOA allows rentals of 30+ days—ideal for mid-term stays, seasonal rentals, or extended visits. The attached one-car garage provides secure parking and additional storage. This home is perfectly situated in a prime location near Civic Park, the University of Oregon, and South Eugene High School. Enjoy the convenience of nearby restaurants, easy access to public transportation, and a vibrant neighborhood with countless amenities. Located at The Townhomes at 20th & Amazon, where luxury meets convenience in the heart of Eugene.
Property Information
Property Type
Residential
Sub-Type
Townhouse
Style
Townhouse
Year Built
2023
Stories
2
Living Area
1,613 sq ft
Lot Size
0.04 acres
Garage Spaces
1
Parking Spaces
1
Zoning
R-2
Days on Market
166
MLS® Listing#
556513777
Property Features
Interior
Appliances
Cooling
Heating
Flooring
Basement
Parking
Patio
Fencing
Lot Features
Roof
Windows
Security
Sewer
Water Source
Schools
- Elementary:
- Adams
- Middle:
- Roosevelt
- High:
- South Eugene
Financial Details
HOA
$377 / Monthly
Annual Taxes
$6,571
Tax year 2024
Parcel Number
1913705
Directions
Amazon Parkway to East 20th
Affordability Calculator
$104,800
Estimated monthly payment
$2,789/mo
Principal $419,200 · Est. interest $584,821 over 30 yrs
Neighborhood Market Statistics
How this home compares to active listings in Eugene, OR
- $536,364
- Median Listing Price
- 180
- Median Days on Market
- 1,847
- Median Sq Ft
- $293
- Median Price / Sq Ft
- 358
- Active Listings
- This home’s price is 2% below the area median.
- Its price per sq ft is 11% above the area median.
Market statistics compiled from active EXIT Realty® and MLS listings in Eugene, OR.
Location

Points of Interest in Eugene, OR
Showing the Eugene area map.
Nearby Schools
South Eugene High School
Secondary · 0.2 mi away
Early Education Program
School · 0.4 mi away
Roosevelt Middle School
Secondary · 0.4 mi away
Life Lutheran School
Elementary · 0.5 mi away
Network Charter School
Secondary · 0.5 mi away
Far Horizons Montessori School
Elementary · 0.6 mi away
Creative Minds
School · 0.6 mi away
O'Hara Catholic School
School · 0.7 mi away
Math Is Magic
School · 0.7 mi away
Yujin Gakuen Japanese Immersion Elementary School
Elementary · 0.8 mi away
Ridgeline Montessori School
Elementary · 0.8 mi away
Adams Elementary School
Elementary · 0.9 mi away
Edison Elementary School
Elementary · 0.9 mi away
Children's Choice Montessori
Elementary · 1.0 mi away
Oregon Leadership in Sustainability Program
School · 1.1 mi away
Camas Ridge Community School
School · 1.1 mi away
School Garden Project
Elementary · 1.2 mi away
John E. Jaqua Center for Student Athletes
School · 1.2 mi away
Moss Street Childrens Center
School · 1.2 mi away
Whole Earth Nature School
School · 1.3 mi away
Commute Calculator
Nearby Homes
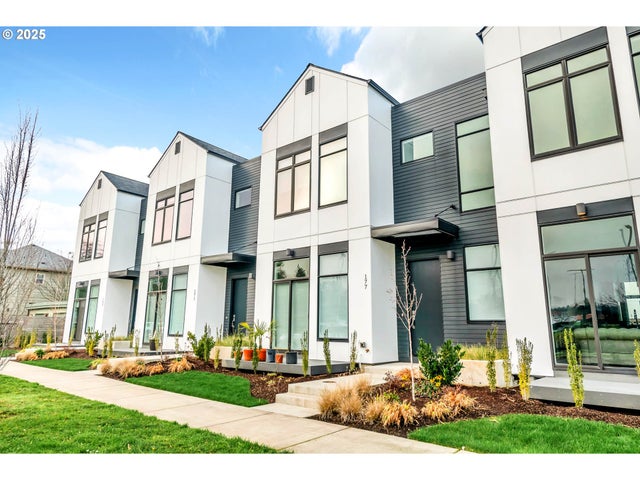
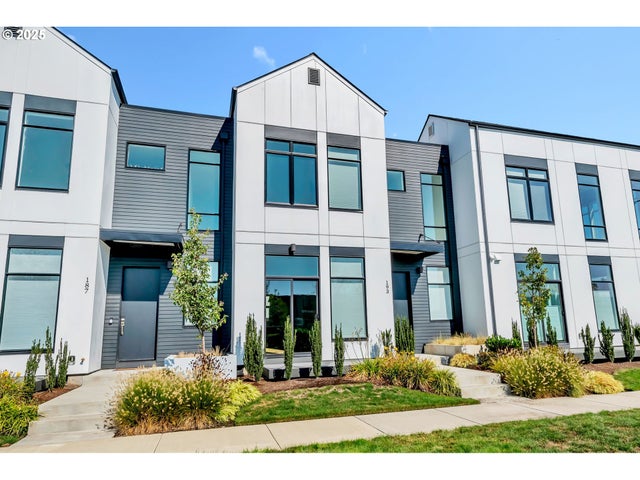


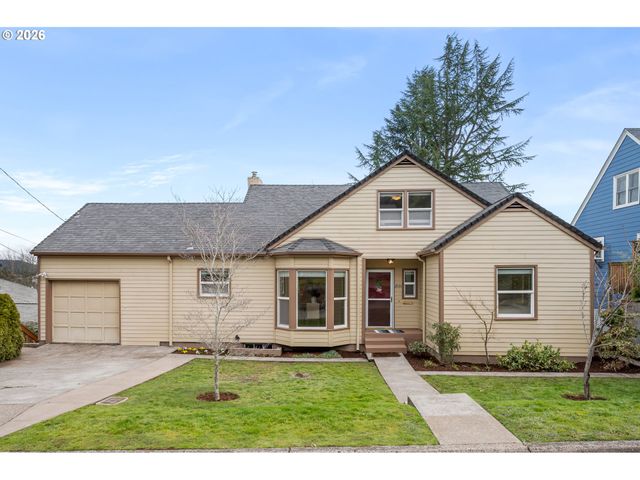

Similar Homes Nearby
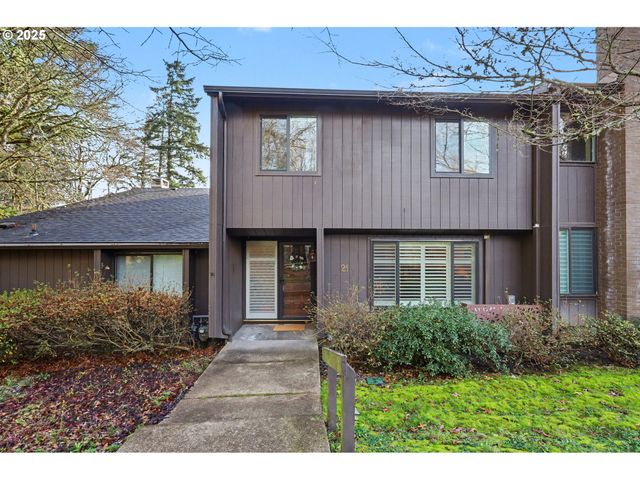
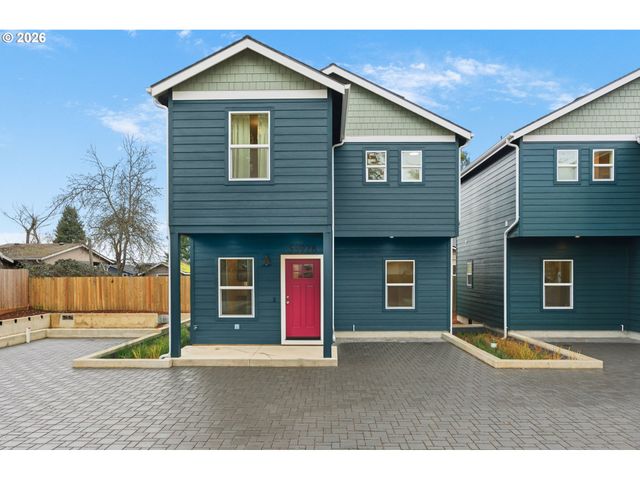
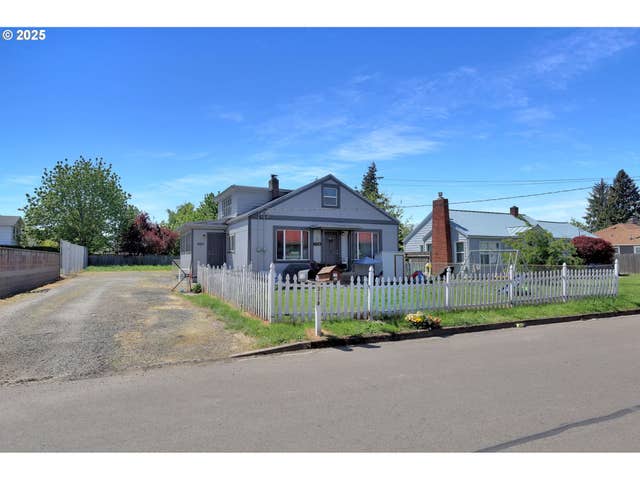

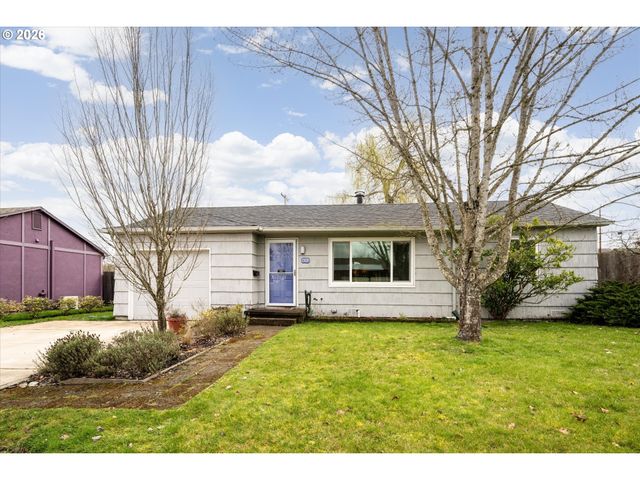
Similar Home Values
Comparable nearby listings and their asking prices.
| Address | Price | Beds | Baths | Sq Ft |
|---|---|---|---|---|
| 21 WESTBROOK WAY, Eugene, OR | $366,900 | 3 | 3 | 1,660 |
| 5592 BURNETT AVE B, Eugene, OR | $369,000 | 3 | 2 | 1,191 |
| 3118 RICHARD AVE, Eugene, OR | $370,000 | 4 | 2 | — |
| 3705 PEPPERTREE DR, Eugene, OR | $372,000 | 3 | 2 | 960 |
| 1509 MCKINLEY ST, Eugene, OR | $375,000 | 2 | 1 | 704 |
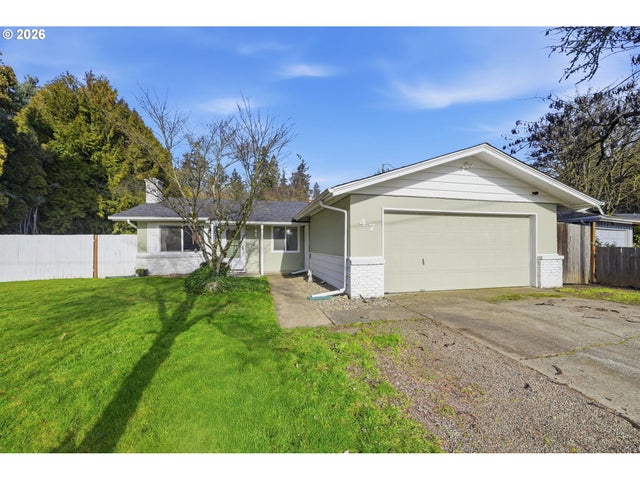
| 47 VAN FOSSEN CT, Eugene, OR | $379,900 | 3 | 2 | 1,120 |
Moving Cost Estimate
EXIT Agents in Eugene


Listing Courtesy: Triple Oaks Realty LLC - 541-505-0636
Presented by: Julia Travess
Last Updated: 2025-10-08