

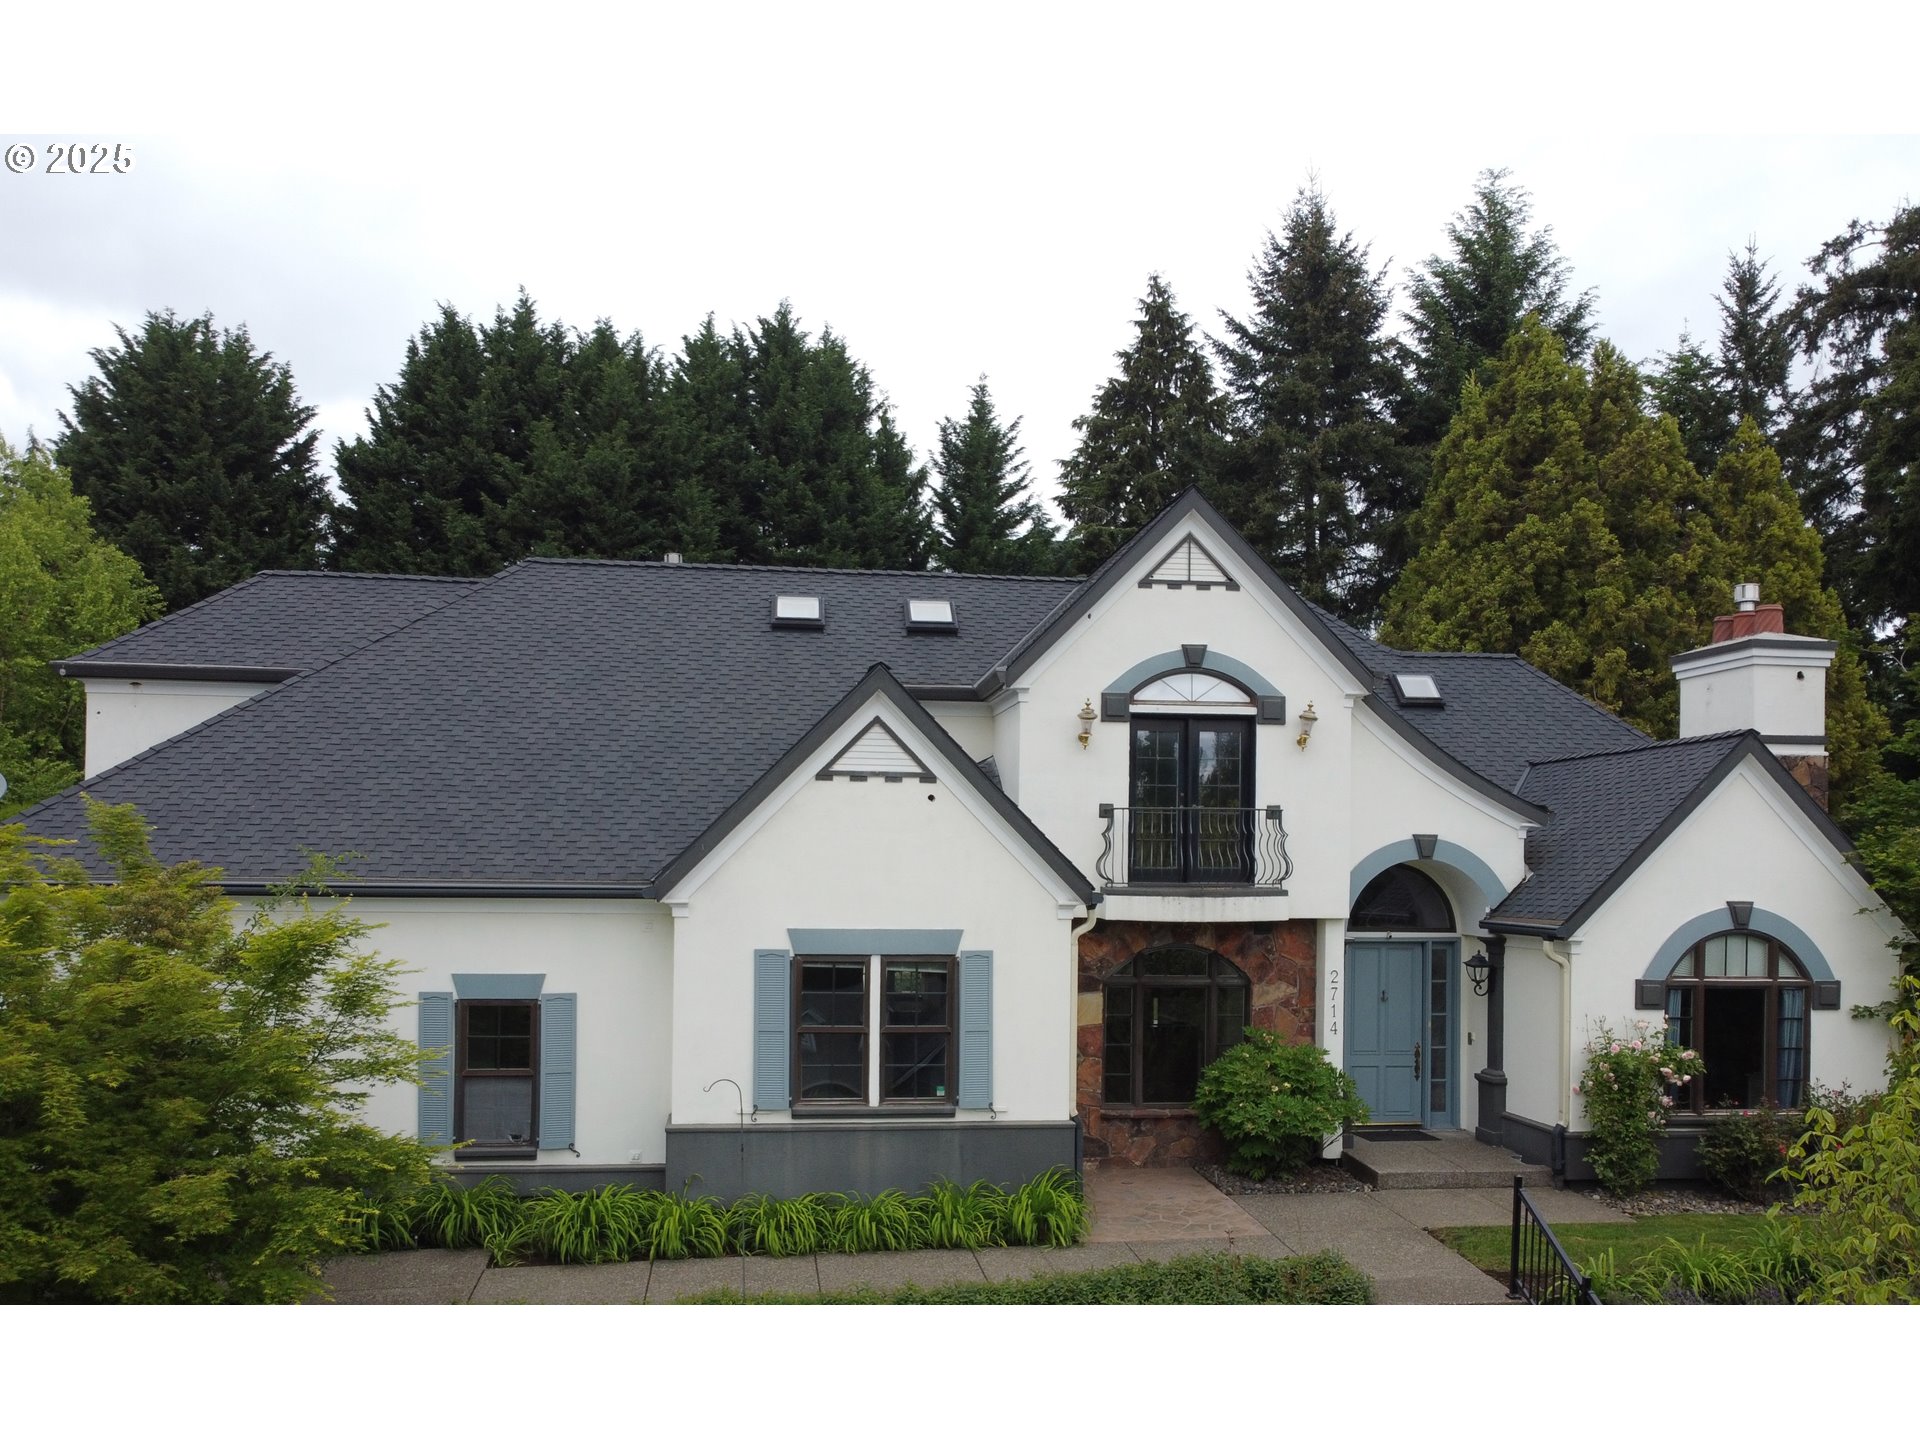
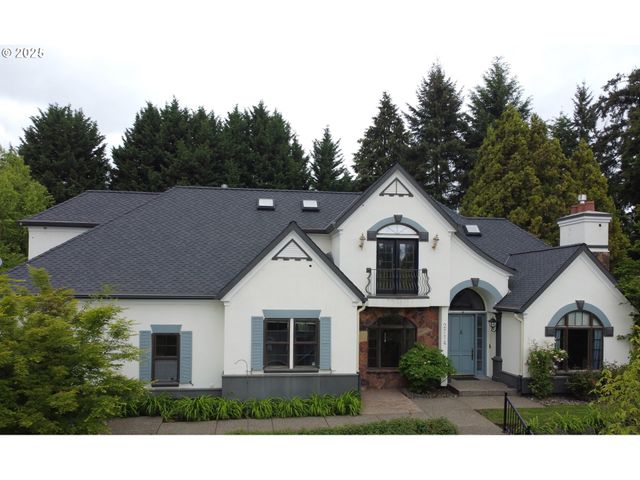
2714 NE 42ND CIR, Vancouver, WA 98663
Clark County
Key Facts
Description
This beautifully appointed residence offers over 4,000 square feet of refined living, seamlessly blending luxury, comfort, and accessibility. The entire main floor is accessible, including a discreet garage ramp. Each bedroom is en suite, with one featuring a walk-in tub/shower. The expansive main-level primary suite opens to the patio and includes a spa-like bath with his-and-hers closets, separate vanities, and a steam shower.A dedicated office features dual workstations, custom cabinetry, and ample natural light. The adjoining library showcases a stately antique over-mantel, adding a timeless charm. The gourmet kitchen has been updated with high-end stainless steel appliances, including a five-burner range. A swinging door leads to the formal dining room, highlighted by an elegant vintage chandelier—perfect for entertaining. Brand new central vac and water heaters.Upstairs are three additional bedrooms, including one oversized space ideal as a gym, studio, or guest suite. Two attic areas provide excellent storage. A whole-home entertainment system extends to most rooms, including upstairs.Outside, enjoy lush landscaping with flowering gardens and multiple fruit trees. Three storage sheds offer additional functionality without sacrificing style. One of the sheds has plumbing and electricity.Situated in a prime location with easy access to major freeways, Portland’s vibrant entertainment scene, and the airport, this exceptional property delivers both grace and convenience in one remarkable offering.
Property Information
Property Type
Residential
Sub-Type
Single Family Residence
Style
Stories2 / CustomStyle
Year Built
1994
Stories
2
Living Area
4,005 sq ft
Lot Size
0.63 acres
Garage Spaces
3
Parking Spaces
3
Days on Market
261
MLS® Listing#
555556922
Property Features
Interior
Exterior
Appliances
Cooling
Heating
Flooring
Fireplace
Basement
Parking
Patio
Fencing
Lot Features
Construction
Foundation
Roof
Windows
Other Structures
Sewer
Water Source
Schools
- Elementary:
- Minnehaha
- Middle:
- Jason Lee
- High:
- Hudsons Bay
Financial Details
HOA
None
Annual Taxes
$8,587
Tax year 2024
Parcel Number
100883274
Directions
From I-5, West on 500, North on St John's Rd, Right on 42nd St to 42nd Cir
Affordability Calculator
$200,000
Estimated monthly payment
$5,322/mo
Principal $800,000 · Est. interest $1,116,071 over 30 yrs
Neighborhood Market Statistics
How this home compares to active listings in Vancouver, WA
- $562,461
- Median Listing Price
- 173
- Median Days on Market
- 1,850
- Median Sq Ft
- $295
- Median Price / Sq Ft
- 857
- Active Listings
- This home’s price is 78% above the area median.
- Its price per sq ft is 15% below the area median.
Market statistics compiled from active EXIT Realty® and MLS listings in Vancouver, WA.
Location

Points of Interest in Vancouver, WA
Showing the Vancouver area map.
Nearby Schools
Hosanna Christian School
Secondary · 0.3 mi away
Lakeshore Montessori School
Elementary · 0.6 mi away
Minnehaha Elementary School
Elementary · 0.7 mi away
Truman Elementary School
Elementary · 0.7 mi away
Washington Elementary School
Elementary · 0.8 mi away
Gingerbread House
Elementary · 0.9 mi away
Roosevelt Elementary
Elementary · 1.0 mi away
Discovery Middle School
Secondary · 1.0 mi away
Vancouver Itech Preparatory
School · 1.1 mi away
Presbyterian Church
Elementary · 1.2 mi away
Noah's Ark Preschool
School · 1.2 mi away
Jim Tangeman Center
School · 1.2 mi away
Gate House
Secondary · 1.2 mi away
Lewis and Clark High School
Secondary · 1.3 mi away
Little Acorn Preschool
School · 1.3 mi away
American West Vancouver Chinese School
School · 1.4 mi away
Vancouver School of Arts and Academics
Secondary · 1.4 mi away
Hudson's Bay High School
Secondary · 1.5 mi away
Washington State School for the Blind
Secondary · 1.6 mi away
Our Lady of Lourdes Catholic School
Elementary · 1.6 mi away
Commute Calculator
Nearby Homes
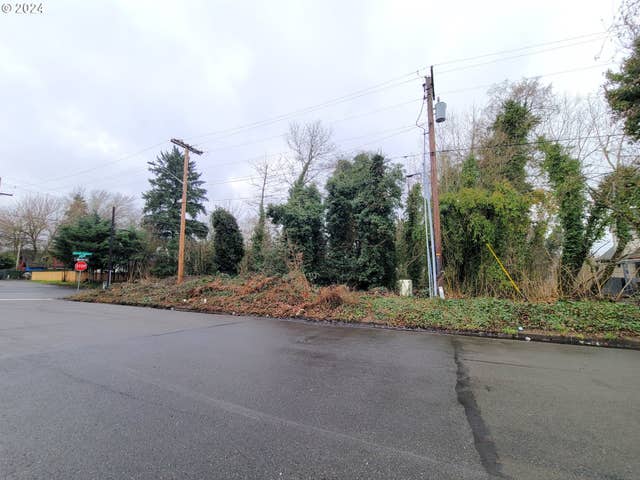
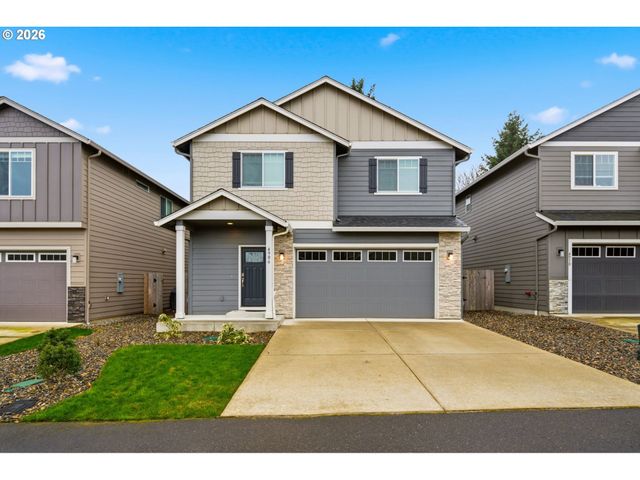

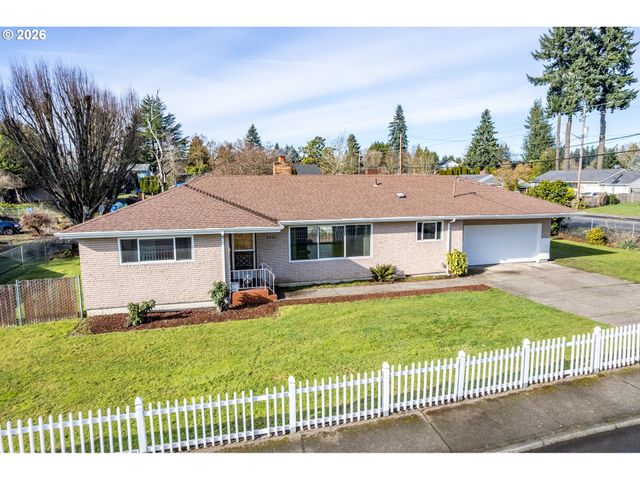

Similar Homes Nearby


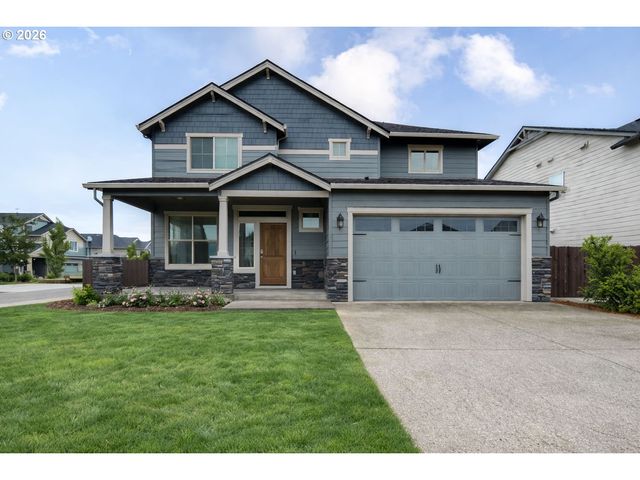


Similar Home Values
Comparable nearby listings and their asking prices.
| Address | Price | Beds | Baths | Sq Ft |
|---|---|---|---|---|
| 11309 NE CONIFER DR NE, Vancouver, WA | $700,000 | 5 | 3 | 2,096 |
| 13701 NE 108th ST Lot 49, Vancouver, WA | $703,528 | 4 | 3 | 2,676 |
| 11010 NE 131ST CT, Vancouver, WA | $709,990 | 4 | 3 | 2,920 |
| 5415 NE 134TH ST, Vancouver, WA | $714,900 | 4 | 3 | 2,588 |
| 18711 NE 41st PL LOT 319, Vancouver, WA | $714,960 | 5 | 3 | 2,676 |
| 17717 NE 26TH ST, Vancouver, WA | $715,000 | 4 | 3 | 2,405 |
Moving Cost Estimate
EXIT Agents in Vancouver


Listing Courtesy: eXp Realty LLC - 8883175197
Presented by: Joel Mattila
Last Updated: 2025-05-14