

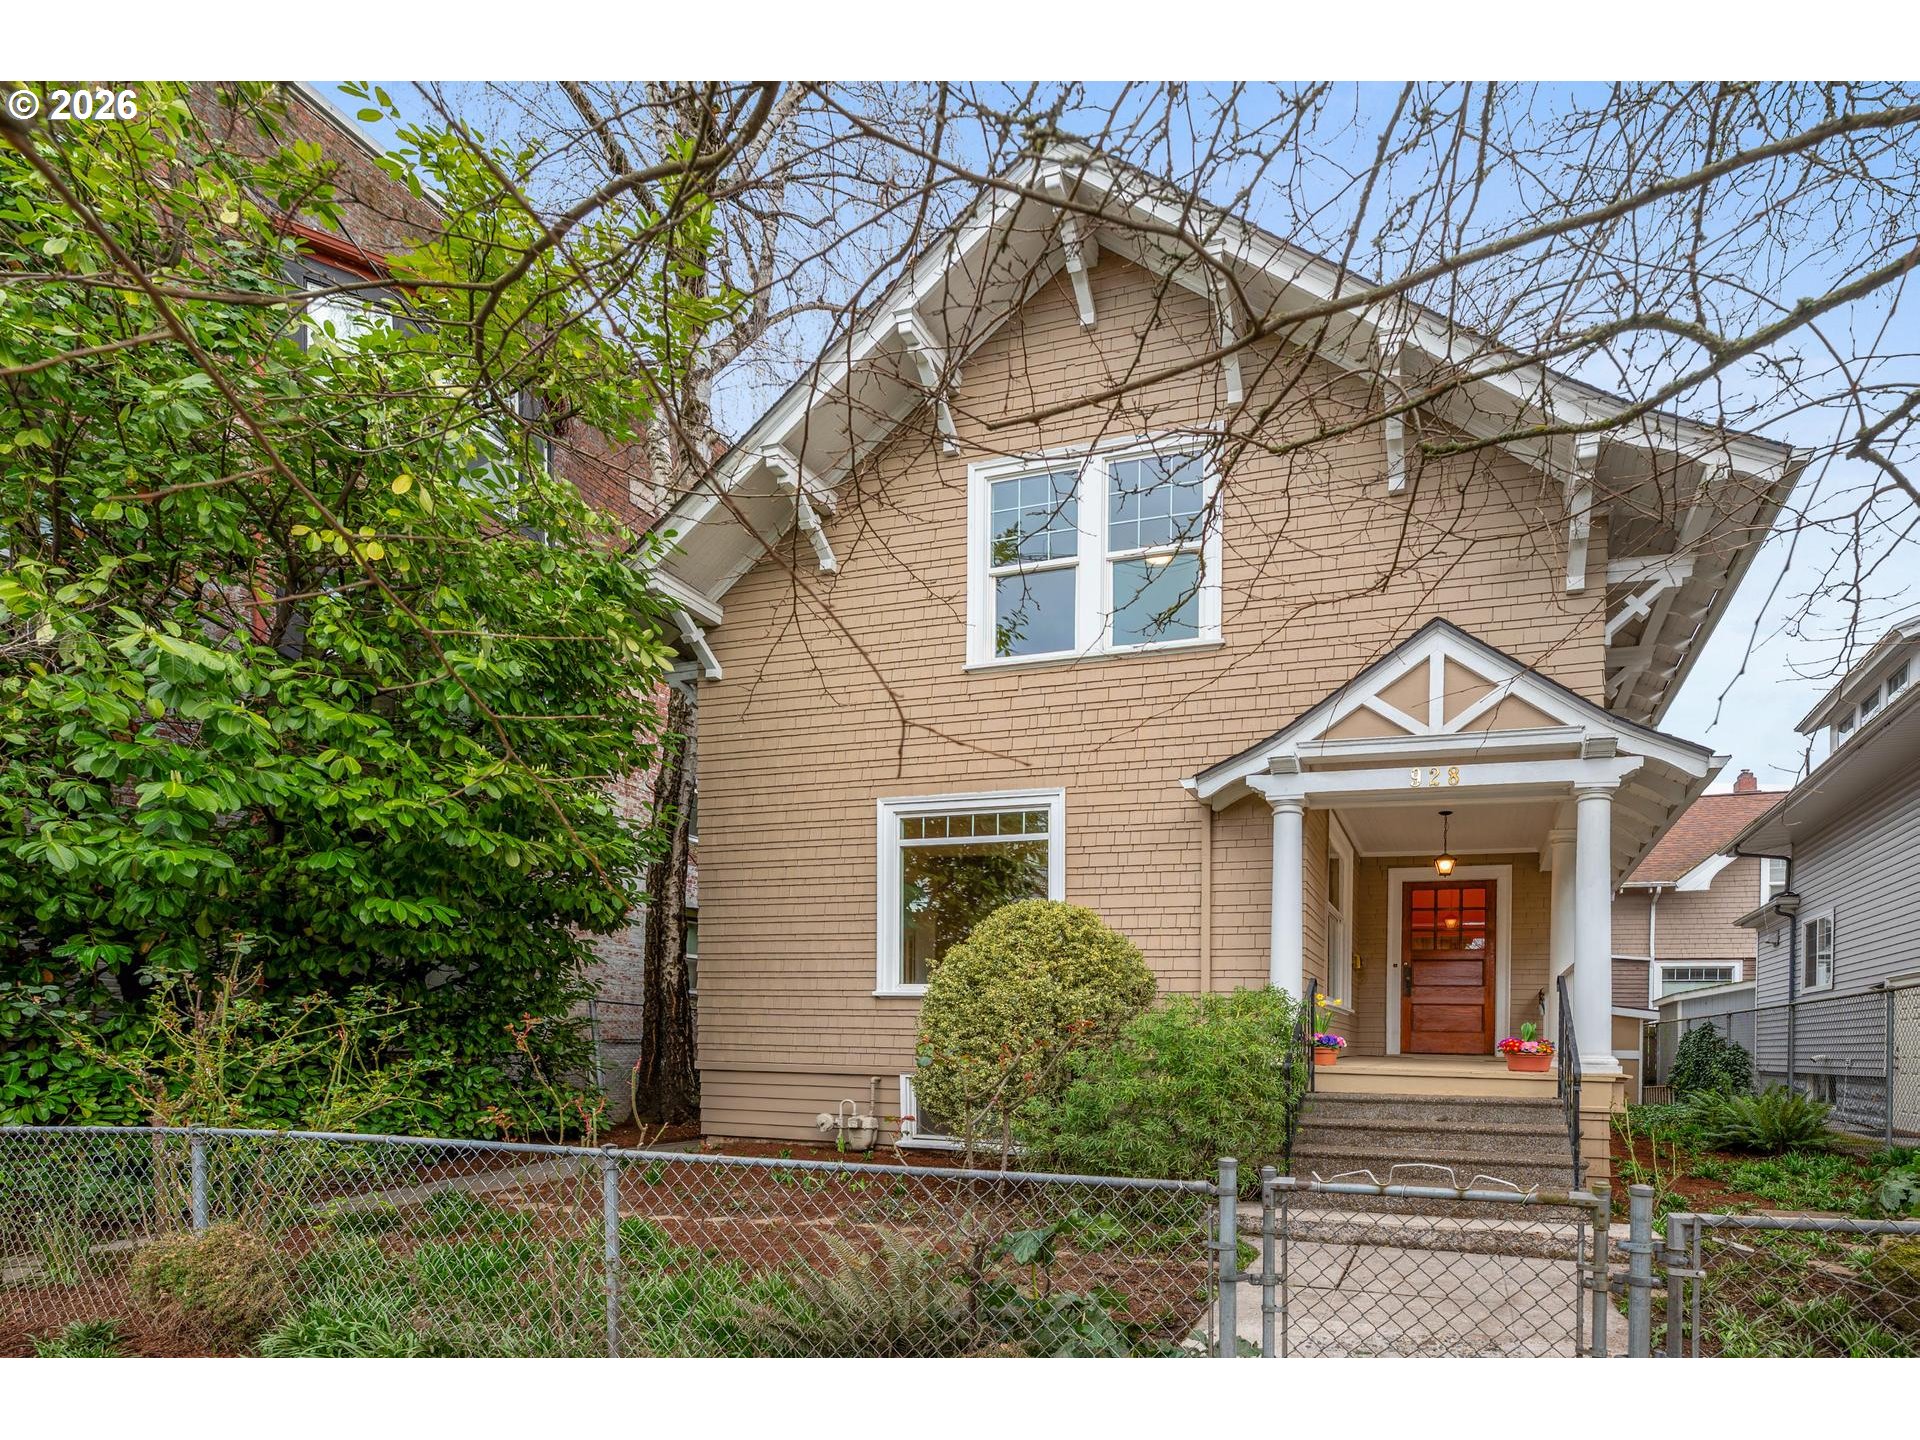
928 SE 37TH AVE, Portland, OR 97214
SUNNYSIDE / BELMONT · Multnomah County
Key Facts
Description
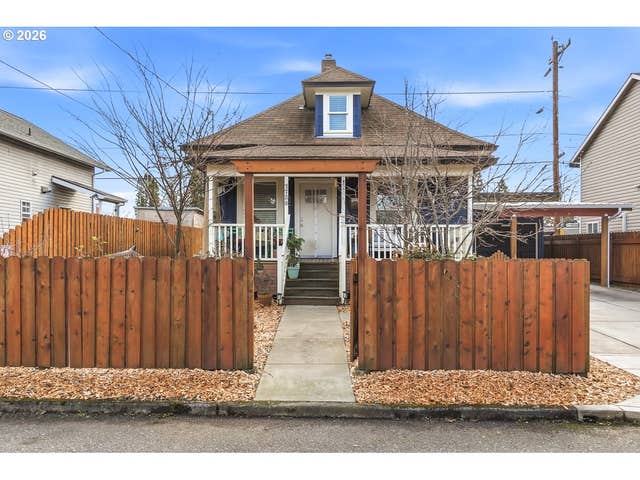
If you’ve been hoping for a real-deal Portland Craftsman, this 1908 Sunnyside beauty delivers in all the right ways. Inside, you’ll find the details that make these homes so special—gorgeous original millwork, high ceilings, leaded glass windows, and that big front window that fills the living room with soft natural light. The wood-burning fireplace anchors the space, ready for rainy Portland evenings with a crackling fire and a good book. It’s the kind of room that instantly feels like home.The kitchen is surprisingly spacious for a home of this era, thoughtfully updated with high-end appliances and plenty of room for everyone to gather. Picture friends lingering at the counter while dinner simmers, glasses of wine in hand. When it’s time to sit down, the formal dining room is ready to host the holiday table or an impromptu weeknight feast.Upstairs, three bedrooms keep everyone tucked in together—ideal for sleeping, working from home, or finally setting up that guest room you’ve been meaning to create. Out back, a private patio offers a sweet little escape for summer dinners or quiet coffee breaks. And the custom bike garage? A perfect match for a neighborhood with a 100 bike score. With a 95 walk score, you’re steps from Belmont, Hawthorne, and Laurelhurst Park—Sunnyside living at its best. [Home Energy Score = 1. HES Report at https://rpt.greenbuildingregistry.com/hes/OR10244181]
Property Information
Property Type
Residential
Sub-Type
Single Family Residence
Style
Craftsman
Year Built
1908
Stories
3
Living Area
2,592 sq ft
Lot Size
0.07 acres
Days on Market
7
MLS® Listing#
554646176
Property Features
Interior
Appliances
Cooling
Heating
Flooring
Fireplace
Basement
Parking
Patio
Fencing
Lot Features
Construction
Foundation
Roof
Windows
Sewer
Water Source
Schools
- Elementary:
- Sunnyside Env
- Middle:
- Sunnyside Env
- High:
- Franklin
Financial Details
HOA
None
Annual Taxes
$8,338
Tax year 2025
Parcel Number
R281149
Directions
SE Belmont to SE 37th, South to property on Lt.
Affordability Calculator
$123,800
Estimated monthly payment
$3,295/mo
Principal $495,200 · Est. interest $690,848 over 30 yrs
Neighborhood Market Statistics
How this home compares to active listings in Portland, OR
- $507,009
- Median Listing Price
- 171
- Median Days on Market
- 1,572
- Median Sq Ft
- $327
- Median Price / Sq Ft
- 2,279
- Active Listings
- This home’s price is 22% above the area median.
- Its price per sq ft is 27% below the area median.
Market statistics compiled from active EXIT Realty® and MLS listings in Portland, OR.
Location

Points of Interest in Portland, OR
Showing the Portland area map.
Nearby Schools
Sunnyside Mennonite Montessori School
Elementary · 0.2 mi away
Central Christian Church
School · 0.5 mi away
School for Self & Energy Awareness
School · 0.6 mi away
Glencoe Elementary School
Elementary · 0.7 mi away
Richmond Elementary School
Elementary · 0.7 mi away
Pacific Crest Community School
Secondary · 0.7 mi away
All Saints School
School · 0.8 mi away
Central Catholic High School
Secondary · 0.8 mi away
The Portland Montessori School
Elementary · 0.9 mi away
Hosford Middle School
Secondary · 0.9 mi away
Davinci Arts Middle School
Secondary · 0.9 mi away
Laurelhurst Elementary School
Elementary · 1.0 mi away
Le Monde French Immersion Public Charter School
Elementary · 1.0 mi away
Woodward Montessori
Elementary · 1.0 mi away
Song Garden School
School · 1.1 mi away
Mt. Tabor Middle School
Secondary · 1.1 mi away
Buckman Elementary School
Elementary · 1.2 mi away
Champions at Buckman Elementary School
Elementary · 1.2 mi away
Small Wonders School
School · 1.2 mi away
St Ignatius School
Secondary · 1.2 mi away
Commute Calculator
Nearby Homes
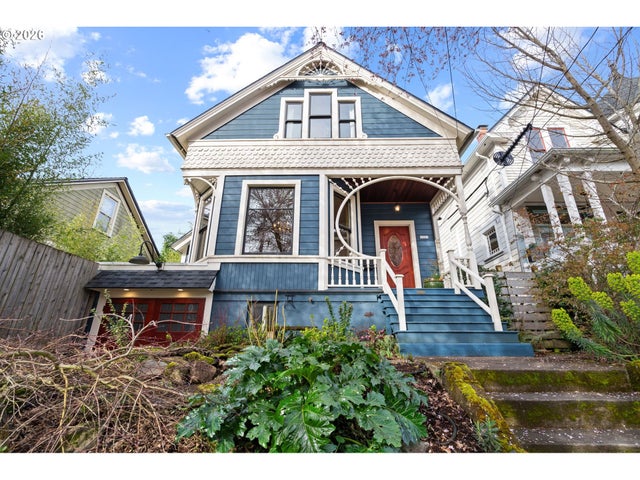
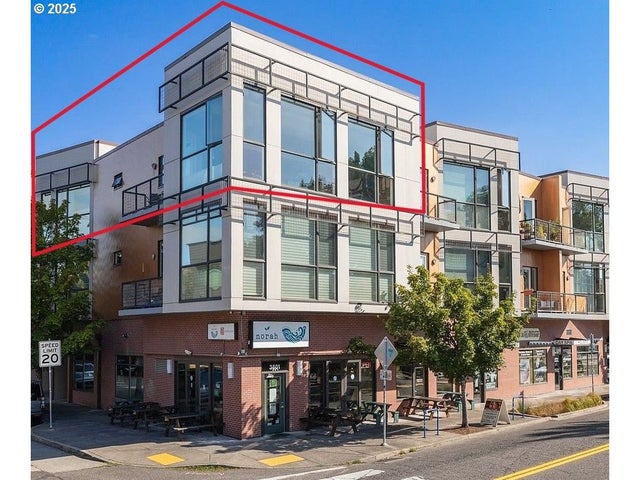

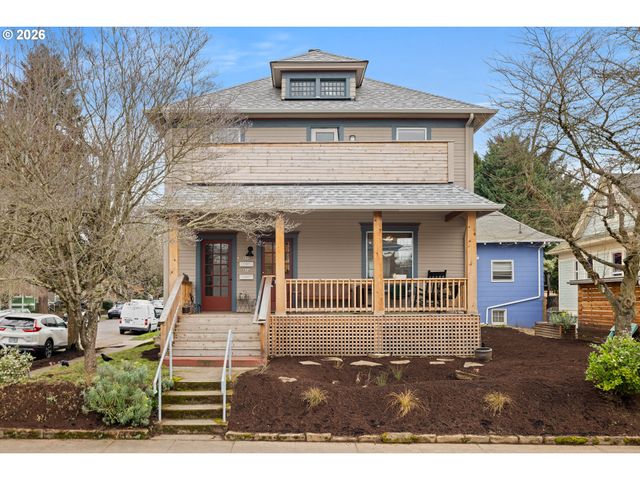
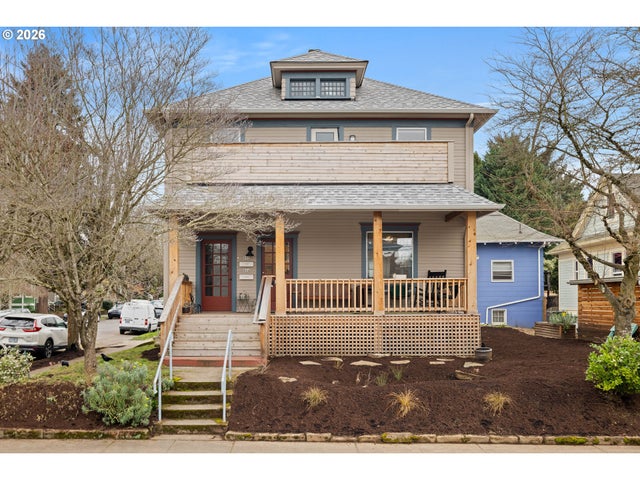
Similar Homes Nearby
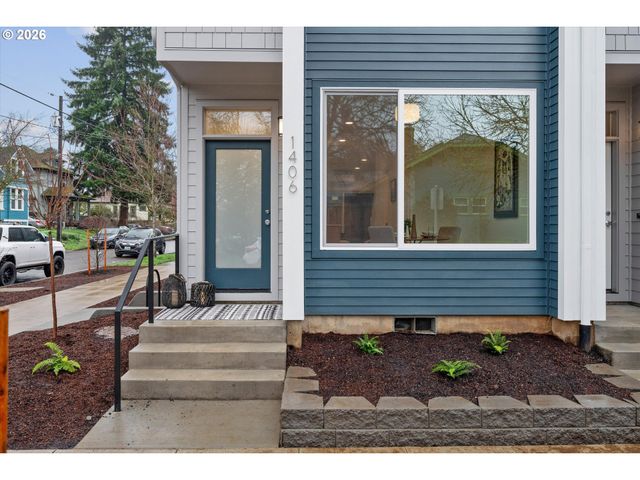


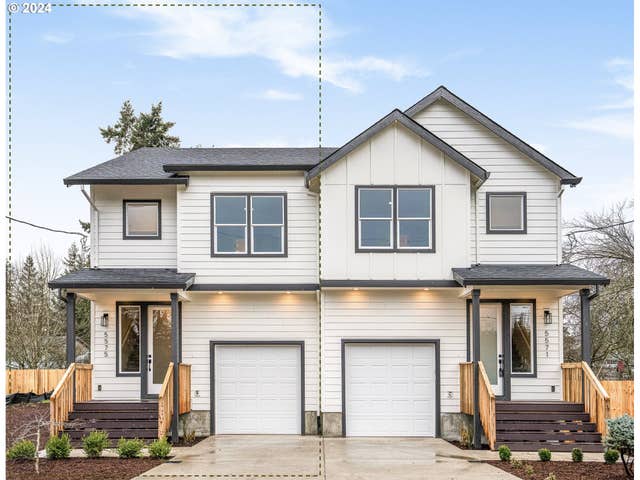

Similar Home Values
Comparable nearby listings and their asking prices.
| Address | Price | Beds | Baths | Sq Ft |
|---|---|---|---|---|
| 1406 N Jarrett ST, Portland, OR | $434,900 | 2 | 3 | 1,077 |
| 226 SE 157TH AVE, Portland, OR | $434,900 | 3 | 1 | 1,218 |
| 7532 N HEPPNER AVE, Portland, OR | $434,900 | 2 | 1 | 1,440 |
| 5575 SE 117TH AVE, Portland, OR | $434,900 | 3 | 3 | 1,477 |
| 1830 NW RIVERSCAPE ST 406, Portland, OR | $434,900 | 2 | 2 | 1,257 |
| 7730 SE HENRY PL, Portland, OR | $435,000 | 2 | 1 | 1,032 |
Moving Cost Estimate
EXIT Agents in Portland


Listing Courtesy: Windermere Realty Trust - 503-781-9646
Presented by: Matt Moran
Last Updated: 2026-03-05