

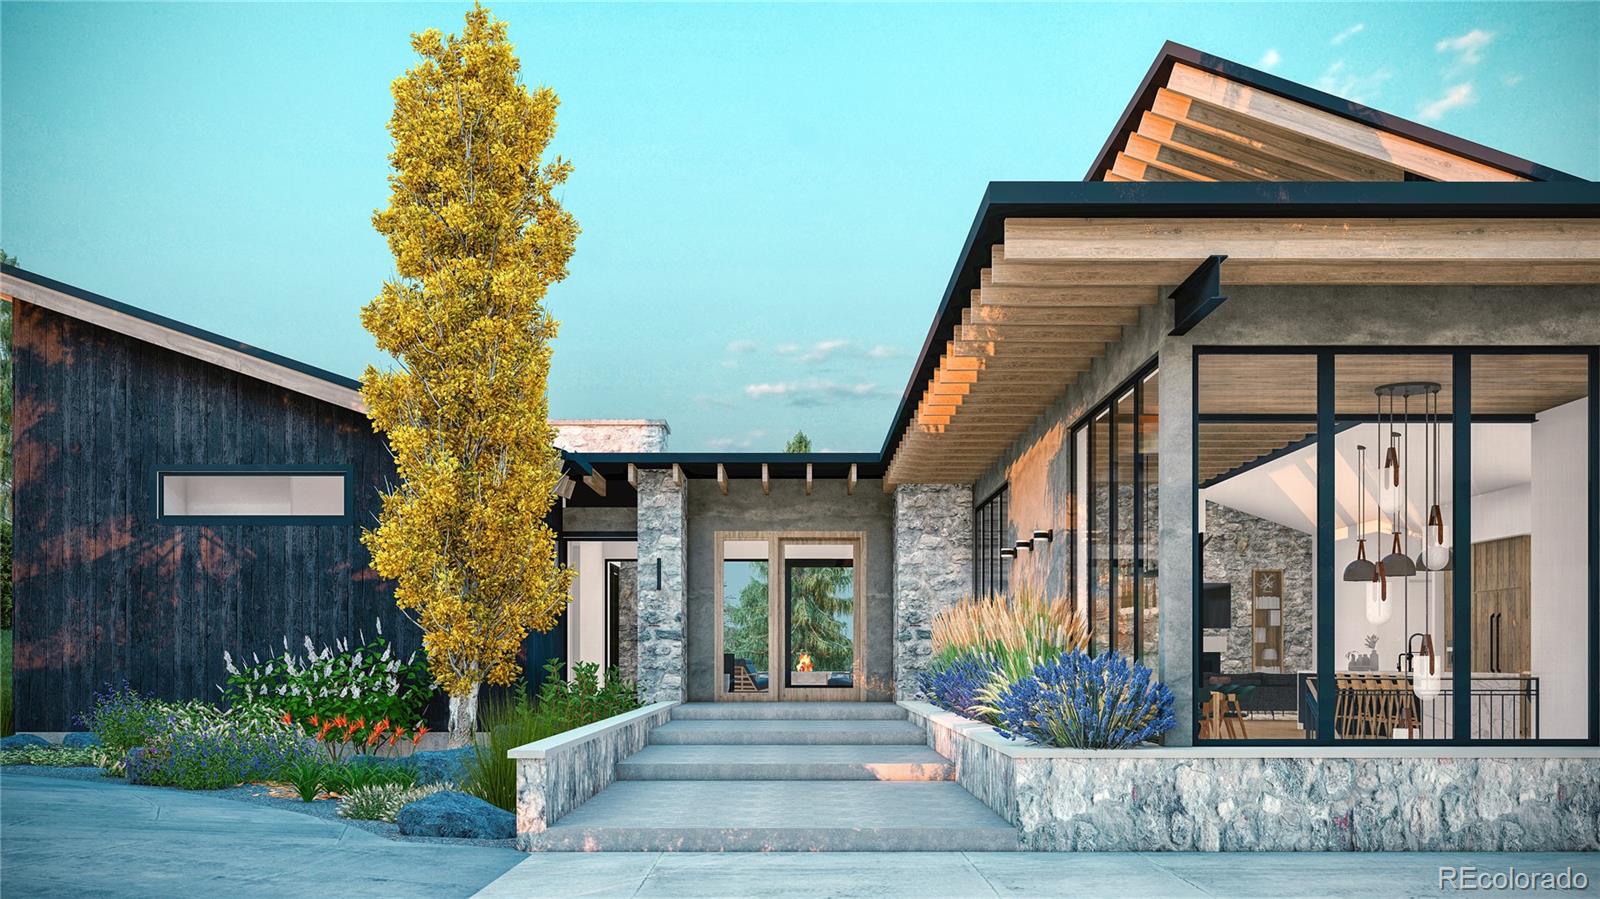
7997 Forest Keep Circle, Parker, CO 80134
Colorado Golf Club · Douglas County
Key Facts
Description
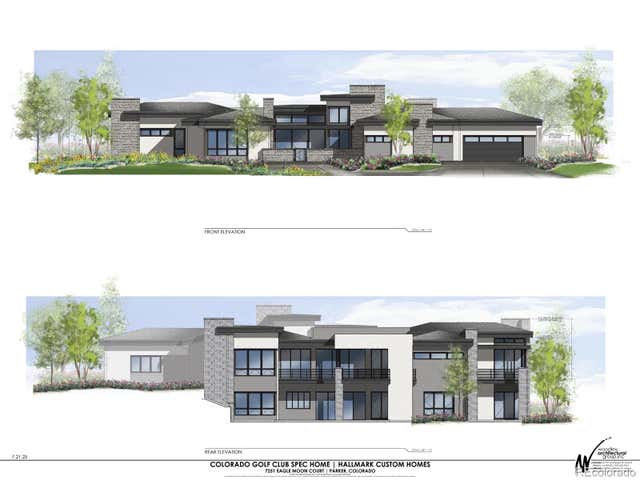
Incredible opportunity at the prestigious Colorado Golf Club. This exceptional residence blends exceptional design, unmatched functionality, and elevated indoor–outdoor living. Positioned to capture sweeping western and northwestern mountain views, the home rises gracefully above the natural topography—most notably the primary suite patio, perched 12 feet above grade for privacy and panoramic scenery. A striking 4'×8' pivot front door welcomes you to the main floor, featuring a chef’s kitchen with top-of-the-line appliances, expansive double islands, and an enormous prep kitchen—all overlooking a covered, heated patio with a built-in BBQ area. Floor-to-ceiling windows throughout the main level invite abundant natural light and frame the surrounding landscape. The main floor also includes a true owner’s retreat primary suite, an additional guest suite, and a private office. The finished walkout basement is designed for entertainment and includes a built-in speakeasy, golf simulator room, two guest bedrooms, and a home gym. A heated driveway leads to the oversized 1,930 sq ft four-car garage, offering ample space for vehicles, a workshop, and golf cart storage. Purposefully designed for function, privacy, and elevated living, this home delivers resort-style luxury in one of Colorado’s most coveted communities. Colorado Golf Club is a world-class community featuring a 44,000-square-foot clubhouse with signature dining, a pool and racquet sports complex, an elite fitness center, and miles of private trails.
Property Information
Property Type
Residential
Sub-Type
Single Family Residence
Structure Type
House
Year Built
2026
Living Area
8,109 sq ft
Lot Size
1.66 acres
Garage Spaces
4
Parking Spaces
4
Ownership
Corporation/Trust
Days on Market
120
MLS® Listing#
5476063
Property Features
Interior
Exterior
Appliances
Cooling
Heating
Flooring
Fireplace
Basement
Parking
Laundry
Patio
Lot Features
Construction
Roof
Windows
Sewer
Water Source
Rooms
- Basement
- Main
- Main
- Basement
- Basement
- Main
- Main
- BedroomBasement
- BedroomMain
- BedroomBasement
- BedroomMain
- Bonus RoomBasement
- Dining RoomMain
- GymBasement
- KitchenMain
- LaundryBasement
- Living RoomMain
- Media RoomBasement
- OfficeMain
Schools
- Elementary:
- Northeast
- Middle:
- Sagewood
- High:
- Ponderosa
Financial Details
HOA
$526 / Annually
Colorado Golf Club HOA
Annual Taxes
$18,321
Tax year 2025
Parcel Number
234901101001
Affordability Calculator
$960,000
Estimated monthly payment
$25,548/mo
Principal $3,840,000 · Est. interest $5,357,142 over 30 yrs
Neighborhood Market Statistics
How this home compares to active listings in Parker, CO
- $722,042
- Median Listing Price
- 49
- Median Days on Market
- 2,719
- Median Sq Ft
- $279
- Median Price / Sq Ft
- 1,194
- Active Listings
- This home’s price is 565% above the area median.
- Its price per sq ft is 112% above the area median.
Market statistics compiled from active EXIT Realty® and MLS listings in Parker, CO.
Location

Getting Around
Points of Interest in Parker, CO
Showing the Parker area map.
Nearby Schools
Legend High School
Secondary · 1.0 mi away
Cimarron Middle
Elementary · 1.0 mi away
Official Cimarron Middle School
Secondary · 1.3 mi away
Mountain View Elementary School
Elementary · 1.6 mi away
Frontier Valley Elementary School
Elementary · 1.9 mi away
Northeast Elementary School
Elementary · 2.0 mi away
Imagination Plus
Elementary · 2.5 mi away
Iron Horse Elementary School
Elementary · 2.5 mi away
Goddard School
School · 2.7 mi away
Pioneer Elementary School
Elementary · 2.8 mi away
Pepc Early Learning Center
School · 2.9 mi away
Legacy Point Elementary School
Elementary · 3.0 mi away
Ave Maria Catholic School
School · 3.1 mi away
Sagewood Middle School
Secondary · 3.2 mi away
Ponderosa High School
Secondary · 3.2 mi away
Parker Montessori
Elementary · 3.5 mi away
Trinity Lutheran School
Secondary · 3.6 mi away
Primrose Schools
Elementary · 3.8 mi away
American Academy
School · 4.1 mi away
Christian Home Educators of Colorado (Chec)
Elementary · 4.1 mi away
Commute Calculator
Nearby Homes


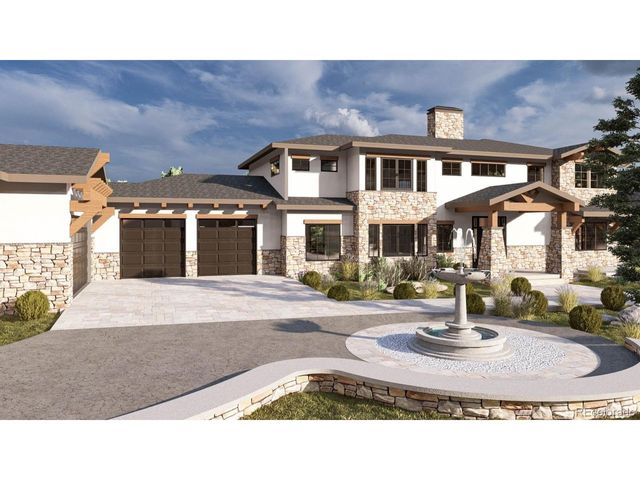



Similar Homes Nearby
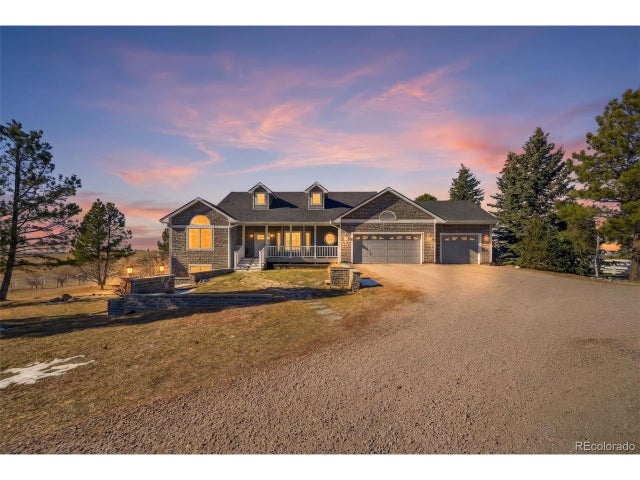

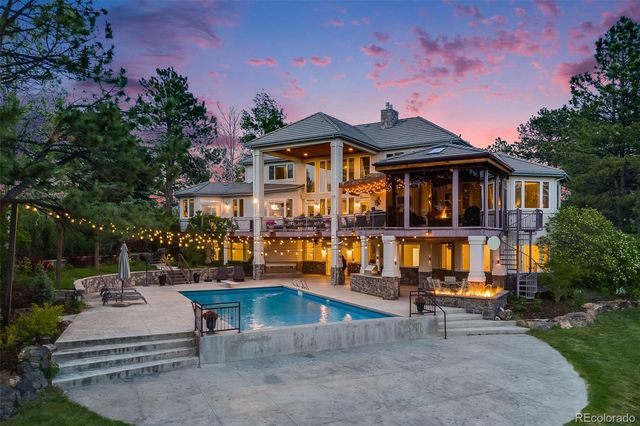


Similar Home Values
Comparable nearby listings and their asking prices.
| Address | Price | Beds | Baths | Sq Ft |
|---|---|---|---|---|
| 46753 County Road 9, Parker, CO | $3,849,000 | 5 | 7 | 3,978 |
| 46753 County Road 9, Parker, CO | $3,849,000 | 5 | 7 | 3,978 |
| 10914 Remmick Ridge Road, Parker, CO | $3,950,000 | 5 | 7 | 6,972 |
| 10914 Remmick Ridge Rd, Parker, CO | $3,950,000 | 5 | 7 | 6,972 |
| 7251 Eagle Moon Ct, Parker, CO | $4,400,000 | 4 | 6 | 6,014 |
| 7251 Eagle Moon Court, Parker, CO | $4,400,000 | 4 | 6 | 6,014 |
Moving Cost Estimate
EXIT Agents in Parker


Listing Courtesy: LIV Sotheby's International Realty - Deviree@livsothebysrealty.com,303-931-0097
This publication is designed to provide information with regard to the subject matter covered. It is displayed with the understanding that the publisher and authors are not engaged in rendering real estate, legal, accounting, tax, or other professional services and that the publisher and authors are not offering such advice in this publication. If real estate, legal, or other expert assistance is required, the services of a competent, professional person should be sought. The information contained in this publication is subject to change without notice. METROLIST, INC., DBA RECOLORADO MAKES NO WARRANTY OF ANY KIND WITH REGARD TO THIS MATERIAL, INCLUDING, BUT NOT LIMITED TO, THE IMPLIED WARRANTIES OF MERCHANTABILITY AND FITNESS FOR A PARTICULAR PURPOSE. METROLIST, INC., DBA RECOLORADO SHALL NOT BE LIABLE FOR ERRORS CONTAINED HEREIN OR FOR ANY DAMAGES IN CONNECTION WITH THE FURNISHING, PERFORMANCE, OR USE OF THIS MATERIAL.
PUBLISHER'S NOTICE: All real estate advertised herein is subject to the Federal Fair Housing Act and the Colorado Fair Housing Act, which Acts make it illegal to make or publish any advertisement that indicates any preference, limitation, or discrimination based on race, color, religion, sex, handicap, familial status, or national origin.
METROLIST, INC., DBA RECOLORADO will not knowingly accept any advertising for real estate that is in violation of the law. All persons are hereby informed that all dwellings advertised are available on an equal opportunity basis.
Licensed in the state of Colorado
Data Terms of Use
The information contained in this publication is subject to change without notice. METROLIST, INC. MAKES NO WARRANTY OF ANY KIND WITH REGARD TO THIS MATERIAL, INCLUDING, BUT NOT LIMITED TO, THE IMPLIED WARRANTIES OF MERCHANTABILITY AND FITNESS FOR A PARTICULAR PURPOSE. METROLIST, INC. SHALL NOT BE LIABLE FOR ERRORS CONTAINED HEREIN OR FOR ANY DAMAGES IN CONNECTION WITH THE FURNISHING, PERFORMANCE, OR USE OF THIS MATERIAL.
 PUBLISHER'S NOTICE: All real estate advertised herein is subject to the Federal Fair Housing Act and the Colorado Fair Housing Act, which Acts make it illegal to make or publish any advertisement that indicates any preference, limitation, or discrimination based on race, color, religion, sex, handicap, familial status, or national origin.
METROLIST, INC. will not knowingly accept any advertising for real estate that is in violation of the law. All persons are hereby informed that all dwellings advertised are available on an equal opportunity basis.
©2017 METROLIST, INC. All Rights Reserved 7100 E. Belleview Ave. #110 Greenwood Village, CO 80111 USA
ALL RIGHTS RESERVED WORLDWIDE. No part of this publication may be reproduced, adapted, translated, stored in a retrieval system or transmitted in any form or by any means, electronic, mechanical, photocopying, recording, or otherwise, without the prior written permission of the publisher. The information contained herein including but not limited to all text, photographs, digital images, virtual tours, may be seeded and monitored for protection and tracking.