

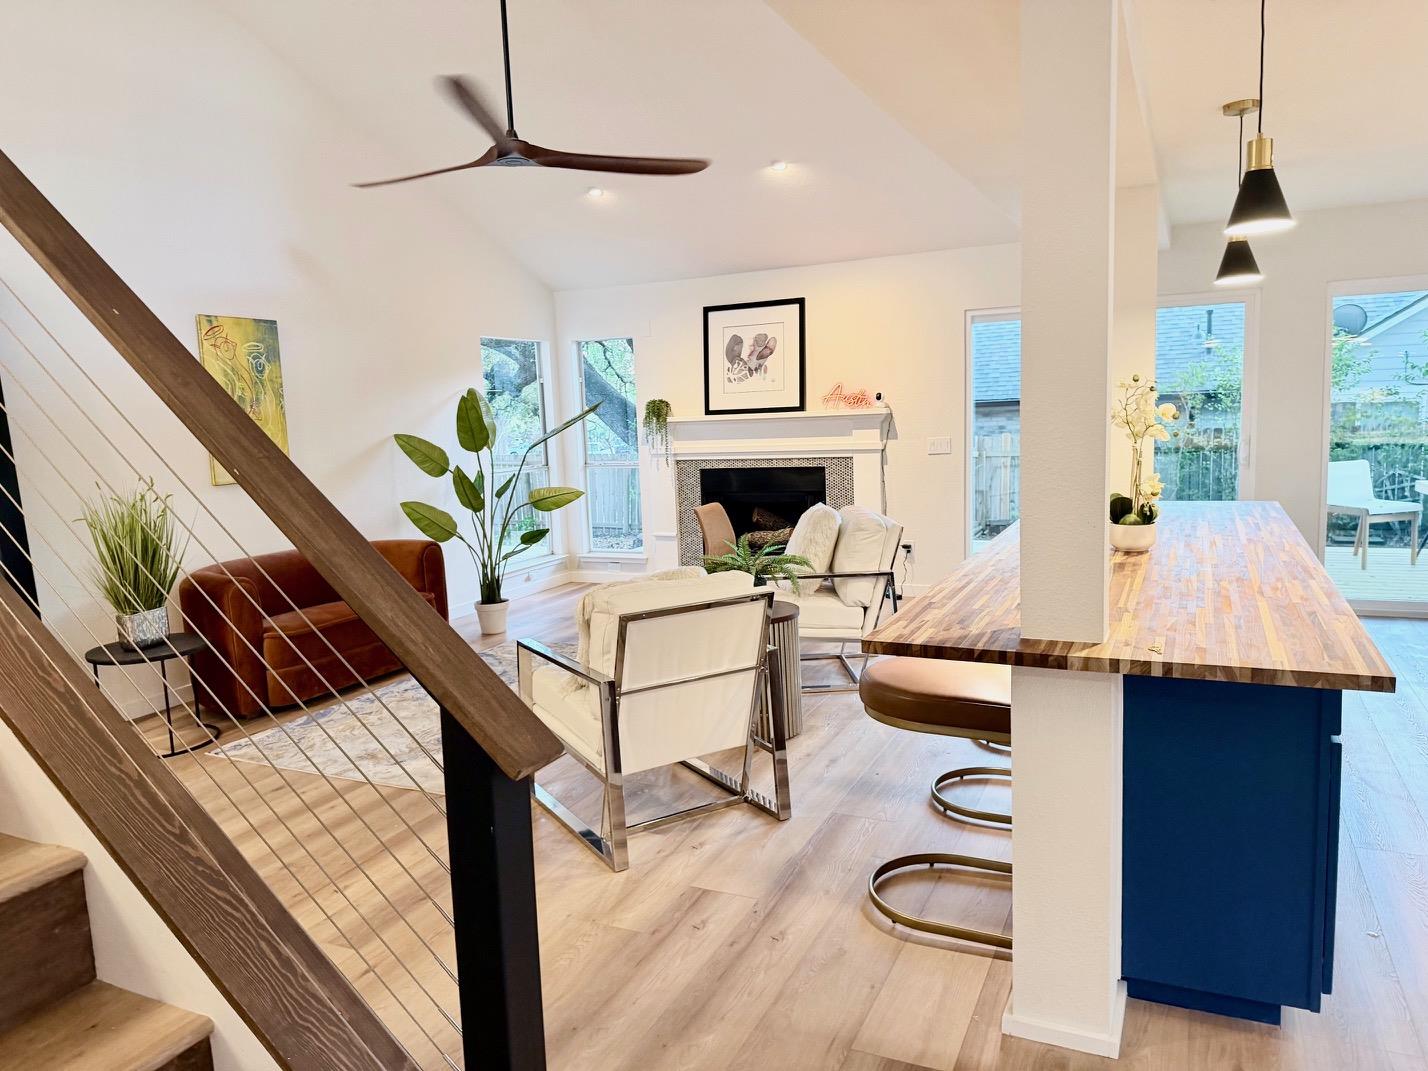
8301 Mendota CV, Austin, TX 78717
Woods Brushy Creek Sec 01 · Williamson County
Key Facts
Description
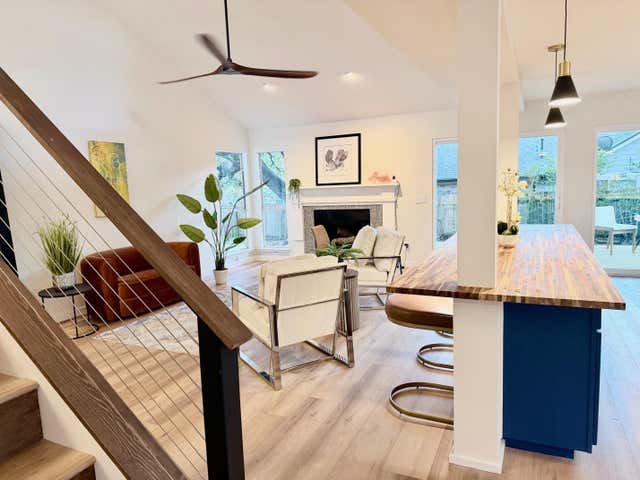
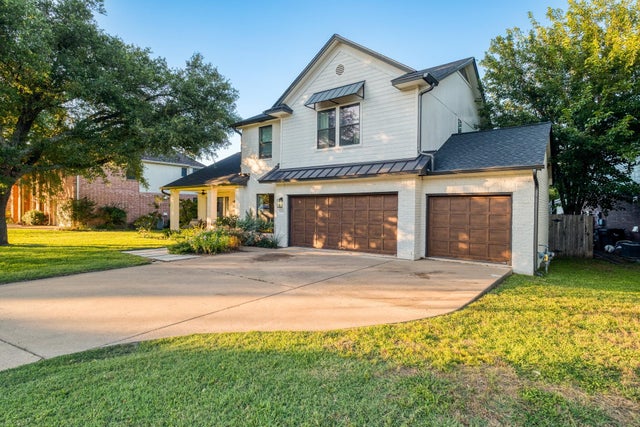
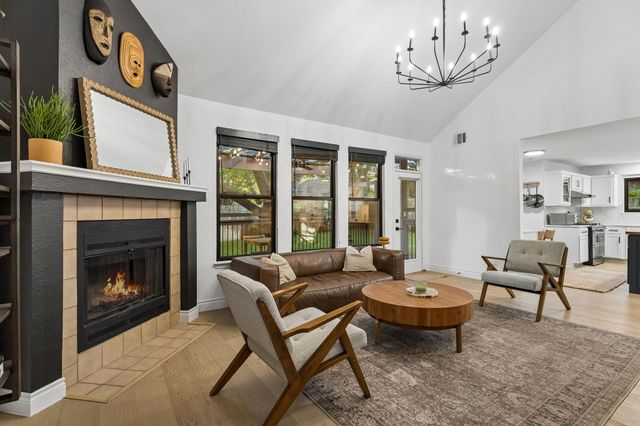
PRICE DROP 499k!!! .This is what a $140,000 + renovation looks like-... Your clients will feel amazed- by the beautiful engineered wood (not LVP) Check out the gas fireplace- But the kitchen is where it's at! Strategically placed lighting everywhere. Sit on the couch and take it all in for a while. Quiet and tranquil. Look up at the canopy of trees- it's amazing. Experience the deck These 150 year old oaks MAKE the home! The deck connects the kitchen and living space all the way to the main bedroom with cathedral ceilings and en suite. The main shower with 12 ft ceilings pulls focus on the century oak. The chandelier looks amazing from the bath and from the street view- a perfect complement for the en suite- Wow. You can't miss the stairs- Custom hand made one of a kind artwork hand railing (8k) It leads to an inspiring loft for the perfect office or second living room. with a view below. Walk to the kitchen where there is So much to take in- Eye candy for the chef- A True designer home. Wave your hand to turn on the stove island lighting while you cook. Want more tech?..A beautiful touch screen that allows you control over the perfect lighting and of course- dimmers to create the perfect atmosphere. AND IT'S also controlled by your own voice! And YES Even the outside lighting and the HVAC. And when you are away... use your phone to control your new home- Wow. Now... come experience it for yourself.
Property Information
Property Type
Residential
Sub-Type
Single Family Residence
Year Built
1986
Living Area
1,714 sq ft
Lot Size
0.16 acres
Garage Spaces
2
Parking Spaces
4
Ownership
Fee-Simple
Days on Market
111
MLS® Listing#
5474077
Property Features
Interior
Exterior
Appliances
Cooling
Heating
Flooring
Fireplace
Pool
Parking
Laundry
Patio
Fencing
Lot Features
Construction
Foundation
Roof
Windows
Security
Other Structures
Community
Utilities
Sewer
Water Source
Schools
- Elementary:
- Great Oaks
- Middle:
- Cedar Valley
- High:
- McNeil
Financial Details
HOA
$200 / Annually
Woods At Brushy creek
Annual Taxes
$8,817
Tax year 2025
Assessed Value
$460,617
Parcel Number
165971000C0014
Directions
From HWY 45 head East on FM 620, take a LEFT/North on Cornerwood Drive,left on Monona Ave Right on Mendota Cove
Affordability Calculator
$99,800
Estimated monthly payment
$2,656/mo
Principal $399,200 · Est. interest $556,920 over 30 yrs
Neighborhood Market Statistics
How this home compares to active listings in Austin, TX
- $551,156
- Median Listing Price
- 72
- Median Days on Market
- 1,783
- Median Sq Ft
- $324
- Median Price / Sq Ft
- 5,389
- Active Listings
- This home’s price is 9% below the area median.
- Its price per sq ft is 10% below the area median.
Market statistics compiled from active EXIT Realty® and MLS listings in Austin, TX.
Location

Points of Interest in Austin, TX
Showing the Austin area map.
Nearby Schools
Great Oaks Elementary School
Elementary · 0.3 mi away
Cedar Valley Middle School
Secondary · 0.3 mi away
Primrose Schools
Elementary · 0.7 mi away
Pearson Ranch Middle School
Secondary · 0.7 mi away
Elsa England Elementary
Elementary · 0.7 mi away
Patsy Sommer Elementary School
Elementary · 1.2 mi away
St. Dominic Savio Catholic High School
Secondary · 1.2 mi away
Holy Family Catholic School
School · 1.3 mi away
Brushy Creek Elementary School
Elementary · 1.4 mi away
Fern Bluff Elementary School
Elementary · 2.0 mi away
Challenger School
Elementary · 2.1 mi away
Chisholm Trail Middle School
Secondary · 2.5 mi away
Deep Wood Elementary School
Elementary · 2.5 mi away
Harmony Public Schools - Central Texas
School · 2.6 mi away
Round Rock High School
Secondary · 2.6 mi away
Guidepost Montessori at Brushy Creek
Elementary · 2.8 mi away
Bluebonnet Elementary School
Elementary · 2.8 mi away
New Lakeline Area Elementary
Elementary · 2.8 mi away
Round Rock Independent School District
School · 2.8 mi away
Goals
Secondary · 2.8 mi away
Commute Calculator
Nearby Homes



Similar Homes Nearby

Similar Home Values
Comparable nearby listings and their asking prices.
| Address | Price | Beds | Baths | Sq Ft |
|---|---|---|---|---|
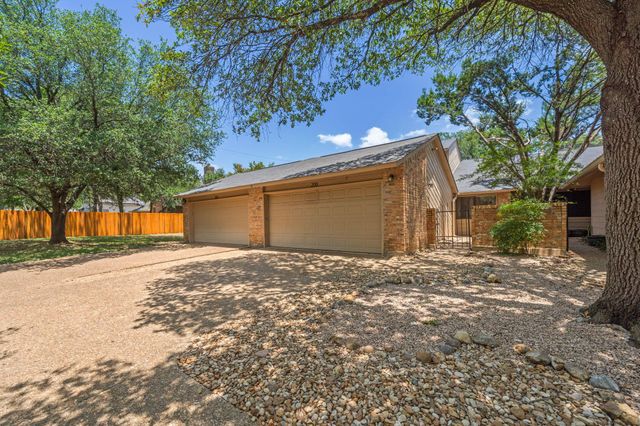
| 7205 Waldon DR N208, Austin, TX | $349,500 | 3 | 2 | 1,407 |
| 6913 Shannon Drive, Austin, TX | $349,900 | 3 | 2 | 1,524 |
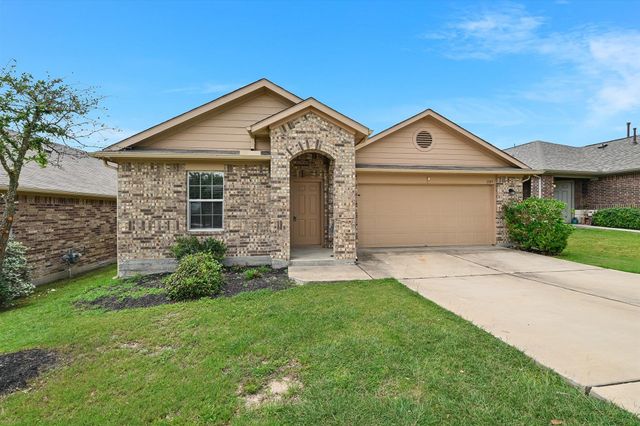
| 11105 Ukaoma WAY, Austin, TX | $349,900 | 4 | 2 | 1,858 |
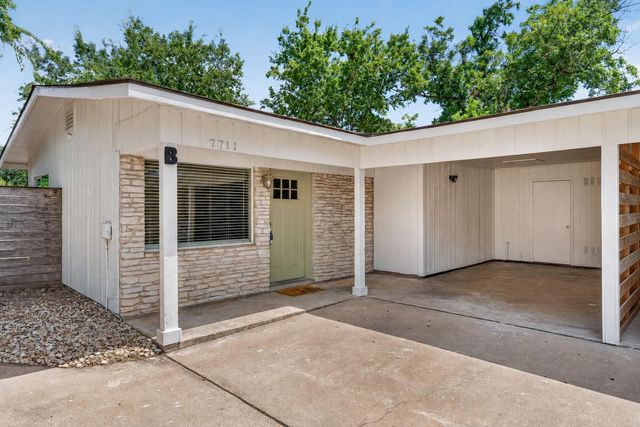
| 7711 Watson ST B, Austin, TX | $349,900 | 2 | 1 | 772 |
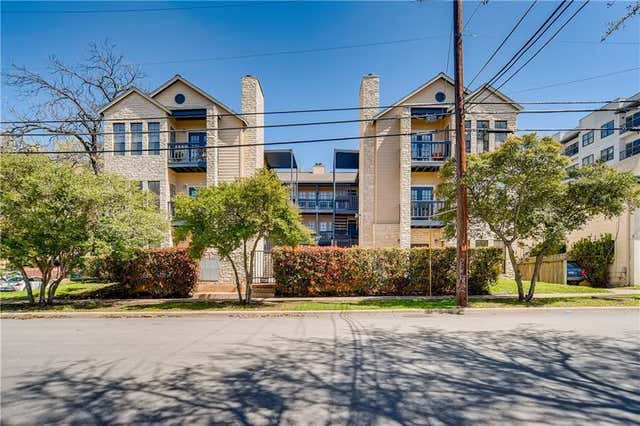
| 711 W 21st ST 304, Austin, TX | $349,900 | 2 | 1 | 744 |
| 11209 Avering LN, Austin, TX | $349,900 | 4 | 2 | 1,980 |
Moving Cost Estimate
EXIT Agents in Austin


Listing Courtesy: Domain Realty, LLC - (512) 872-4211
Last Updated: 2026-03-28