

525 18th Street 907, Denver, CO 80202
Downtown · Denver County
Key Facts
Description
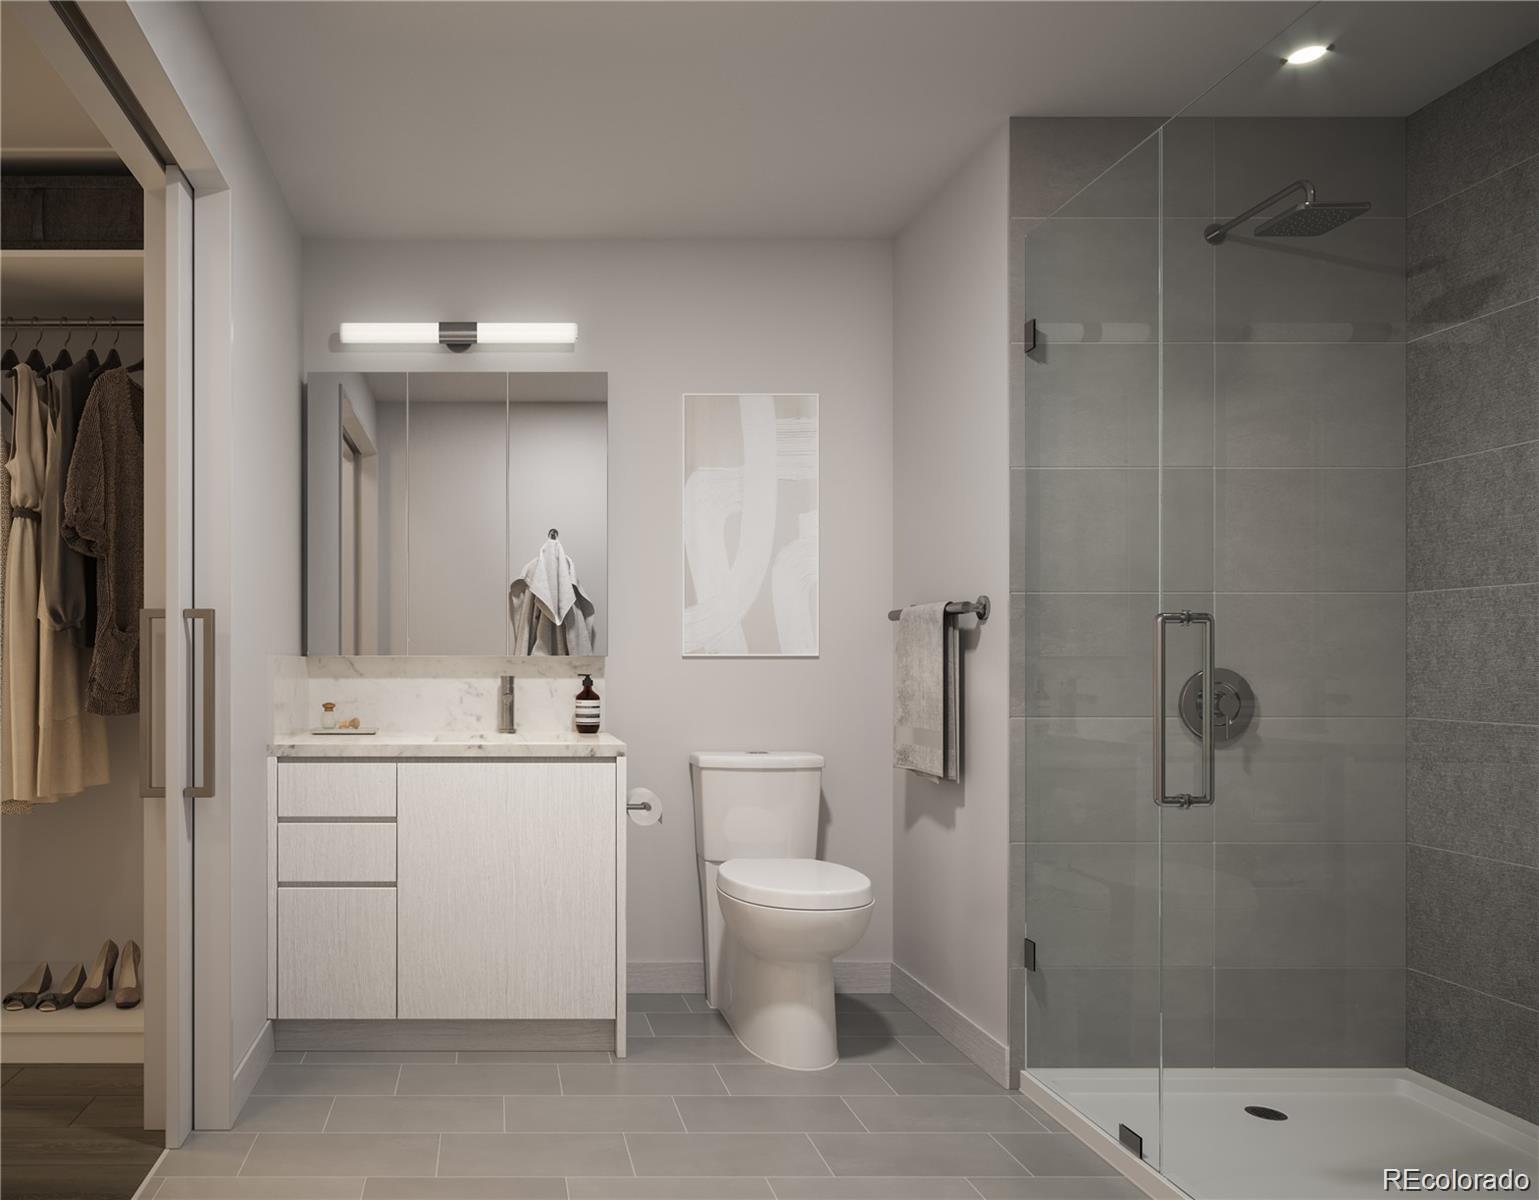
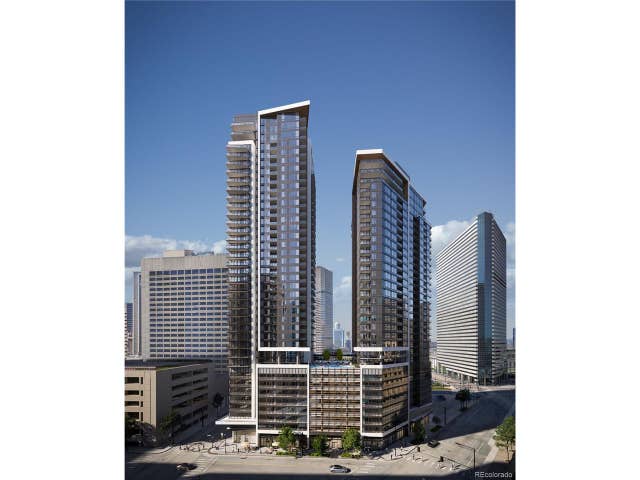
This unit is designated ADA compliant. New construction with estimated 2026 delivery in the heart of Denver! Builder incentives available up to $50,000 depending on floor plan—contact sales team for details. Be part of Denver’s most significant new condo development in over two decades. Pricing starts from the mid-$300s with 16 floor plans available, including urban one-bedrooms, one bedrooms, two bedrooms, three-bedrooms, and penthouse residences. All South Tower residences feature private outdoor space ranging from approximately 62 to 600 square feet. Community amenities include outdoor pool, hot tub, fitness studio, co-working space, resident lounge, convenient parking, and ground-floor retail/commercial spaces. Designer interior finishes include quartz countertops and backsplashes, Italkraft cabinetry, premium appliance package, porcelain tile, rainfall shower heads, brushed nickel hardware, luxury wide-plank vinyl flooring, plus included washer, dryer, window coverings, and appliances. An exceptional opportunity to own in one of Denver’s most anticipated new developments. Buyer and buyer’s agent to verify all information including taxes, HOA, schools, and square footage. Taxes TBD upon project completion.
Property Information
Property Type
Residential
Sub-Type
Condominium
Style
Contemporary
Year Built
2025
Living Area
639 sq ft
Garage Spaces
1
Parking Spaces
1
Ownership
Builder
Zoning
Multi Use / Residential
Days on Market
191
MLS® Listing#
5440283
Property Features
Interior
Exterior
Appliances
Cooling
Heating
Flooring
Pool
Parking
Laundry
Patio
Construction
Roof
Windows
Utilities
Sewer
Water Source
Rooms
- Main
- Bedroom10 x 10Main
- Kitchen13.75 x 10.7Main
- Living Room14.6 x 10.7Main
Schools
- Elementary:
- Whittier E-8
- Middle:
- Whittier E-8
- High:
- West
Financial Details
HOA
$484 / Monthly
Upton Residences Master HOA
Annual Taxes
$1
Tax year 2025
Parcel Number
TBD
Directions
18th and Glenarm
Affordability Calculator
$97,000
Estimated monthly payment
$2,581/mo
Principal $388,000 · Est. interest $541,295 over 30 yrs
Neighborhood Market Statistics
How this home compares to active listings in Denver, CO
- $526,201
- Median Listing Price
- 75
- Median Days on Market
- 1,312
- Median Sq Ft
- $371
- Median Price / Sq Ft
- 7,842
- Active Listings
- This home’s price is 8% below the area median.
- Its price per sq ft is 104% above the area median.
Market statistics compiled from active EXIT Realty® and MLS listings in Denver, CO.
Location

Points of Interest in Denver, CO
Showing the Denver area map.
Nearby Schools
Downtown Denver Expeditionary School
Elementary · 0.1 mi away
Emily Griffith High School
Secondary · 0.1 mi away
The Grow School
School · 0.1 mi away
Central Catholic High School Denver Colorado
Secondary · 0.3 mi away
Douglas County School District
School · 0.3 mi away
Jefferson County Academy
School · 0.4 mi away
Polaris Elementary School
Elementary · 0.4 mi away
Riseup Community School
Secondary · 0.7 mi away
Chic Studios - School of Makeup
Secondary · 0.7 mi away
University Preparatory Schools
School · 0.7 mi away
Crofton-Community Ed
Secondary · 0.7 mi away
Montessori Academy of Colorado
Elementary · 0.7 mi away
Evans School
School · 0.8 mi away
Morey Middle School
Secondary · 0.8 mi away
Denver School of Innovation & Sustainable Design - Dsisd
Secondary · 0.8 mi away
Greenlee Elementary School
Elementary · 1.0 mi away
West Middle School
Secondary · 1.0 mi away
West High School
Secondary · 1.0 mi away
Family Star Montessori
Elementary · 1.1 mi away
Gilpin Elementary School
Elementary · 1.1 mi away
Commute Calculator
Nearby Homes


Similar Homes Nearby
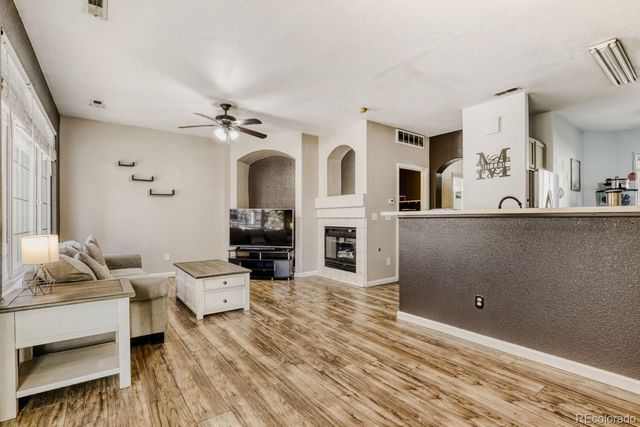


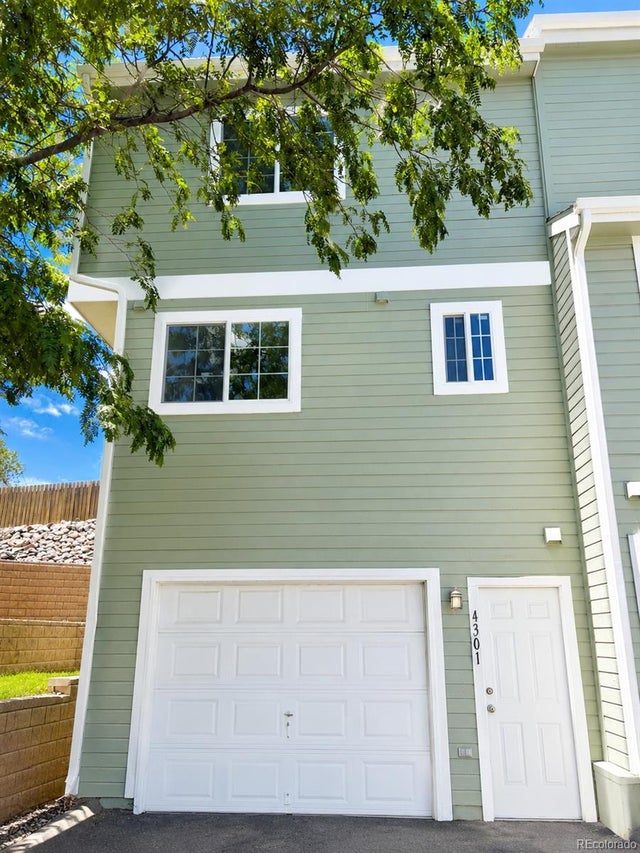


Similar Home Values
Comparable nearby listings and their asking prices.
| Address | Price | Beds | Baths | Sq Ft |
|---|---|---|---|---|
| 14400 Albrook Drive 80, Denver, CO | $339,900 | 2 | 3 | 1,345 |
| 14400 Albrook Dr 80, Denver, CO | $339,900 | 2 | 3 | 1,345 |
| 1375 S Dayton Court, Denver, CO | $339,900 | 2 | 2 | 1,540 |
| 8199 Welby Road 4301, Denver, CO | $339,900 | 2 | 3 | 1,148 |
| 1375 S Dayton Ct, Denver, CO | $339,900 | 2 | 2 | 1,540 |
| 8199 Welby Rd 4301, Denver, CO | $339,900 | 2 | 3 | 1,148 |
Moving Cost Estimate
EXIT Agents in Denver


Listing Courtesy: West and Main Homes Inc - hello@westandmainhomes.com,303-935-8787
This publication is designed to provide information with regard to the subject matter covered. It is displayed with the understanding that the publisher and authors are not engaged in rendering real estate, legal, accounting, tax, or other professional services and that the publisher and authors are not offering such advice in this publication. If real estate, legal, or other expert assistance is required, the services of a competent, professional person should be sought. The information contained in this publication is subject to change without notice. METROLIST, INC., DBA RECOLORADO MAKES NO WARRANTY OF ANY KIND WITH REGARD TO THIS MATERIAL, INCLUDING, BUT NOT LIMITED TO, THE IMPLIED WARRANTIES OF MERCHANTABILITY AND FITNESS FOR A PARTICULAR PURPOSE. METROLIST, INC., DBA RECOLORADO SHALL NOT BE LIABLE FOR ERRORS CONTAINED HEREIN OR FOR ANY DAMAGES IN CONNECTION WITH THE FURNISHING, PERFORMANCE, OR USE OF THIS MATERIAL.
PUBLISHER'S NOTICE: All real estate advertised herein is subject to the Federal Fair Housing Act and the Colorado Fair Housing Act, which Acts make it illegal to make or publish any advertisement that indicates any preference, limitation, or discrimination based on race, color, religion, sex, handicap, familial status, or national origin.
METROLIST, INC., DBA RECOLORADO will not knowingly accept any advertising for real estate that is in violation of the law. All persons are hereby informed that all dwellings advertised are available on an equal opportunity basis.
Licensed in the state of Colorado
Data Terms of Use
The information contained in this publication is subject to change without notice. METROLIST, INC. MAKES NO WARRANTY OF ANY KIND WITH REGARD TO THIS MATERIAL, INCLUDING, BUT NOT LIMITED TO, THE IMPLIED WARRANTIES OF MERCHANTABILITY AND FITNESS FOR A PARTICULAR PURPOSE. METROLIST, INC. SHALL NOT BE LIABLE FOR ERRORS CONTAINED HEREIN OR FOR ANY DAMAGES IN CONNECTION WITH THE FURNISHING, PERFORMANCE, OR USE OF THIS MATERIAL.
 PUBLISHER'S NOTICE: All real estate advertised herein is subject to the Federal Fair Housing Act and the Colorado Fair Housing Act, which Acts make it illegal to make or publish any advertisement that indicates any preference, limitation, or discrimination based on race, color, religion, sex, handicap, familial status, or national origin.
METROLIST, INC. will not knowingly accept any advertising for real estate that is in violation of the law. All persons are hereby informed that all dwellings advertised are available on an equal opportunity basis.
©2017 METROLIST, INC. All Rights Reserved 7100 E. Belleview Ave. #110 Greenwood Village, CO 80111 USA
ALL RIGHTS RESERVED WORLDWIDE. No part of this publication may be reproduced, adapted, translated, stored in a retrieval system or transmitted in any form or by any means, electronic, mechanical, photocopying, recording, or otherwise, without the prior written permission of the publisher. The information contained herein including but not limited to all text, photographs, digital images, virtual tours, may be seeded and monitored for protection and tracking.