


1294 Gallery Pointe Drive, Pittsfield Charter Township, MI 48176
Washtenaw County
Key Facts
Description
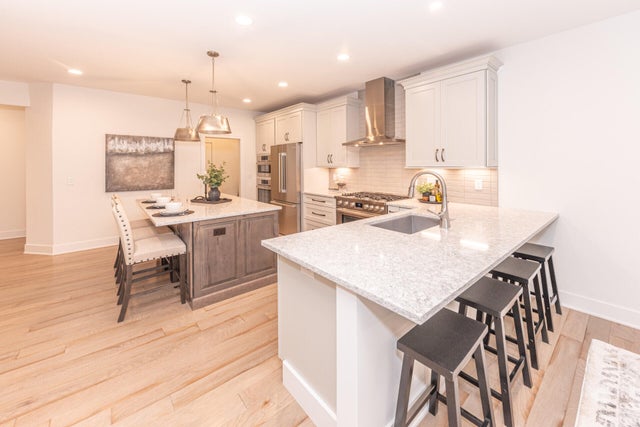
Welcome home to Gallery Pointe luxury condominiums! This Cypress S showcases a main floor study, gourmet kitchen w/42 cabinets, hardwood flooring, and quartz countertops and large center island overlooking the family room w/gas fireplace. Upstairs you will find the primary bedroom suite w/private bath w/large tiled shower, tile floor, dual sinks, quartz countertops and walk-in closet. Convenient 2nd floor laundry, two additional nicely sized bedrooms and 2nd bath with tub/shower combo, granite countertops and tile flooring. The view-out lower level is plumbed for a future bath and the finishing possibilities are endless (builder will design and build for an additional cost minus the builder bonus)--add a 4th bedroom, full bath bathroom, kitchenette and rec room! The maintenance free Azek screened porch w/cedar plank cathedral ceiling and grill deck back to the rain basin and court yard for added privacy. Gallery Pointe is perfectly located steps from Downtown Saline, minutes from Downtown Ann Arbor, and around the corner from Harvest Elementary and Saline High School w/low Pittsfield township taxes. Enjoy the community gazebo, dog park, and raised garden beds., Primary Bath
Property Information
Property Type
Residential
Sub-Type
Condominium
Style
Townhouse
Year Built
2026
Stories
2
Living Area
2,749 sq ft
Lot Dimensions
-
Garage Spaces
2
Days on Market
979
MLS® Listing#
543298366
Property Features
Interior
Appliances
Cooling
Heating
Flooring
Basement
Parking
Laundry
Patio
Construction
Community
Utilities
Sewer
Water Source
Rooms
- Main
- Upper
- Upper
- Bedroom 2Upper
- Bedroom 3Upper
- Dining RoomMain
- Family RoomLower
- KitchenMain
- LaundryUpper
- Living RoomMain
- Master BathroomUpper
- OfficeMain
Financial Details
HOA
$415 / Monthly
Parcel Number
NEWORUNDERCONSTRUCTION
Directions
Off Michigan Ave between State St. and Industrial Dr.
Affordability Calculator
$122,704
Estimated monthly payment
$3,265/mo
Principal $490,816 · Est. interest $684,732 over 30 yrs
Location

Points of Interest in Pittsfield Charter Township, MI
Showing the Pittsfield Charter Township area map.
Nearby Schools
Moon Road Kindercare
School · 0.4 mi away
Washtenaw Christian Academy
School · 0.4 mi away
Saline Area High School
Secondary · 0.4 mi away
Harvest Elementary School
Elementary · 0.4 mi away
Brightmont Academy
School · 0.7 mi away
Woodland Meadows Elementary School
Elementary · 1.3 mi away
Ginger Bread House
School · 1.4 mi away
Saline Middle School
Secondary · 1.4 mi away
Heritage School
Elementary · 1.5 mi away
Saline Area Schools
School · 1.7 mi away
Heritage Elementary School
Elementary · 1.8 mi away
Pleasant Ridge Elementary School
Elementary · 1.9 mi away
Saline Alternative High School
Secondary · 2.0 mi away
Saline Liberty School
School · 2.0 mi away
Saline Area Schools
School · 2.0 mi away
Saline High School
Secondary · 2.5 mi away
Charis Bible School
School · 2.5 mi away
Multicultural Academy
School · 3.0 mi away
Ann Arbor Academy
School · 3.5 mi away
Life Learning School
School · 3.5 mi away
Commute Calculator
Nearby Homes


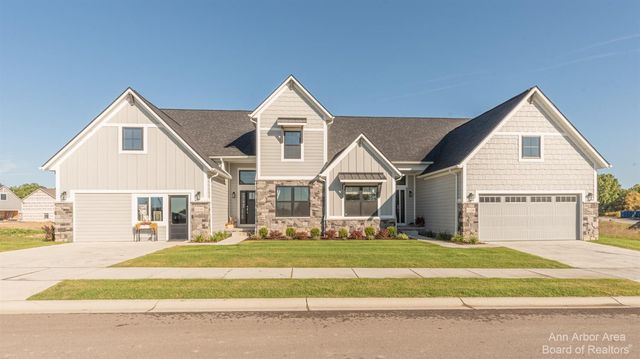
Similar Homes Nearby
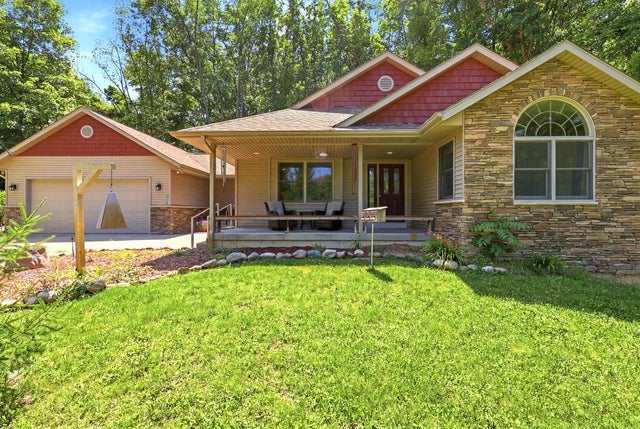
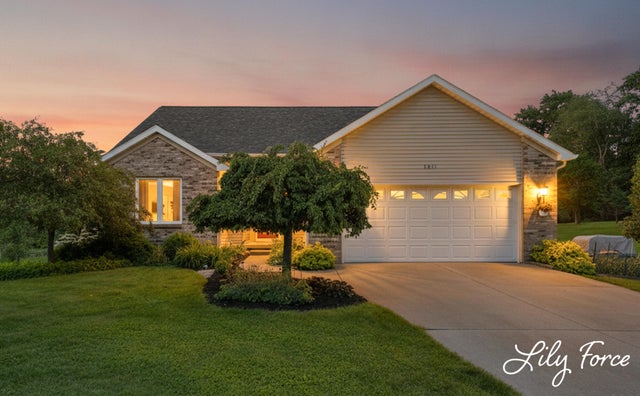
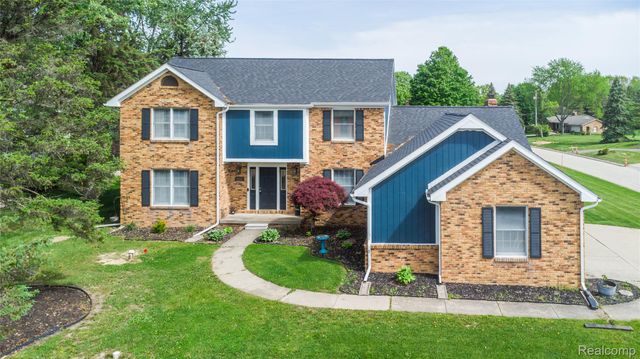
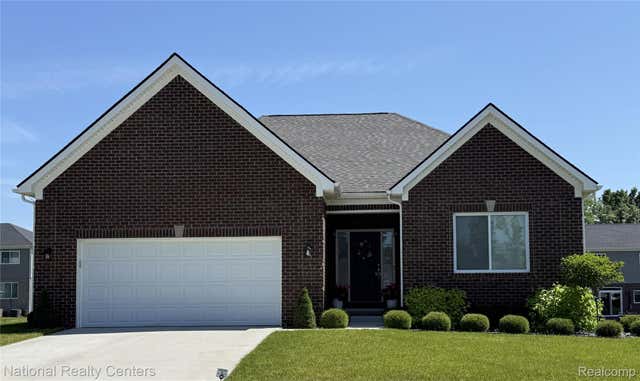

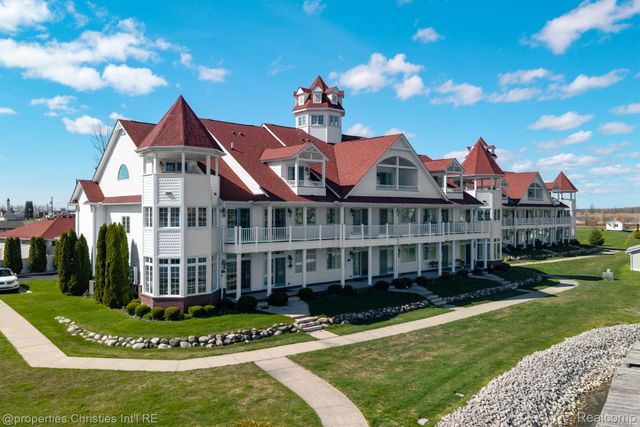
Similar Home Values
Comparable nearby listings and their asking prices.
| Address | Price | Beds | Baths | Sq Ft |
|---|---|---|---|---|
| 1938 Lincoln Road, Valley Township, MI | $429,700 | 5 | 4 | 1,694 |
| 3811 Ethel Drive, Irving Township, MI | $429,900 | 4 | 3 | 2,416 |
| 9359 Lochmoor Drive, Davison Township, MI | $429,900 | 4 | 3 | 3,000 |
| 53188 Woodland Meadows, Chesterfield Township, MI | $429,900 | 2 | 2 | 1,408 |
| 3790 Blenheim Road, Lincoln Charter Township, MI | $429,900 | 3 | 3 | 2,534 |
| 9996 Tashmoo Lane 2, Clay Township, MI | $429,900 | 3 | 4 | 2,231 |
Moving Cost Estimate
EXIT Agents in Pittsfield Charter Township


Listing Courtesy: The Charles Reinhart Company - 7349716070
The accuracy of all information, regardless of source, is not guaranteed or warranted. All information should be independently verified. Any use of search facilities of data on the site, other than by a consumer looking to purchase real estate, is prohibited.