

6901 Eliot Street, Denver, CO 80221
Westminster Station · Adams County
Key Facts
Description
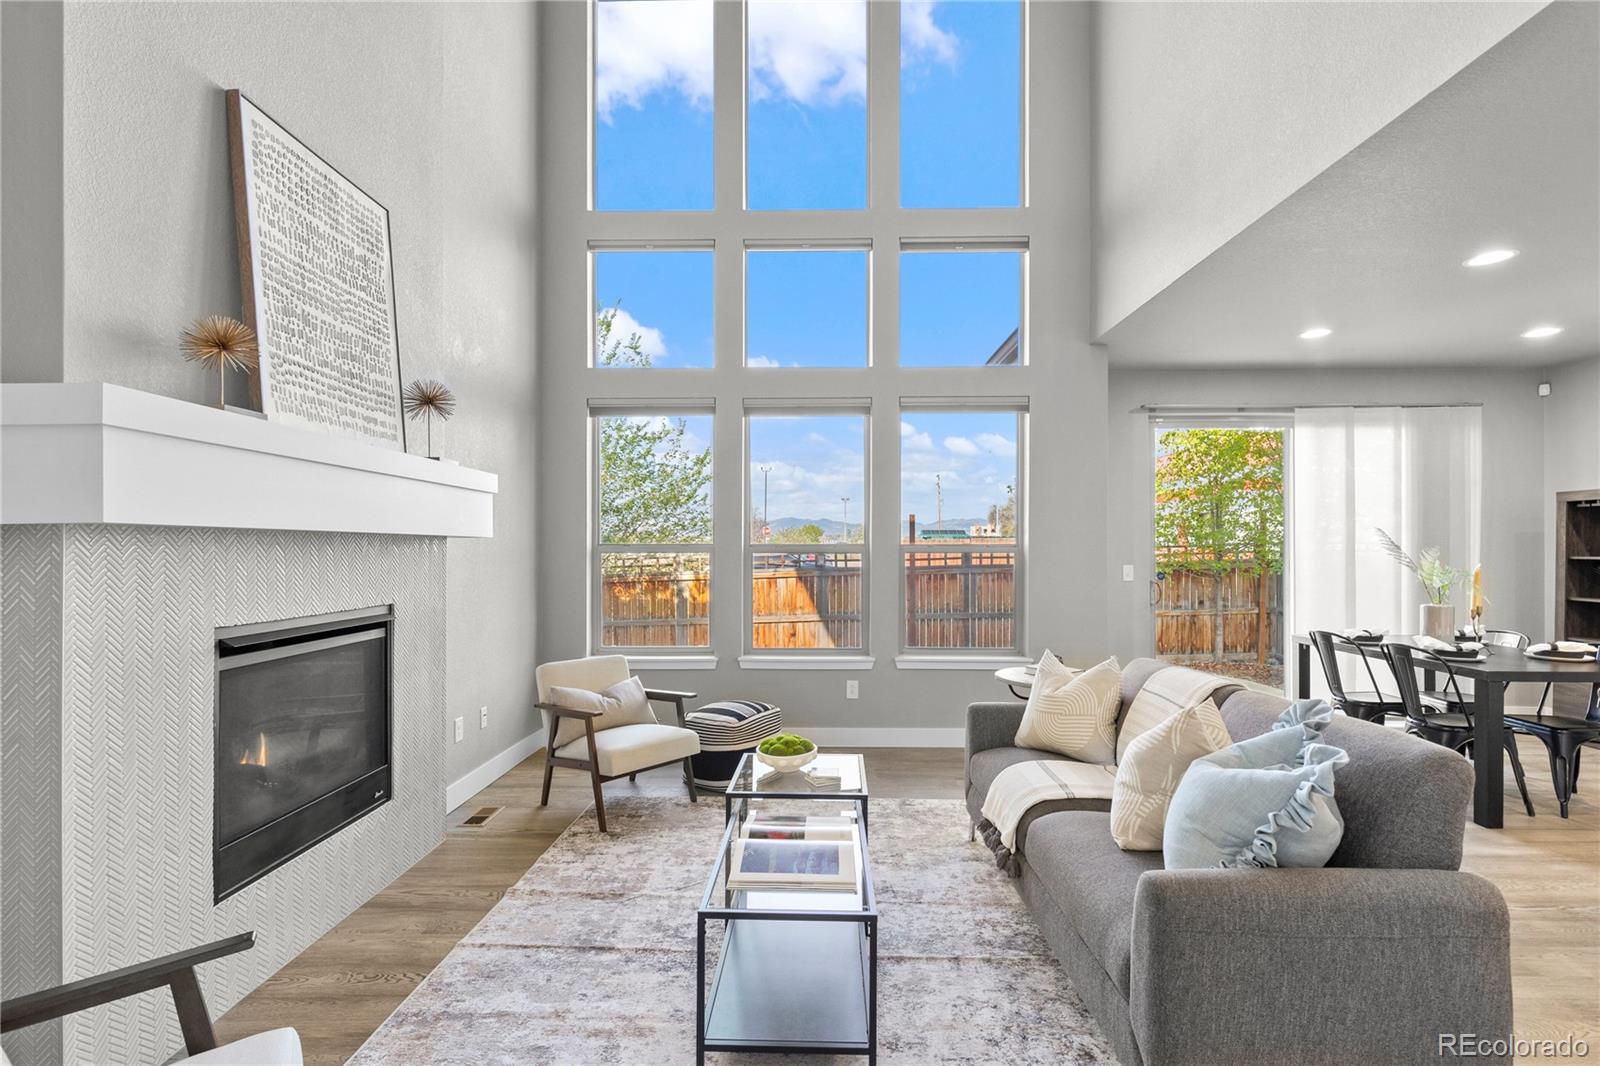
Newer construction, soaring sightlines and fresh finishes, this home's clean contemporary palette sets a tone that's easy to love and perfect as a serene canvas for your own style. At the heart of the main level, the great room commands attention: cathedral ceilings amplify the sense of space while floor-to-ceiling windows fill the room with sunshine and let you gaze out at the Colorado mountain horizon. A gorgeous herringbone-tiled fireplace creates an elegant gathering place at the foot of the stunning staircase. Plank laminate flooring runs throughout this level and into the kitchen, which gleams with gray quartz countertops, premium white cabinetry, a gas range and a separate pantry. The space flows easily to the large dining area, which in turn opens (via sliding glass doors) to the backyard, where a large patio invites you to clink glasses in the open air as the sun sets. A study/bonus room and large mud room with storage and laundry round out the conveniences of the first floor. Head upstairs to soft, plush carpeting, tall doors, and rooms that are as beautiful as they are livable. The primary suite is a true retreat, with mountain views and a sliding barn door that opens to a calming bathroom and a huge walk-in closet. Two more bedrooms feature walk-in closets, and a fourth offers extra room to stretch out. A finished basement expands your space with a bonus room, great as a play, craft, yoga, art or media room and a play nook under the stairs that is sure to ignite imaginations. Extra unfinished space provides extra storage. In a location that makes it easy to get to downtown Denver or anywhere along the Front Range, you’ll have no shortage of activities, eateries and adventures to love nearby. *Ask about our preferred lender incentives on this home worth up to $10,000!*
Property Information
Property Type
Residential
Sub-Type
Single Family Residence
Structure Type
House
Year Built
2019
Living Area
3,033 sq ft
Lot Size
0.08 acres
Garage Spaces
2
Parking Spaces
2
Ownership
Individual
Days on Market
97
MLS® Listing#
5393876
Property Features
Interior
Exterior
Appliances
Cooling
Heating
Flooring
Fireplace
Basement
Parking
Patio
Fencing
Lot Features
Construction
Foundation
Roof
Windows
Sewer
Water Source
Rooms
- Main
- Main
- Upper
- Upper
- BedroomUpper
- BedroomBasement
- BedroomUpper
- BedroomUpper
- BedroomUpper
- Dining RoomMain
- KitchenMain
- LaundryMain
- Living RoomMain
- OfficeMain
- Utility RoomBasement
Schools
- Elementary:
- Crown Pointe Charter Academy
- Middle:
- Crown Pointe Charter Academy
- High:
- Westminster
Financial Details
HOA
$55 / Monthly
Teleos Management Group
Annual Taxes
$7,532
Tax year 2025
Parcel Number
R0191385
Affordability Calculator
$133,000
Estimated monthly payment
$3,539/mo
Principal $532,000 · Est. interest $742,187 over 30 yrs
Neighborhood Market Statistics
How this home compares to active listings in Denver, CO
- $525,884
- Median Listing Price
- 74
- Median Days on Market
- 1,320
- Median Sq Ft
- $372
- Median Price / Sq Ft
- 7,881
- Active Listings
- This home’s price is 26% above the area median.
- Its price per sq ft is 41% below the area median.
Market statistics compiled from active EXIT Realty® and MLS listings in Denver, CO.
Location

Points of Interest in Denver, CO
Showing the Denver area map.
Nearby Schools
Denver DJ School
School · 0.3 mi away
Hodgkins Middle School
Secondary · 0.5 mi away
Hodgkins Elementary School
Elementary · 0.5 mi away
Holy Trinity Catholic Church
School · 0.6 mi away
Hidden Lake Secondary
Secondary · 0.7 mi away
Skyline Vista Elementary School
Elementary · 0.7 mi away
Goal Academy
School · 0.8 mi away
Early Learning Center at F.M. Day
Elementary · 0.8 mi away
Westminster Elementary School
Elementary · 0.9 mi away
Westminster Public Schools
School · 1.0 mi away
Westminster High School Apparel Store - Westminster
Secondary · 1.0 mi away
Scott Carpenter Middle School
Elementary · 1.1 mi away
Fairview Elementary School
Elementary · 1.1 mi away
Tennyson Knolls Elementary School
Elementary · 1.3 mi away
Harris Park Elementary School
Elementary · 1.3 mi away
Clear Lake Middle School
Elementary · 1.4 mi away
Westminster Public School
School · 1.4 mi away
Ranum Middle School
School · 1.5 mi away
Belleview Christian School
School · 1.8 mi away
Early College of Arvada
Secondary School · 1.8 mi away
Commute Calculator
Nearby Homes



Similar Homes Nearby
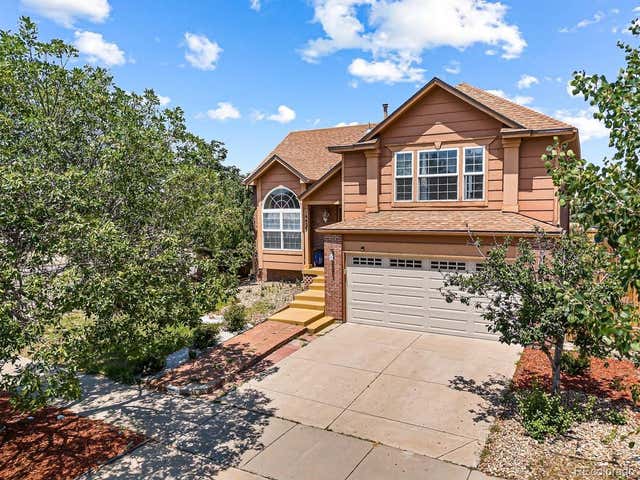
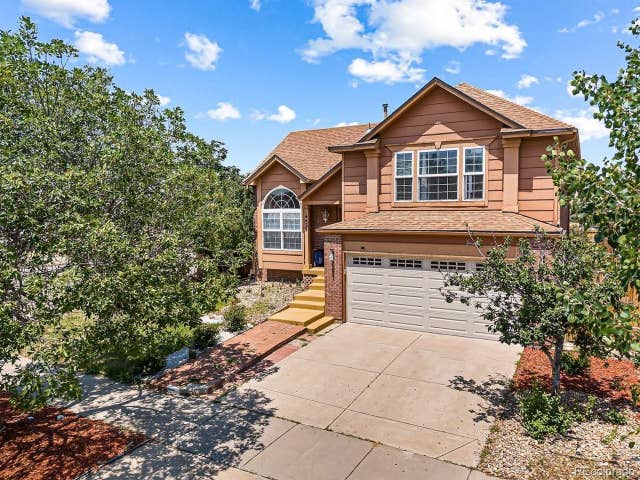


Similar Home Values
Comparable nearby listings and their asking prices.
| Address | Price | Beds | Baths | Sq Ft |
|---|---|---|---|---|
| 14425 E 50th Avenue, Denver, CO | $469,900 | 4 | 3 | 1,852 |
| 14425 E 50th Ave, Denver, CO | $469,900 | 4 | 3 | 1,852 |
| 1120 Marigold Dr, Denver, CO | $469,900 | 4 | 2 | 1,906 |
| 1120 Marigold Drive, Denver, CO | $469,900 | 4 | 2 | 1,906 |
| 2143 Fisher Way, Denver, CO | $470,000 | 4 | 2 | 1,556 |
| 2143 Fisher Way, Denver, CO | $470,000 | 4 | 2 | 1,556 |
Moving Cost Estimate
EXIT Agents in Denver


Listing Courtesy: Your Castle Real Estate Inc - joersolomon@gmail.com,303-870-8380
This publication is designed to provide information with regard to the subject matter covered. It is displayed with the understanding that the publisher and authors are not engaged in rendering real estate, legal, accounting, tax, or other professional services and that the publisher and authors are not offering such advice in this publication. If real estate, legal, or other expert assistance is required, the services of a competent, professional person should be sought. The information contained in this publication is subject to change without notice. METROLIST, INC., DBA RECOLORADO MAKES NO WARRANTY OF ANY KIND WITH REGARD TO THIS MATERIAL, INCLUDING, BUT NOT LIMITED TO, THE IMPLIED WARRANTIES OF MERCHANTABILITY AND FITNESS FOR A PARTICULAR PURPOSE. METROLIST, INC., DBA RECOLORADO SHALL NOT BE LIABLE FOR ERRORS CONTAINED HEREIN OR FOR ANY DAMAGES IN CONNECTION WITH THE FURNISHING, PERFORMANCE, OR USE OF THIS MATERIAL.
PUBLISHER'S NOTICE: All real estate advertised herein is subject to the Federal Fair Housing Act and the Colorado Fair Housing Act, which Acts make it illegal to make or publish any advertisement that indicates any preference, limitation, or discrimination based on race, color, religion, sex, handicap, familial status, or national origin.
METROLIST, INC., DBA RECOLORADO will not knowingly accept any advertising for real estate that is in violation of the law. All persons are hereby informed that all dwellings advertised are available on an equal opportunity basis.
Licensed in the state of Colorado
Data Terms of Use
The information contained in this publication is subject to change without notice. METROLIST, INC. MAKES NO WARRANTY OF ANY KIND WITH REGARD TO THIS MATERIAL, INCLUDING, BUT NOT LIMITED TO, THE IMPLIED WARRANTIES OF MERCHANTABILITY AND FITNESS FOR A PARTICULAR PURPOSE. METROLIST, INC. SHALL NOT BE LIABLE FOR ERRORS CONTAINED HEREIN OR FOR ANY DAMAGES IN CONNECTION WITH THE FURNISHING, PERFORMANCE, OR USE OF THIS MATERIAL.
 PUBLISHER'S NOTICE: All real estate advertised herein is subject to the Federal Fair Housing Act and the Colorado Fair Housing Act, which Acts make it illegal to make or publish any advertisement that indicates any preference, limitation, or discrimination based on race, color, religion, sex, handicap, familial status, or national origin.
METROLIST, INC. will not knowingly accept any advertising for real estate that is in violation of the law. All persons are hereby informed that all dwellings advertised are available on an equal opportunity basis.
©2017 METROLIST, INC. All Rights Reserved 7100 E. Belleview Ave. #110 Greenwood Village, CO 80111 USA
ALL RIGHTS RESERVED WORLDWIDE. No part of this publication may be reproduced, adapted, translated, stored in a retrieval system or transmitted in any form or by any means, electronic, mechanical, photocopying, recording, or otherwise, without the prior written permission of the publisher. The information contained herein including but not limited to all text, photographs, digital images, virtual tours, may be seeded and monitored for protection and tracking.