

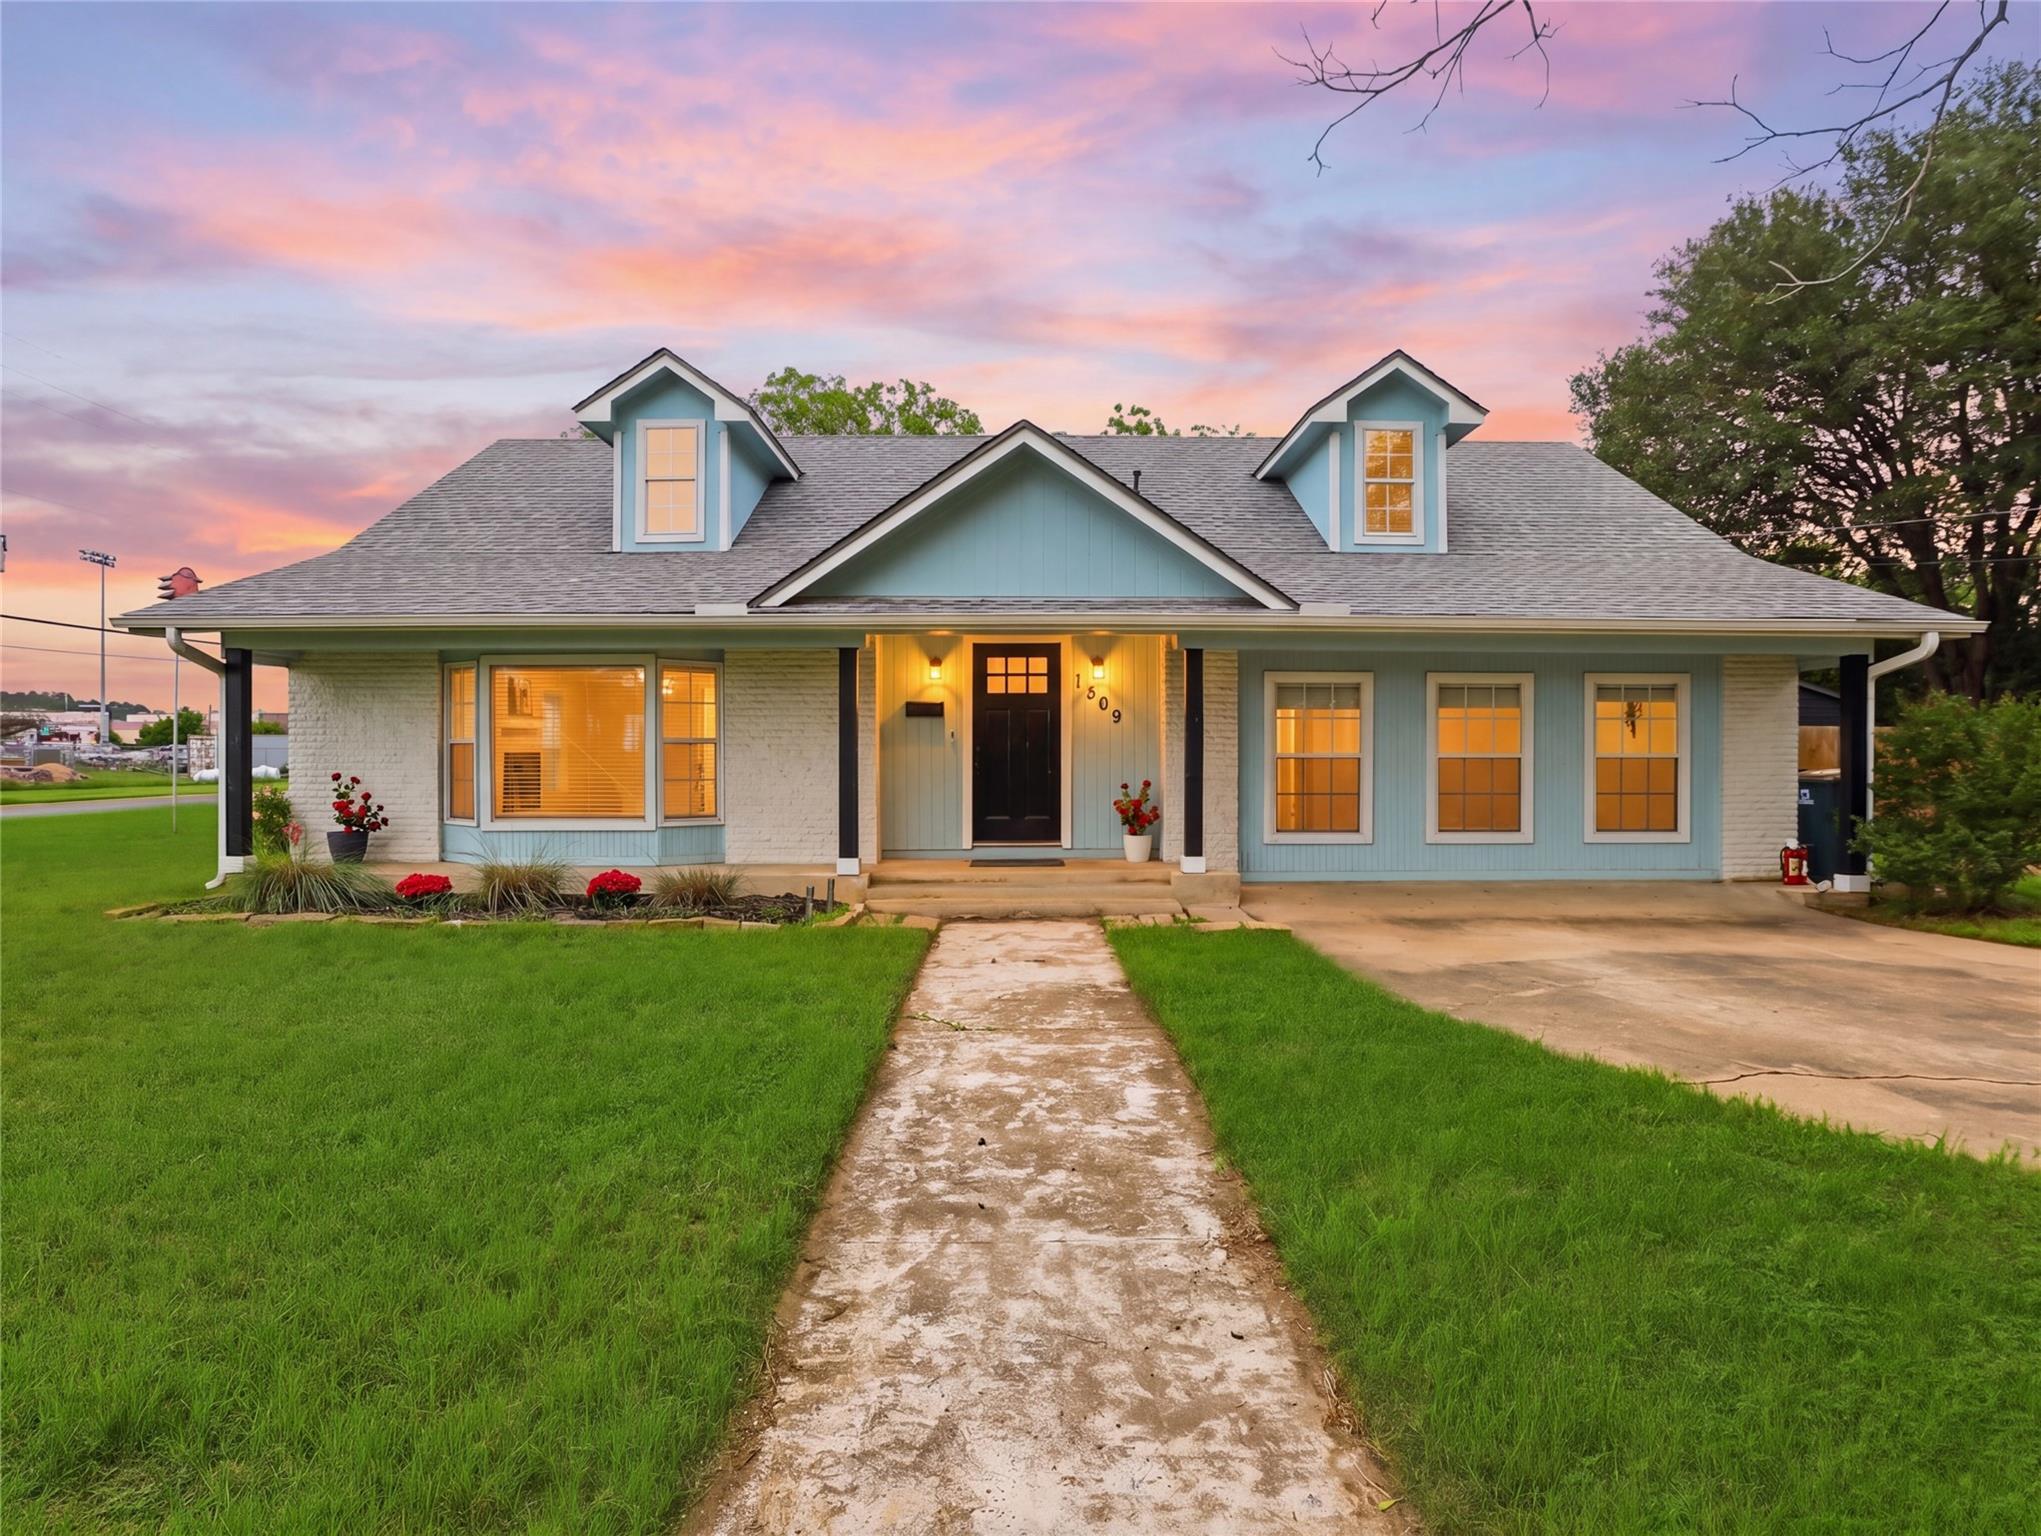
1509 Hill ST, Bastrop, TX 78602
Bastrop City 003 · Bastrop County
Key Facts
Description
Discover this stunningly updated home in a highly desirable historic area, just a short walk from local schools. This property is truly move-in ready, featuring major system replacements that offer peace of mind. Both the AC and roof were replaced in 2024, and new windows were installed upstairs in 2026. Inside, enjoy luxury vinyl plank floors, stainless steel appliances, built-in shelving, and a spacious game room or flex area perfect for entertaining. The home is packed with valuable features, including a tankless water heater, vented microwave, and extended ceilings in the guest areas. The exceptional curb appeal is matched by the exterior amenities: covered front and back porches, new gutters, solar screens, a partially new fence, a dog run, and a dedicated workshop. Don't miss this perfect blend of historic setting and contemporary convenience. 3D Tour https://www.zillow.com/view-imx/051fee91-136c-4420-85b7-609e3ec6e0ac?setAttribution=mls&wl=true&initialViewType=pano&utm_source=dashboard
Property Information
Property Type
Residential
Sub-Type
Single Family Residence
Year Built
1964
Living Area
2,646 sq ft
Lot Size
0.39 acres
Parking Spaces
5
Ownership
Fee-Simple
Days on Market
60
MLS® Listing#
5378466
Property Features
Interior
Exterior
Appliances
Cooling
Heating
Flooring
Pool
Parking
Laundry
Patio
Fencing
Lot Features
Construction
Foundation
Roof
Windows
Security
Other Structures
Community
Utilities
Sewer
Water Source
Rooms
- Main
- Main
- Second
- Second
- BathroomSecond
- BedroomSecond
- BedroomSecond
- Dining RoomMain
- KitchenMain
- Living RoomMain
- Living RoomMain
Schools
- Elementary:
- Mina
- Middle:
- Riverside
- High:
- Bastrop
Financial Details
HOA
None
Annual Taxes
$5,806
Tax year 2022
Assessed Value
$382,261
Parcel Number
R31838
Directions
Hwy 71 to Loop 150 Exit, Go left under Hwy 71, Cross Colorado Bridge into Downtown Bastrop, Left on Pecan, Right on Cedar, House on the Corner of Cedar and Hill St.
Affordability Calculator
$110,000
Estimated monthly payment
$2,927/mo
Principal $440,000 · Est. interest $613,839 over 30 yrs
Neighborhood Market Statistics
How this home compares to active listings in Bastrop, TX
- $412,879
- Median Listing Price
- 74
- Median Days on Market
- 2,049
- Median Sq Ft
- $206
- Median Price / Sq Ft
- 411
- Active Listings
- This home’s price is 33% above the area median.
- Its price per sq ft is 1% above the area median.
Market statistics compiled from active EXIT Realty® and MLS listings in Bastrop, TX.
Location

Points of Interest in Bastrop, TX
Showing the Bastrop area map.
Nearby Schools
Genesis High School
Secondary · 0.1 mi away
Bastrop High School
Secondary · 0.2 mi away
Mina Elementary School
Elementary · 0.3 mi away
Bastrop School of Montessori
Elementary · 0.4 mi away
Calvary Episcopal School
School · 0.5 mi away
Emile Elementary School
Elementary · 0.7 mi away
Calvary Episcopal School
School · 0.9 mi away
Bastrop Independent School District
Elementary · 1.3 mi away
Bastrop Intermediate School
Secondary · 1.3 mi away
Bastrop Middle School
School · 1.6 mi away
Bastrop Middle School
Secondary · 1.7 mi away
Colony Oaks Elementary School
Elementary · 4.0 mi away
Bastrop Montessori
Elementary · 4.2 mi away
Lost Pines Elementary
Elementary · 4.7 mi away
Bastrop County Juvenile Boot Camp
School · 6.2 mi away
Compass Rose Harvest
Elementary · 6.8 mi away
Bluebonnet Elementary School
Elementary · 7.0 mi away
Cedar Creek High School
Secondary · 9.5 mi away
Cedar Creek Middle School
Secondary · 9.9 mi away
Cedar Creek Intermediate School
School · 10.1 mi away
Commute Calculator
Nearby Homes
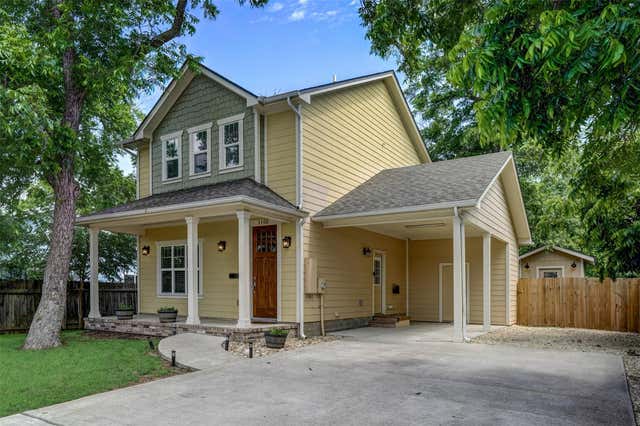
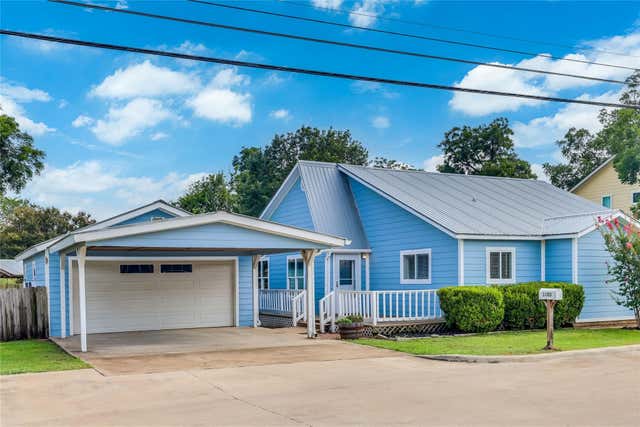


Similar Homes Nearby
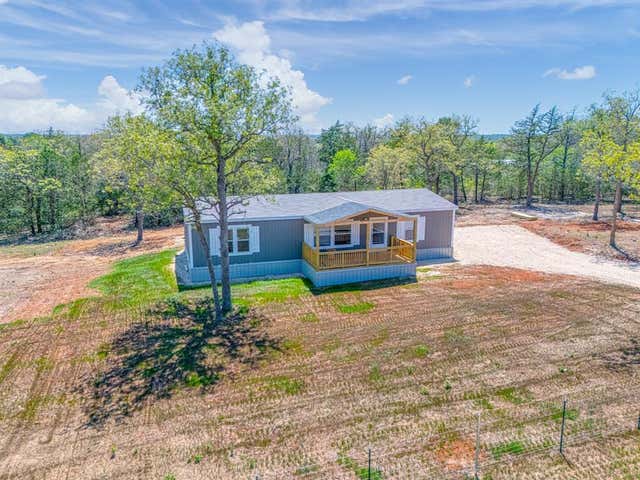
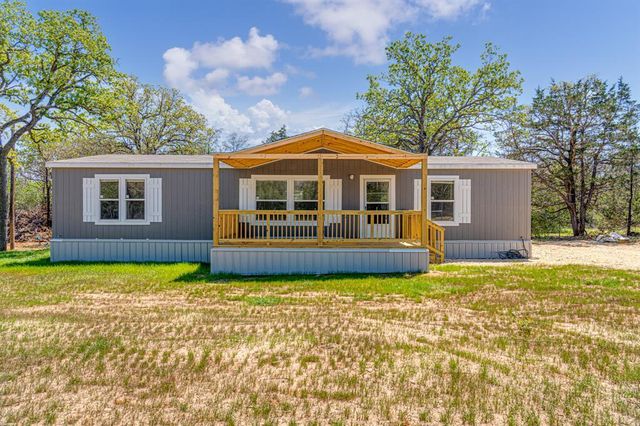
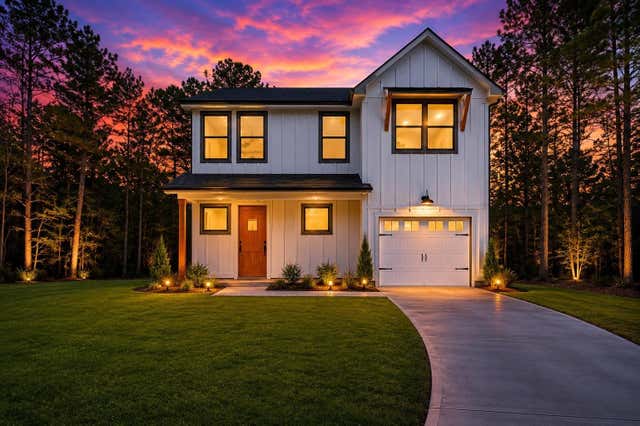
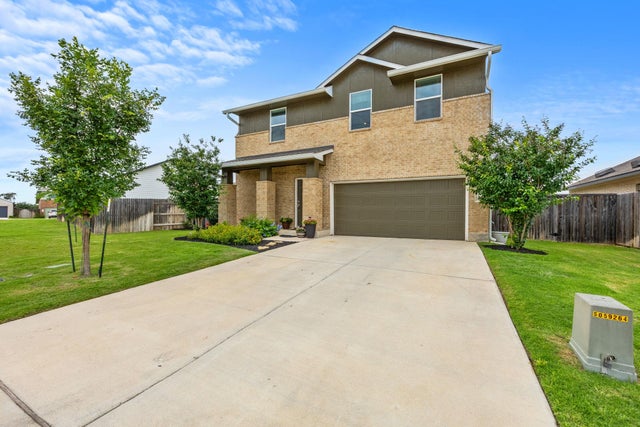
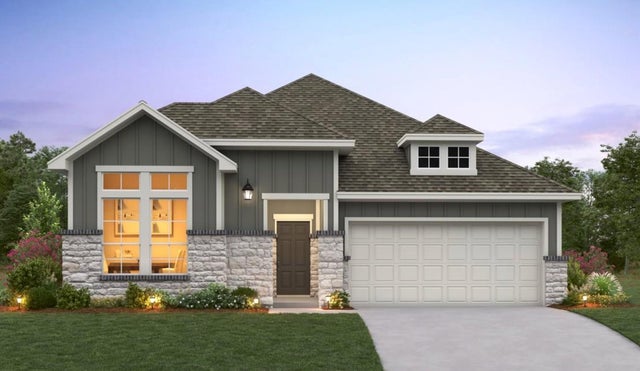

Similar Home Values
Comparable nearby listings and their asking prices.
| Address | Price | Beds | Baths | Sq Ft |
|---|---|---|---|---|
| 119 Milam LN A, Bastrop, TX | $385,000 | 3 | 2 | 1,580 |
| 119 Milam LN B, Bastrop, TX | $385,000 | 3 | 2 | 2,247 |
| 159 Molokini DR, Bastrop, TX | $385,000 | 3 | 3 | 2,180 |
| 116 Badillo WAY, Bastrop, TX | $385,000 | 4 | 3 | 1,884 |
| 141 Coleto TRL, Bastrop, TX | $386,000 | 3 | 2 | 2,105 |
| 129 Pinyon Pine DR, Bastrop, TX | $387,826 | 3 | 2 | 1,874 |
Moving Cost Estimate
EXIT Agents in Bastrop


Listing Courtesy: Levi Rodgers Real Estate Group - (210) 331-7000
Last Updated: 2026-05-01