

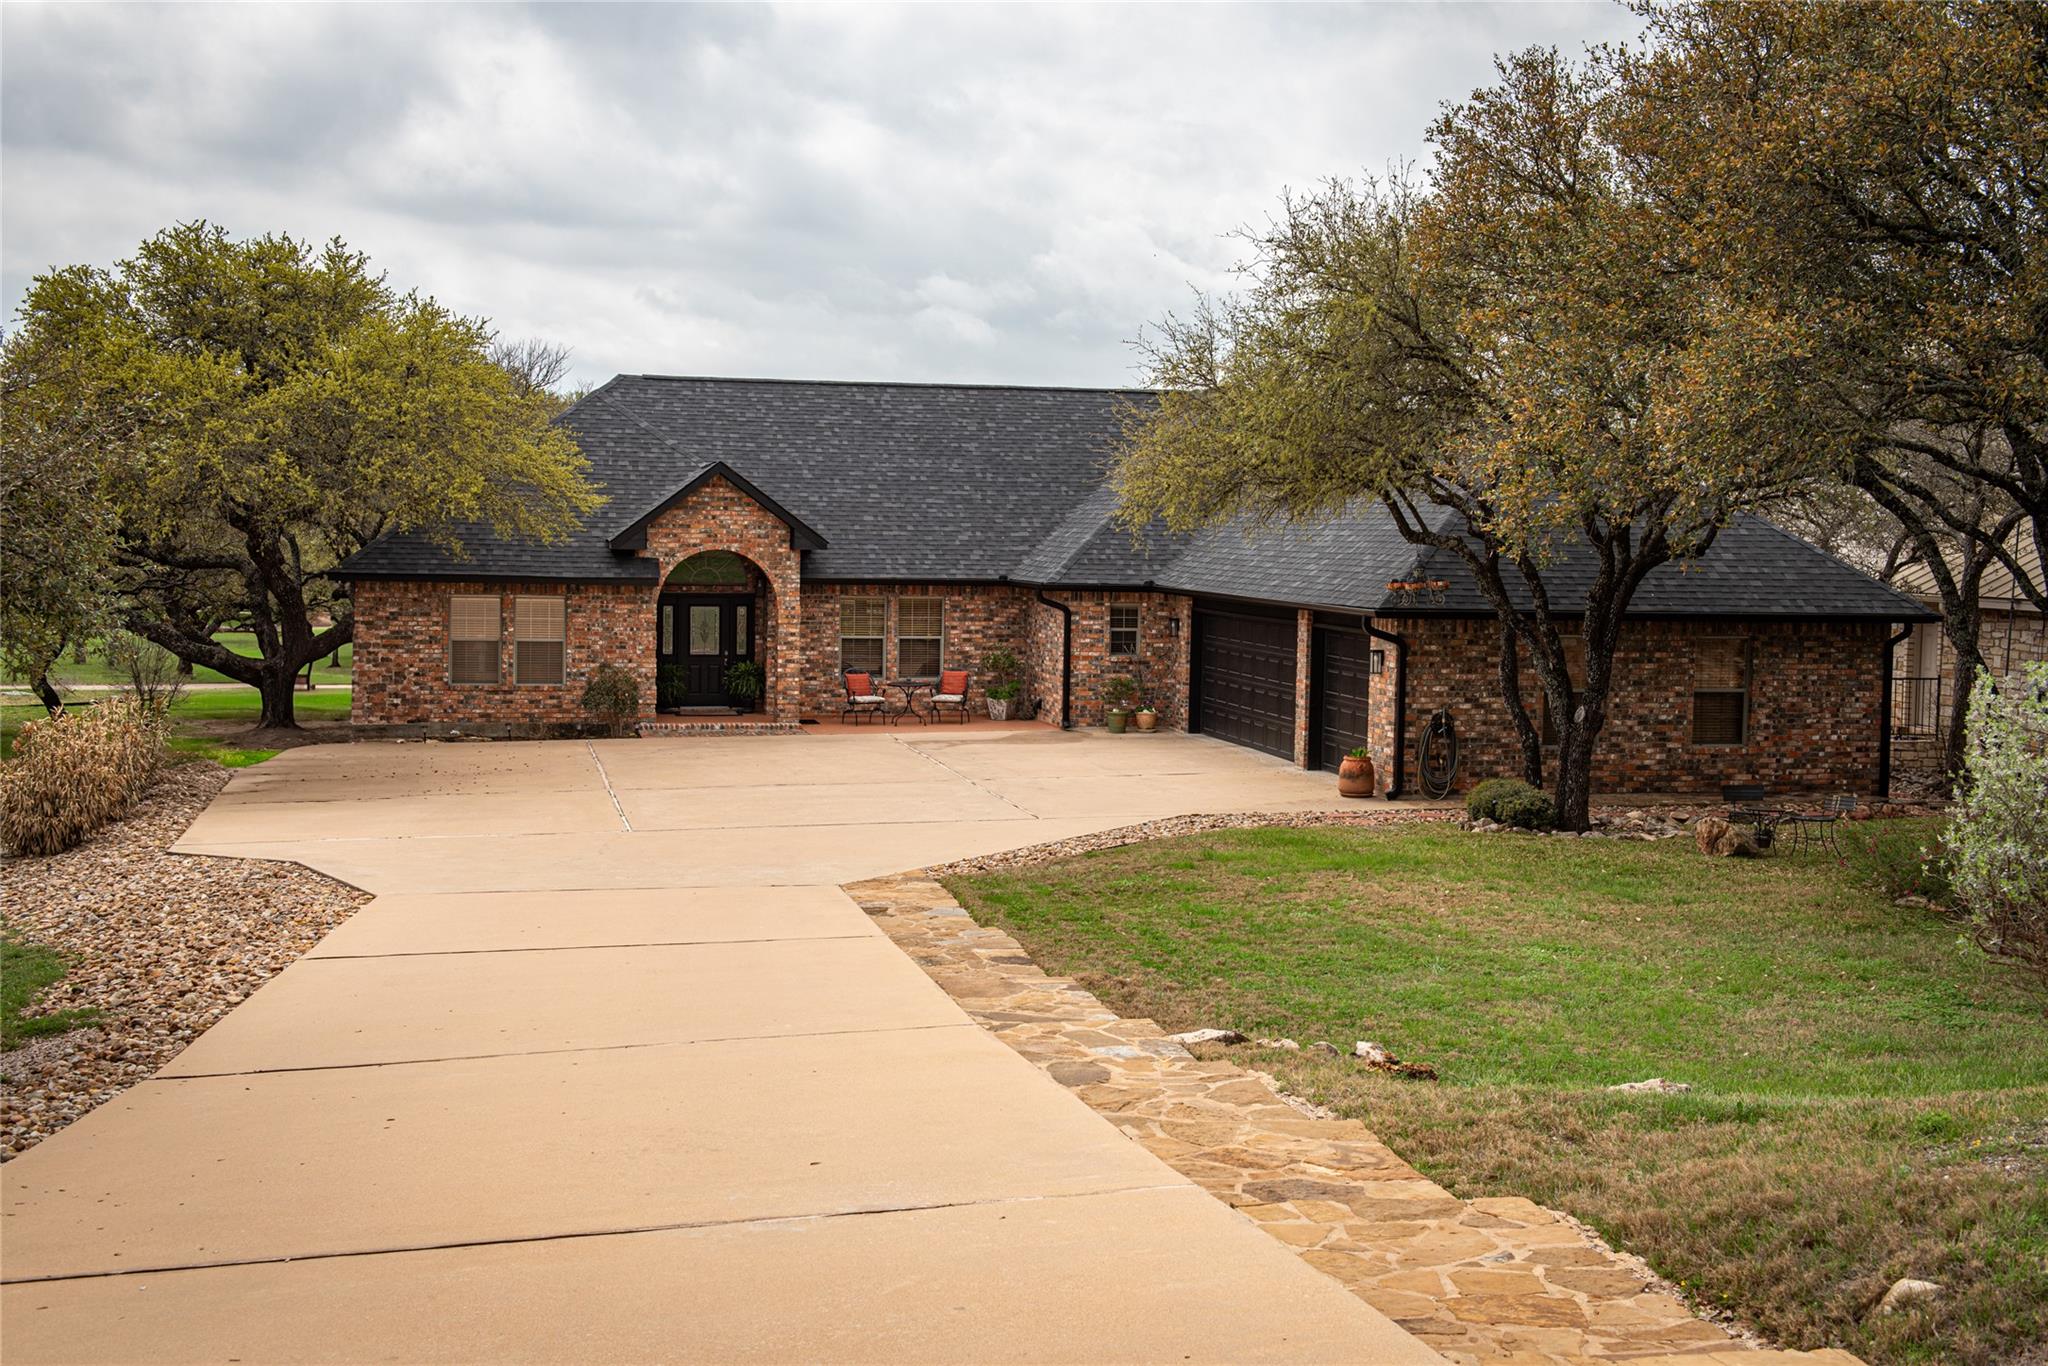
105 Wallace Riddell DR, Burnet, TX 78611
Delaware Spgs · Burnet County
Key Facts
Description
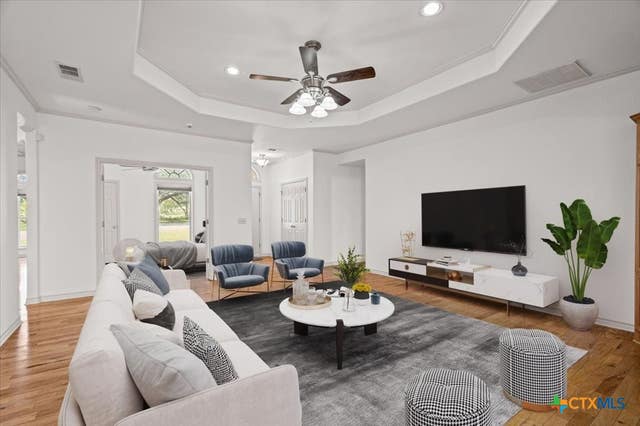
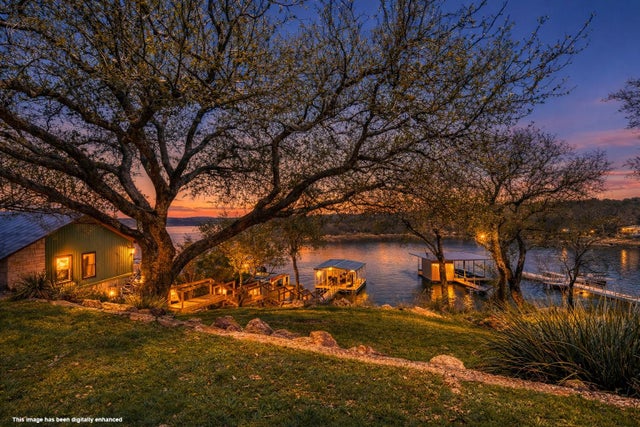
Here's an opportunity to own a quality custom home in Delaware Springs, a community that pairs relaxing Hill Country charm with golf course lifestyle! Nestled on a nearly half acre shaded lot that backs to the course near Hole #1, this home uniquely enjoys both privacy and convenient access. The classic brick house features an open-concept layout and spacious living area complete with a large rearporch to take in the views. Ideal for entertaining, the kitchen includes a central island, breakfast area, bar seating, pantry, brick surround cooktop and formal dining room. Custom design continues throughout the home into the primary suite which has a “his and hers”bathroom layout you have to see to appreciate! Another must see is the 2-car garage plus golf cart bay with epoxy flooring and a built-in workshop area. The roof and HVAC were replaced in 2023 as well as with other updates. This 3 bedroom 3 bathroom (2475sf) home is well maintained and one you won't want to miss! Located approximately 15 minutes from Marble Falls and about one hour from Austin. Lot size and square footage per Burnet CAD. Buyer to verify all information.
Property Information
Property Type
Residential
Sub-Type
Single Family Residence
Year Built
2000
Living Area
2,475 sq ft
Lot Size
0.46 acres
Garage Spaces
3
Parking Spaces
6
Ownership
Fee-Simple
Days on Market
113
MLS® Listing#
5372661
Property Features
Interior
Exterior
Appliances
Cooling
Heating
Flooring
Fireplace
Pool
Parking
Laundry
Patio
Fencing
Lot Features
Construction
Foundation
Roof
Windows
Security
Other Structures
Community
Utilities
Sewer
Water Source
Schools
- Elementary:
- Burnet
- Middle:
- Burnet (Burnet ISD)
- High:
- Burnet
Financial Details
HOA
None
Annual Taxes
$9,887
Tax year 2025
Assessed Value
$542,671
Parcel Number
12007
Directions
From Hwy 281 in Burnet, continue SOUTH on 281 towards Marble Falls RIGHT onto Delaware Springs Blvd RIGHT onto Wallace Riddell Dr Look for the sign on your LEFT
Affordability Calculator
$137,000
Estimated monthly payment
$3,646/mo
Principal $548,000 · Est. interest $764,509 over 30 yrs
Neighborhood Market Statistics
How this home compares to active listings in Burnet, TX
- $467,647
- Median Listing Price
- 90
- Median Days on Market
- 1,888
- Median Sq Ft
- $251
- Median Price / Sq Ft
- 220
- Active Listings
- This home’s price is 46% above the area median.
- Its price per sq ft is 10% above the area median.
Market statistics compiled from active EXIT Realty® and MLS listings in Burnet, TX.
Location

Points of Interest in Burnet, TX
Showing the Burnet area map.
Nearby Schools
Bcisd Parent Resource Center
School · 2.9 mi away
Burnet Consolidated Independent School District
School · 2.9 mi away
33rd & 424th Judicial District Intermediate Sanction Facility
School · 3.2 mi away
Quest High School
Secondary · 3.2 mi away
R J Richey Elementary School
Elementary · 3.6 mi away
Burnet Middle School
Secondary · 3.6 mi away
Shady Grove Elementary
Elementary · 3.8 mi away
Burnet High School
Secondary · 4.0 mi away
Colt Elementary School
Elementary · 8.7 mi away
Tierra Vista Montessori School
Elementary · 9.0 mi away
Marble Falls Isd
School · 9.0 mi away
Marble Falls High School
Secondary · 9.6 mi away
Marble Falls Middle School
Secondary · 9.7 mi away
St. Peter's Lutheran School
School · 9.8 mi away
Marble Falls Elementary School
Elementary · 9.9 mi away
Faith Academy of Marble Falls
School · 9.9 mi away
First Baptist Christian School
School · 10.0 mi away
Highland Lakes Head Start
School · 10.7 mi away
First Baptist Elementary School of Marble Falls
Elementary · 11.6 mi away
Bertram Elementary
Elementary · 11.8 mi away
Commute Calculator
Nearby Homes

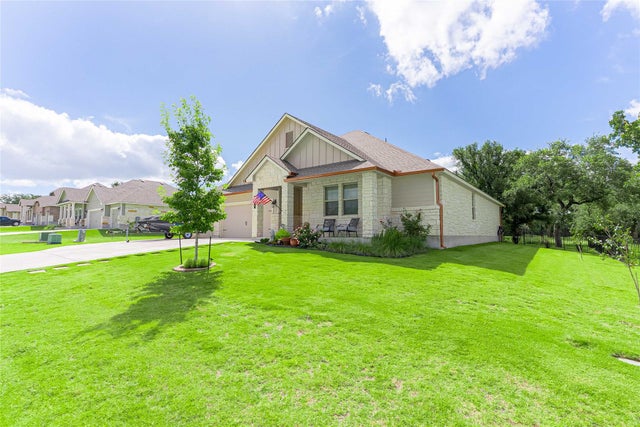


Similar Homes Nearby
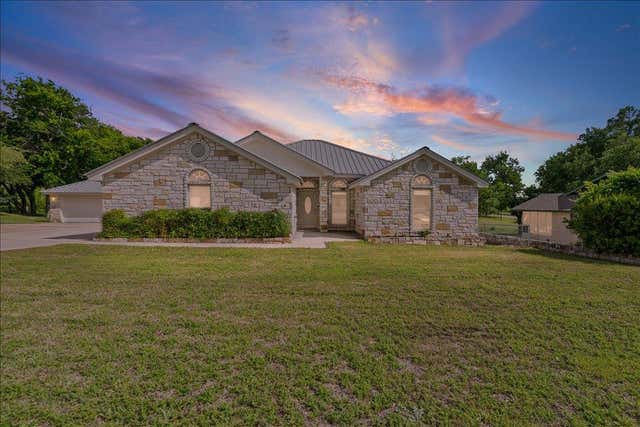
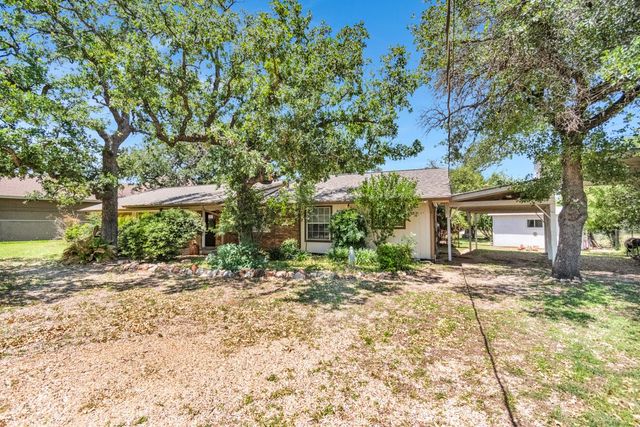

Similar Home Values
Comparable nearby listings and their asking prices.
| Address | Price | Beds | Baths | Sq Ft |
|---|---|---|---|---|
| 1703 Wofford DR, Burnet, TX | $485,000 | 3 | 3 | 1,862 |
| 105 Agarita DR, Burnet, TX | $485,000 | 3 | 2 | 2,280 |
| 176 Tom Kite DR, Burnet, TX | $499,900 | 4 | 3 | 2,485 |
| 1703 Wofford Drive, Burnet, TX | $499,999 | 3 | 3 | 1,862 |
| 607 County Road 142, Burnet, TX | $515,000 | 2 | 3 | 1,408 |
| 109 Lavonna Fox DR, Burnet, TX | $525,000 | 3 | 2 | 1,610 |
Moving Cost Estimate
EXIT Agents in Burnet


Listing Courtesy: Thousand Hills Realty - (512) 619-1746
Last Updated: 2026-03-18