

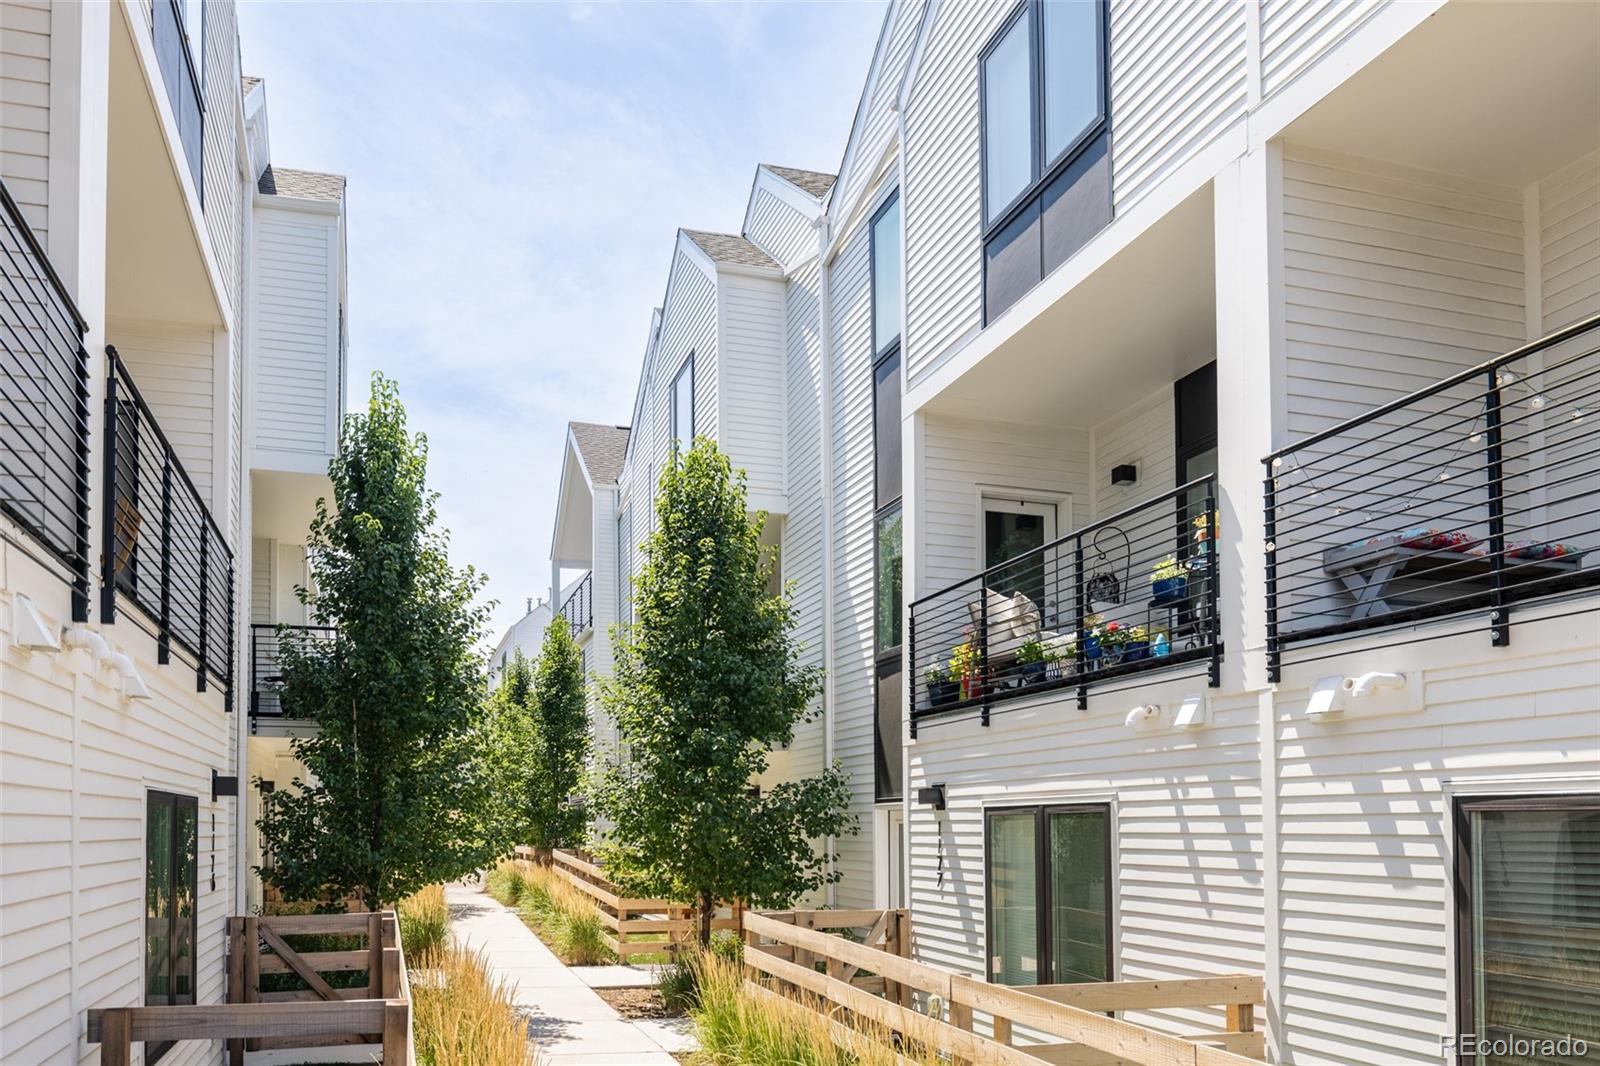
1179 S Reed Way, Lakewood, CO 80232
Parkview Residences · Jefferson County
Key Facts
Description
Welcome to Parkview Residences—a quiet, contemporary townhome community offering energy-efficient living, thoughtful design, and an unbeatable Lakewood location. Built in 2022, this 3-level, 2-bedroom, 2.5-bath home blends modern style with smart upgrades and sustainability. The second level features a bright, open floorplan that connects the kitchen, dining, and living areas. The kitchen boasts espresso cabinetry, quartz counters, a white tile backsplash, and upgraded stainless steel appliances—including a sleek induction cooktop and stove. Designer lighting and clean lines make the space feel elevated and inviting, while large windows and a private balcony bring in abundant natural light. A convenient powder room is also located on this level for guests. Upstairs are two spacious bedrooms, each with its own en-suite bathroom and large closet. Window coverings are installed in the bedrooms for privacy, and the upgraded Miele washer and dryer are located on the same level for easy laundry access. Additional smart and energy-efficient features include a newer heat pump water heater, smart thermostat, smart deadbolt, and a 240V outlet in the garage—perfect for EV charging. Enjoy indoor-outdoor connectivity, a peaceful off-street setting, and access to a community garden. The HOA covers roof maintenance, snow removal, landscaping, and recycling for true low-maintenance living. Location is everything—and this one is exceptional. You're just steps from a park and rec center and extremely close to Belmar’s shopping, dining, entertainment, and grocery options. With quick access to Light Rail, 6th Ave, Red Rocks, and downtown Denver, this move-in ready townhome offers the perfect balance of comfort, efficiency, and convenience.
Property Information
Property Type
Residential
Sub-Type
Townhouse
Structure Type
Townhouse
Year Built
2022
Living Area
1,142 sq ft
Garage Spaces
1
Parking Spaces
1
Ownership
Individual
Days on Market
82
MLS® Listing#
5356870
Property Features
Interior
Exterior
Appliances
Cooling
Heating
Flooring
Parking
Laundry
Patio
Construction
Roof
Windows
Security
Sewer
Water Source
Rooms
- Upper
- Upper
- Main
- Bedroom12 x 12Upper
- Bedroom12 x 9Upper
- Dining RoomMain
- Kitchen12 x 12Main
- Living Room17 x 12Main
Schools
- Elementary:
- Deane
- Middle:
- Alameda Int'l
- High:
- Alameda Int'l
Financial Details
HOA
$301 / Monthly
Parkview Residences
Annual Taxes
$2,612
Tax year 2024
Parcel Number
520250
Affordability Calculator
$79,000
Estimated monthly payment
$2,102/mo
Principal $316,000 · Est. interest $440,848 over 30 yrs
Neighborhood Market Statistics
How this home compares to active listings in Lakewood, CO
- $513,043
- Median Listing Price
- 58
- Median Days on Market
- 1,680
- Median Sq Ft
- $306
- Median Price / Sq Ft
- 928
- Active Listings
- This home’s price is 23% below the area median.
- Its price per sq ft is 13% above the area median.
Market statistics compiled from active EXIT Realty® and MLS listings in Lakewood, CO.
Location

Points of Interest in Lakewood, CO
Showing the Lakewood area map.
Nearby Schools
Emory Elementary School
Elementary · 0.2 mi away
O'Connell Middle School
Elementary · 0.2 mi away
Lasley Elementary School
Elementary · 0.5 mi away
Alameda International Junior/Senior High School
Secondary · 0.5 mi away
Paul Mitchell the School Denver
Secondary · 1.0 mi away
Deane Elementary School
Elementary · 1.1 mi away
Brady Exploration School
Secondary · 1.1 mi away
Patterson International
Elementary · 1.2 mi away
Great Work Montessori School
Elementary · 1.2 mi away
Little Harvard Academy
School · 1.2 mi away
New America School
Secondary · 1.3 mi away
Jacob Academy
School · 1.3 mi away
The Children's World School
School · 1.4 mi away
Stein Elementary School
Elementary · 1.4 mi away
Denison Montessori School
Elementary · 1.4 mi away
Force Elementary School
Elementary · 1.5 mi away
Green Gables Elementary School
Elementary · 1.5 mi away
Stein Preschool
Elementary · 1.5 mi away
Belmar Elementary School
Elementary · 1.5 mi away
Kendrick Lakes Elementary School
Elementary · 1.6 mi away
Commute Calculator
Nearby Homes

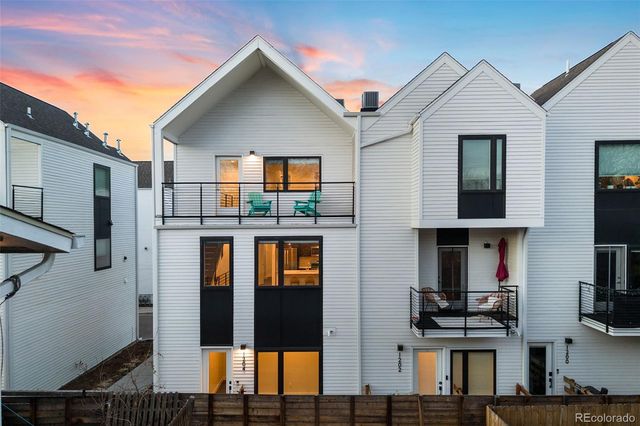
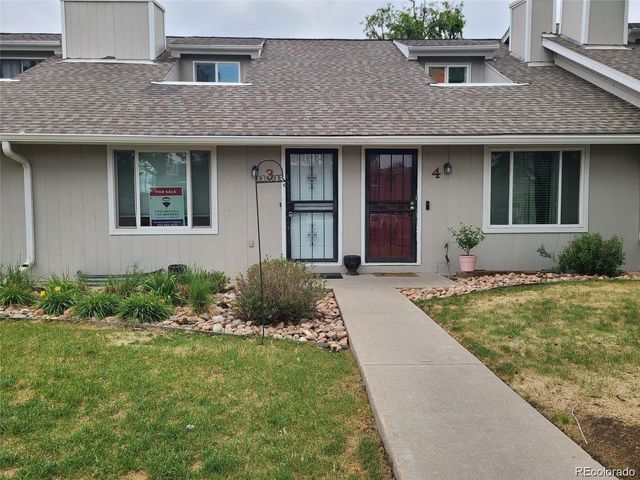
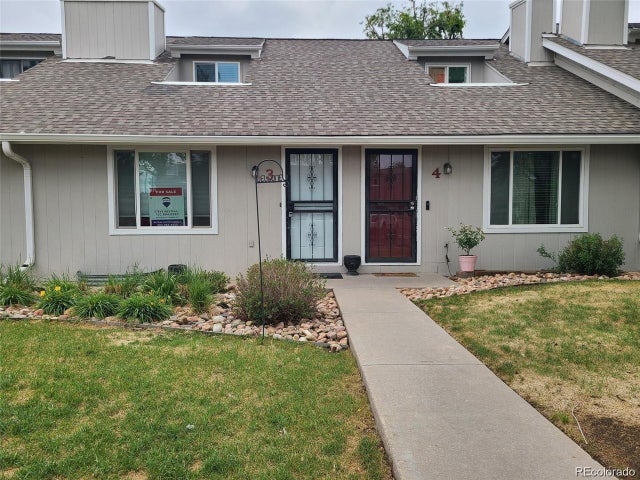

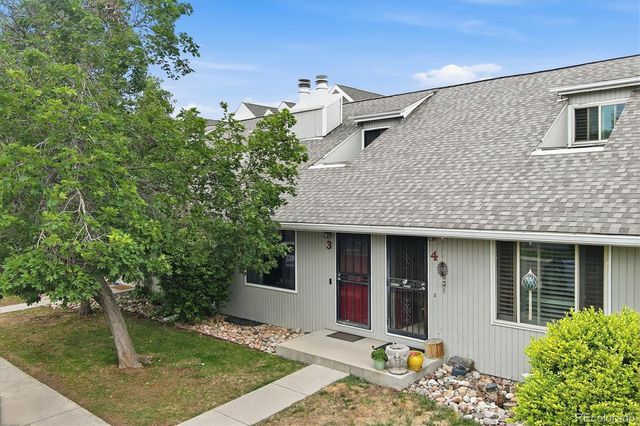
Similar Homes Nearby


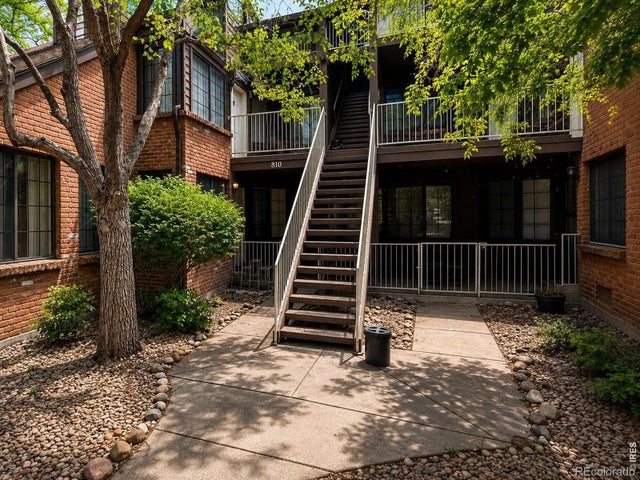
Similar Home Values
Comparable nearby listings and their asking prices.
| Address | Price | Beds | Baths | Sq Ft |
|---|---|---|---|---|
| 1751 Quail Street, Lakewood, CO | $279,000 | 2 | 2 | 1,190 |
| 1751 Quail St, Lakewood, CO | $279,000 | 2 | 2 | 1,190 |
| 5702 W Asbury Pl 102, Lakewood, CO | $280,000 | 2 | 2 | 1,048 |
| 9035 W Floyd Avenue, Lakewood, CO | $280,000 | 1 | 1 | 784 |
| 810 S Vance St A, Lakewood, CO | $280,000 | 2 | 1 | 760 |
| 810 S Vance Street A, Lakewood, CO | $280,000 | 2 | 1 | 760 |
Moving Cost Estimate
EXIT Agents in Lakewood


Listing Courtesy: Compass - Denver - Jason@JasonCummingsDenver.com,720-409-7330
This publication is designed to provide information with regard to the subject matter covered. It is displayed with the understanding that the publisher and authors are not engaged in rendering real estate, legal, accounting, tax, or other professional services and that the publisher and authors are not offering such advice in this publication. If real estate, legal, or other expert assistance is required, the services of a competent, professional person should be sought. The information contained in this publication is subject to change without notice. METROLIST, INC., DBA RECOLORADO MAKES NO WARRANTY OF ANY KIND WITH REGARD TO THIS MATERIAL, INCLUDING, BUT NOT LIMITED TO, THE IMPLIED WARRANTIES OF MERCHANTABILITY AND FITNESS FOR A PARTICULAR PURPOSE. METROLIST, INC., DBA RECOLORADO SHALL NOT BE LIABLE FOR ERRORS CONTAINED HEREIN OR FOR ANY DAMAGES IN CONNECTION WITH THE FURNISHING, PERFORMANCE, OR USE OF THIS MATERIAL.
PUBLISHER'S NOTICE: All real estate advertised herein is subject to the Federal Fair Housing Act and the Colorado Fair Housing Act, which Acts make it illegal to make or publish any advertisement that indicates any preference, limitation, or discrimination based on race, color, religion, sex, handicap, familial status, or national origin.
METROLIST, INC., DBA RECOLORADO will not knowingly accept any advertising for real estate that is in violation of the law. All persons are hereby informed that all dwellings advertised are available on an equal opportunity basis.
Licensed in the state of Colorado
Data Terms of Use
The information contained in this publication is subject to change without notice. METROLIST, INC. MAKES NO WARRANTY OF ANY KIND WITH REGARD TO THIS MATERIAL, INCLUDING, BUT NOT LIMITED TO, THE IMPLIED WARRANTIES OF MERCHANTABILITY AND FITNESS FOR A PARTICULAR PURPOSE. METROLIST, INC. SHALL NOT BE LIABLE FOR ERRORS CONTAINED HEREIN OR FOR ANY DAMAGES IN CONNECTION WITH THE FURNISHING, PERFORMANCE, OR USE OF THIS MATERIAL.
 PUBLISHER'S NOTICE: All real estate advertised herein is subject to the Federal Fair Housing Act and the Colorado Fair Housing Act, which Acts make it illegal to make or publish any advertisement that indicates any preference, limitation, or discrimination based on race, color, religion, sex, handicap, familial status, or national origin.
METROLIST, INC. will not knowingly accept any advertising for real estate that is in violation of the law. All persons are hereby informed that all dwellings advertised are available on an equal opportunity basis.
©2017 METROLIST, INC. All Rights Reserved 7100 E. Belleview Ave. #110 Greenwood Village, CO 80111 USA
ALL RIGHTS RESERVED WORLDWIDE. No part of this publication may be reproduced, adapted, translated, stored in a retrieval system or transmitted in any form or by any means, electronic, mechanical, photocopying, recording, or otherwise, without the prior written permission of the publisher. The information contained herein including but not limited to all text, photographs, digital images, virtual tours, may be seeded and monitored for protection and tracking.