

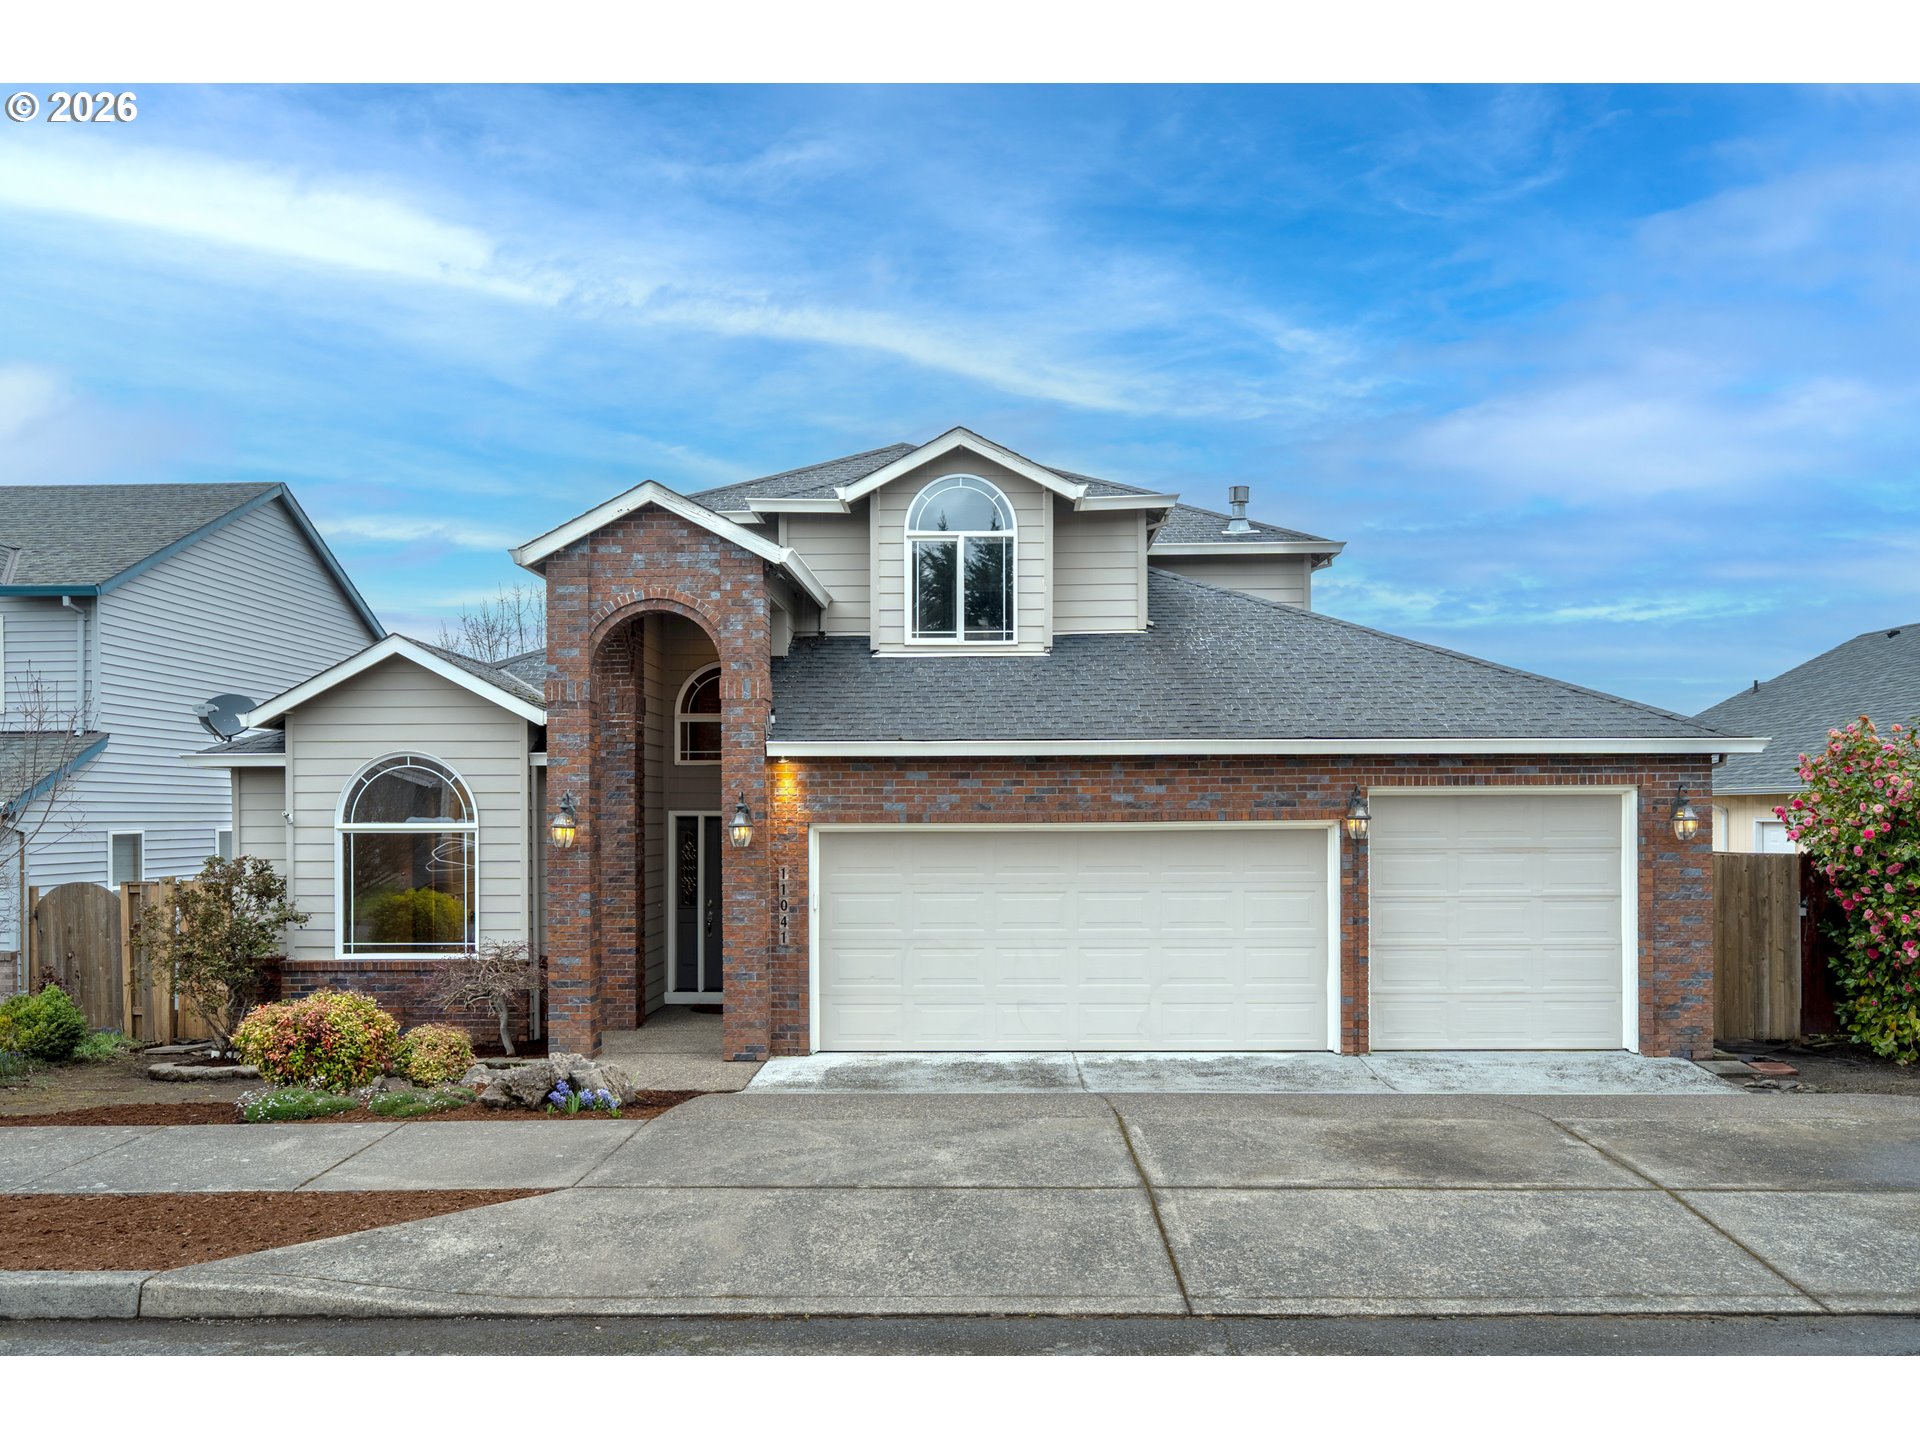
11041 SE HENDERSON DR, Portland, OR 97266
Multnomah County
Key Facts
Description
Welcome to this spacious 3 bedroom, 2.5 bath home in a highly desirable Portland location! This light-filled home offers a spacious floor plan with vaulted ceilings in the living room and a comfortable family room off the kitchen, creating ideal entertaining space and everyday living. The kitchen features granite countertops, abundant cabinetry, and hardwood floors, while a formal dining room and cozy gas fireplace add warmth and charm to the home. Large windows throughout provide natural light and a bright, welcoming atmosphere. Step outside to the freshly painted, expansive wrap-around deck—perfect for outdoor entertaining, summer gatherings, or simply relaxing while taking in the stunning mountain view of Mt. St. Helens. The private primary suite features its own deck access, creating a peaceful place to unwind. The property also includes a 3-car garage with plenty of storage space. Conveniently located with easy highway access to I-205 for commuters and just around the corner from PlayHaven Park, the home is also less than 5 minutes from Happy Valley Park, where you can enjoy a popular summer concert series and community events. Open House Saturday, March 21 from 12p-2pm. This home offers the perfect combination of comfort, convenience, and lifestyle! [Home Energy Score = 4. HES Report at https://rpt.greenbuildingregistry.com/hes/OR10246013] [Home Energy Score = 4. HES Report at https://rpt.greenbuildingregistry.com/hes/OR10246013]
Property Information
Property Type
Residential
Sub-Type
Single Family Residence
Style
Stories2
Year Built
2001
Stories
2
Living Area
2,320 sq ft
Lot Size
0.15 acres
Garage Spaces
3
Parking Spaces
3
Days on Market
1
MLS® Listing#
534315666
Property Features
Interior
Exterior
Appliances
Cooling
Heating
Flooring
Fireplace
Basement
Parking
Patio
Fencing
Construction
Roof
Windows
Sewer
Water Source
Schools
- Elementary:
- Gilbert Park
- Middle:
- Alice Ott
- High:
- David Douglas
Financial Details
HOA
None
Annual Taxes
$7,650
Tax year 2025
Parcel Number
R285066
Directions
Foster, South on 112th, Right on Knapp, First Left, Right on Henderson Drive
Affordability Calculator
$123,000
Estimated monthly payment
$3,273/mo
Principal $492,000 · Est. interest $686,384 over 30 yrs
Neighborhood Market Statistics
How this home compares to active listings in Portland, OR
- $507,009
- Median Listing Price
- 172
- Median Days on Market
- 1,572
- Median Sq Ft
- $327
- Median Price / Sq Ft
- 2,279
- Active Listings
- This home’s price is 21% above the area median.
- Its price per sq ft is 19% below the area median.
Market statistics compiled from active EXIT Realty® and MLS listings in Portland, OR.
Location

Points of Interest in Portland, OR
Showing the Portland area map.
Nearby Schools
Slavic Christian Academy
School · 0.2 mi away
Windsong Preschool
School · 0.6 mi away
Alice Ott Middle School
Secondary · 1.0 mi away
Kelly Elementary School
Elementary · 1.1 mi away
Gilbert Park Elementary School
Elementary · 1.2 mi away
Lent Elementary School
Elementary · 1.3 mi away
The Earth Tortoise School
School · 1.4 mi away
The Village Freeschool
School · 1.4 mi away
Beautiful Savior Lutheran Church
Elementary · 1.5 mi away
Woodmere Elementary School
Elementary · 1.6 mi away
Gilbert Heights Elementary School
Elementary · 1.7 mi away
Ron Russell Middle School
Elementary · 1.7 mi away
Whitman Elementary School
Elementary · 1.9 mi away
Mount Scott Elementary School
Elementary · 2.0 mi away
Marysville Elementary School
Elementary · 2.0 mi away
Columbia School of English
School · 2.1 mi away
The Nest Playschool
School · 2.2 mi away
Happy Valley Elementary School
Elementary · 2.2 mi away
Happy Valley Middle School
Secondary · 2.2 mi away
West Powellhurst Elementary School
Elementary · 2.2 mi away
Commute Calculator
Nearby Homes
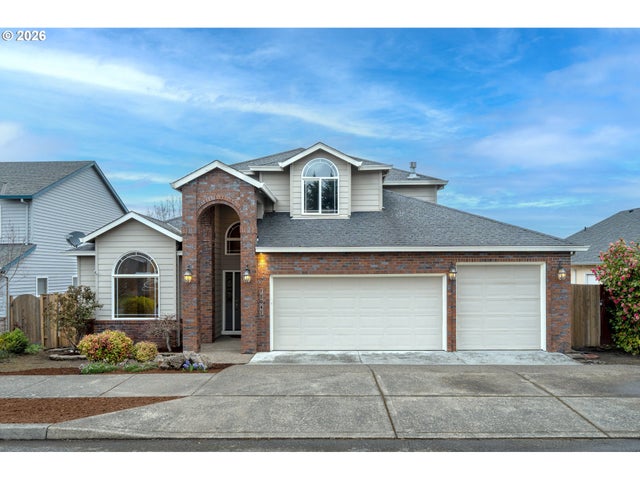
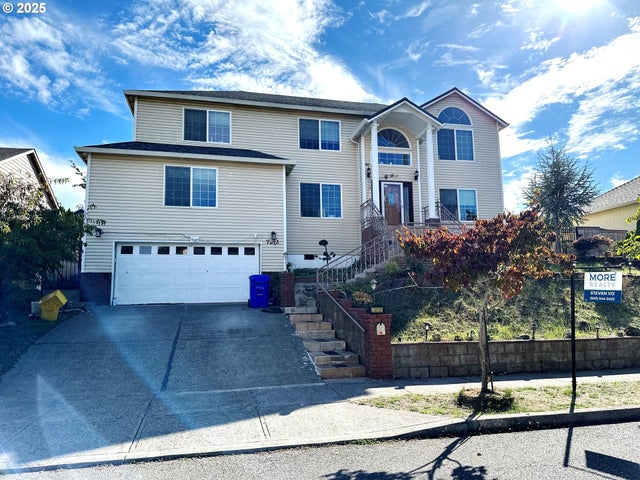
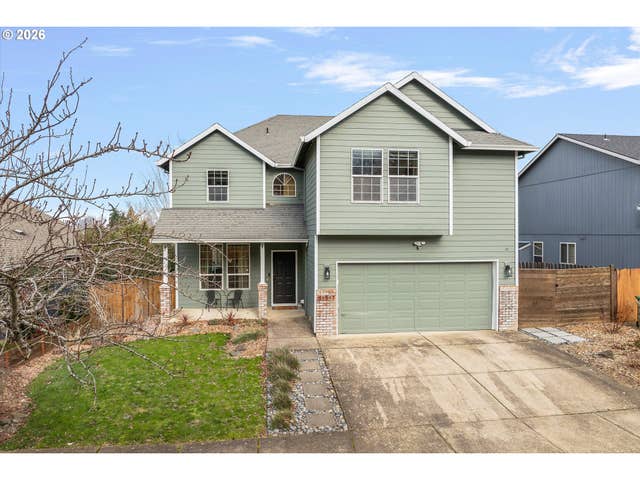

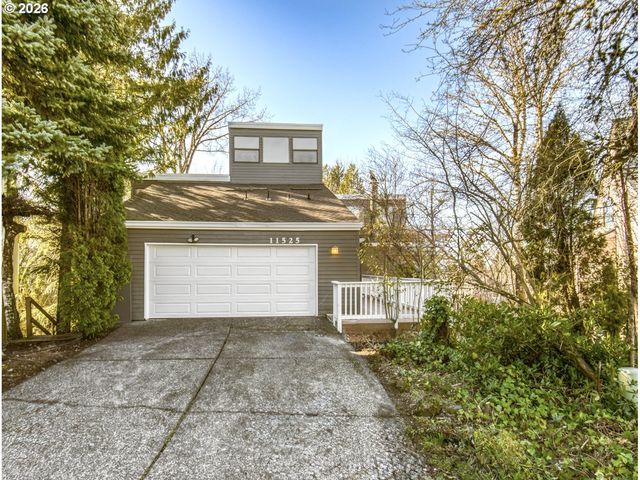

Similar Homes Nearby
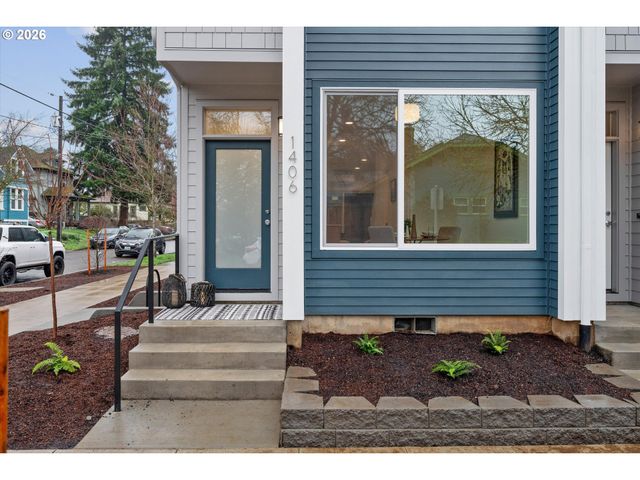


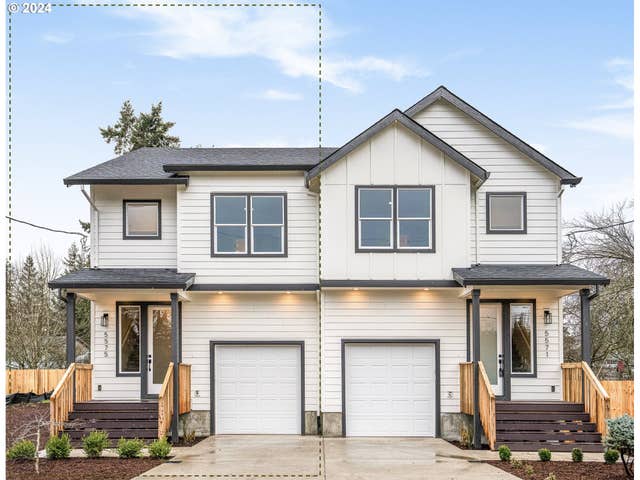

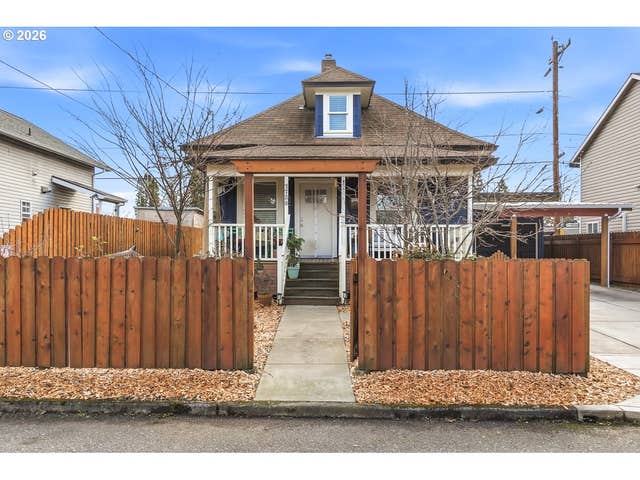
Similar Home Values
Comparable nearby listings and their asking prices.
| Address | Price | Beds | Baths | Sq Ft |
|---|---|---|---|---|
| 1406 N Jarrett ST, Portland, OR | $434,900 | 2 | 3 | 1,077 |
| 226 SE 157TH AVE, Portland, OR | $434,900 | 3 | 1 | 1,218 |
| 7532 N HEPPNER AVE, Portland, OR | $434,900 | 2 | 1 | 1,440 |
| 5575 SE 117TH AVE, Portland, OR | $434,900 | 3 | 3 | 1,477 |
| 1830 NW RIVERSCAPE ST 406, Portland, OR | $434,900 | 2 | 2 | 1,257 |
| 7730 SE HENRY PL, Portland, OR | $435,000 | 2 | 1 | 1,032 |
Moving Cost Estimate
EXIT Agents in Portland


Listing Courtesy: Real Broker LLC - wacontracts@therealbrokerage.com
Presented by: Calisa Tiffani Yun-Phothivongsa
Last Updated: 2026-03-20