

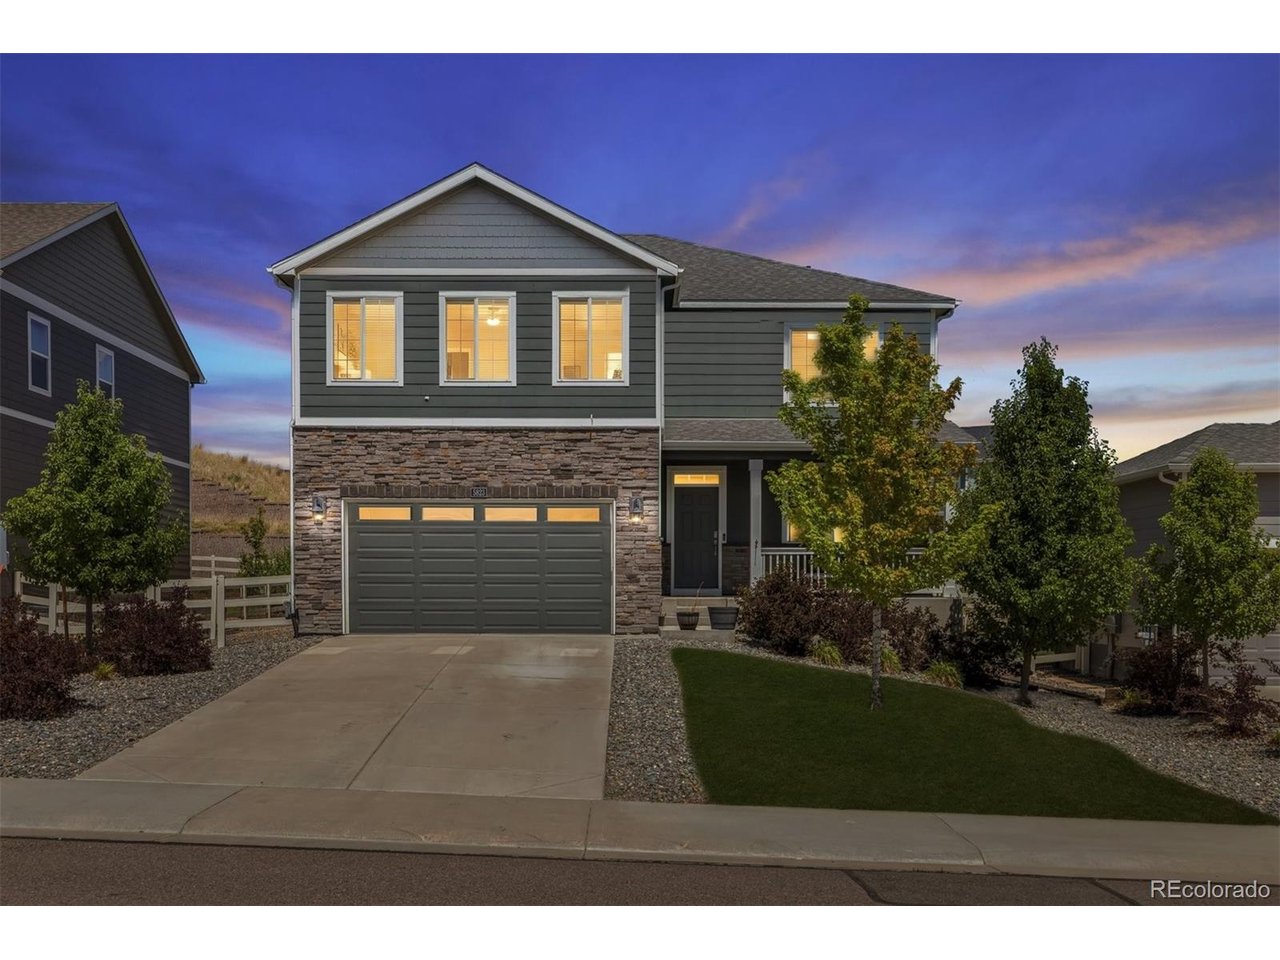
5823 Plains End Ct, Castle Rock, CO 80104
Crystal Valley Ranch · Douglas County
Key Facts
Description
Welcome home to this ideally situated 2-story residence in sought-after Crystal Valley Ranch, offering contemporary living with western-facing views. Luxury vinyl flooring, tall ceilings, and a neutral palette greet you upon entry and unfold to an open floor plan. The spacious great room is built for lingering evenings and everyday functionality. Enjoy preparing meals in the well-appointed kitchen, anchored by an oversized center island, a stainless steel appliance suite, grey cabinetry, a walk-in pantry, and granite counters. Step out the sliding glass door to a spacious covered composite deck, ready for al fresco dining and relaxing while taking in the western-facing views. This property backs to a lush green belt and includes low-maintenance landscaping. Upstairs, brand-new carpet (2026) extends into three generously sized secondary bedrooms and bonus loft - perfect for family movie nights or a playroom. Retreat to the palatial primary suite, complete with a large sitting area, a walk-in closet, and a 4-piece ensuite bath. Additional features of this residence include a main-level home office, a private 5th bedroom and full bath - ideal for guests or multi-generational living, a large crawl space, and an attached 2-car garage. Crystal Valley Ranch includes many resort-style amenities, including a clubhouse, fitness center, pool, parks, and miles of trails. Within moments of Douglas County Schools, shopping, dining, and easy access to downtown Castle Rock and the Outlets, this is an ideal home in a premier location.
Property Information
Property Type
Residential
Sub-Type
Single Family Residence
Year Built
2020
Living Area
2,749 sq ft
Lot Size
0.17 acres
Garage Spaces
2
Days on Market
1
MLS® Listing#
5338357
Property Features
Interior
Appliances
Cooling
Heating
Basement
Parking
Patio
Fencing
Lot Features
Construction
Roof
Windows
Community
Utilities
Sewer
Water Source
Rooms
- Main
- Main
- Bedroom 2Upper
- Bedroom 3Upper
- Bedroom 4Upper
- Bedroom 5Upper
- Dining RoomMain
- KitchenMain
- LaundryUpper
- Living RoomMain
Schools
- Elementary:
- South Ridge
- Middle:
- Mesa
- High:
- Douglas County
Financial Details
HOA
$92 / Monthly
AMI
Annual Taxes
$3,667
Tax year 2025
Directions
Google Maps
Affordability Calculator
$116,000
Estimated monthly payment
$3,087/mo
Principal $464,000 · Est. interest $647,321 over 30 yrs
Neighborhood Market Statistics
How this home compares to active listings in Castle Rock, CO
- $771,827
- Median Listing Price
- 54
- Median Days on Market
- 3,076
- Median Sq Ft
- $280
- Median Price / Sq Ft
- 1,425
- Active Listings
- This home’s price is 25% below the area median.
- Its price per sq ft is 25% below the area median.
Market statistics compiled from active EXIT Realty® and MLS listings in Castle Rock, CO.
Location

Points of Interest in Castle Rock, CO
Showing the Castle Rock area map.
Nearby Schools
World Compass Academy
School · 2.4 mi away
Daniel C Oakes High School
Secondary · 2.9 mi away
South Ridge Elementary
Elementary · 3.3 mi away
Montessori School of Castle Rock
Elementary · 3.3 mi away
Faith Lutheran Preschool
School · 3.3 mi away
Cantril
School · 3.6 mi away
Cloverleaf Home Education
School · 3.6 mi away
Rock Ridge Elementary
Elementary · 3.8 mi away
Douglas County School District
School · 3.9 mi away
Castle Rock Elementary School
Elementary · 4.2 mi away
Flagstone Elementary School
Elementary · 4.3 mi away
Woodlands Academy
School · 4.4 mi away
Mesa Middle School
Secondary · 4.4 mi away
Academy Charter School
Elementary · 4.6 mi away
Douglas County High School
Secondary · 4.8 mi away
Sage Canyon Elementary
Elementary · 4.8 mi away
Clear Sky Elementary
Elementary · 5.4 mi away
Renaissance Expedition Learn Outward Bound School
Elementary · 5.7 mi away
Renaissance Secondary School
Secondary · 5.7 mi away
Goddard School
School · 5.8 mi away
Commute Calculator
Nearby Homes
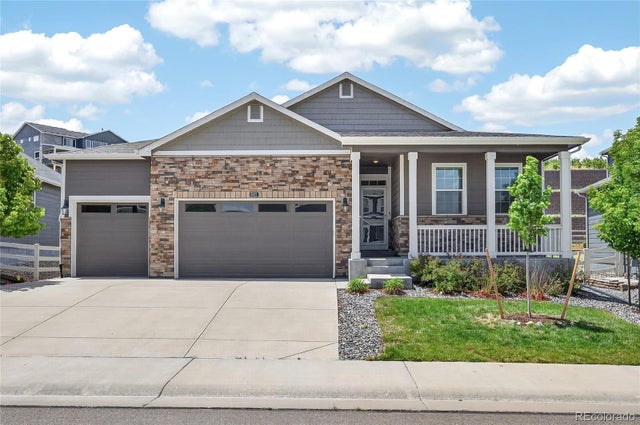


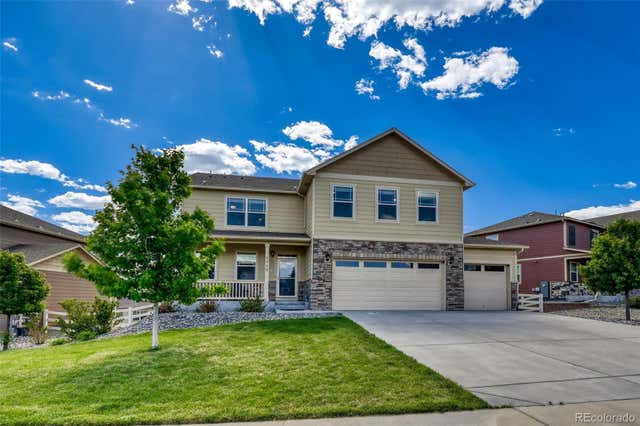
Similar Homes Nearby
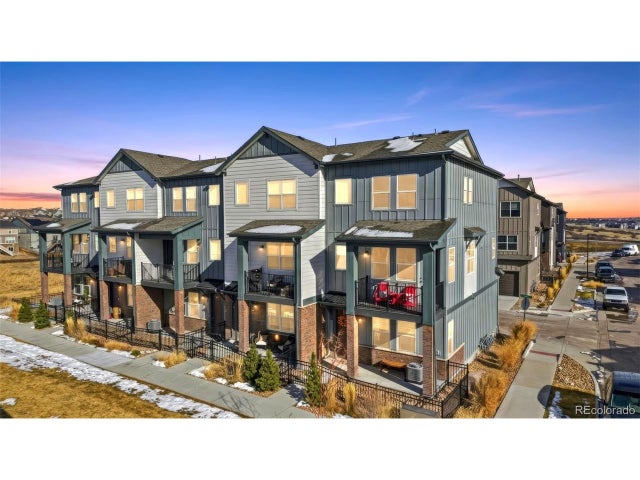


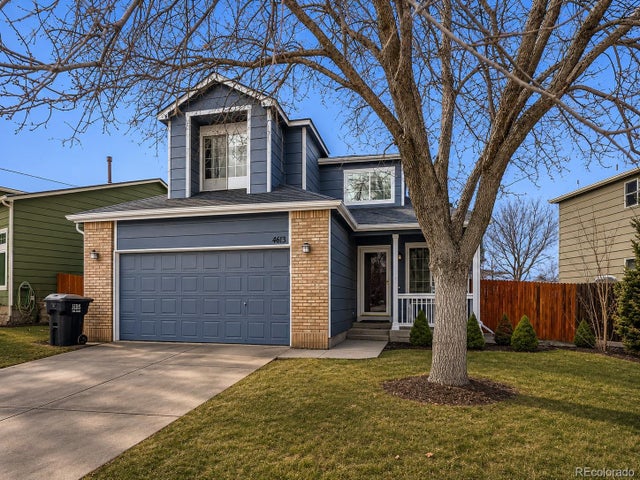

Similar Home Values
Comparable nearby listings and their asking prices.
| Address | Price | Beds | Baths | Sq Ft |
|---|---|---|---|---|
| 7005 Cumbria Ct, Castle Pines, CO | $495,000 | 4 | 4 | 1,740 |
| 7005 Cumbria Court, Castle Pines, CO | $495,000 | 4 | 4 | 1,740 |
| 4935 E Ashton Avenue, Castle Rock, CO | $515,000 | 4 | 3 | 2,355 |
| 4935 E Ashton Ave, Castle Rock, CO | $515,000 | 4 | 3 | 2,355 |
| 4613 E Bennington Avenue, Castle Rock, CO | $540,000 | 4 | 4 | 2,178 |
| 4613 E Bennington Ave, Castle Rock, CO | $540,000 | 4 | 4 | 2,178 |


