

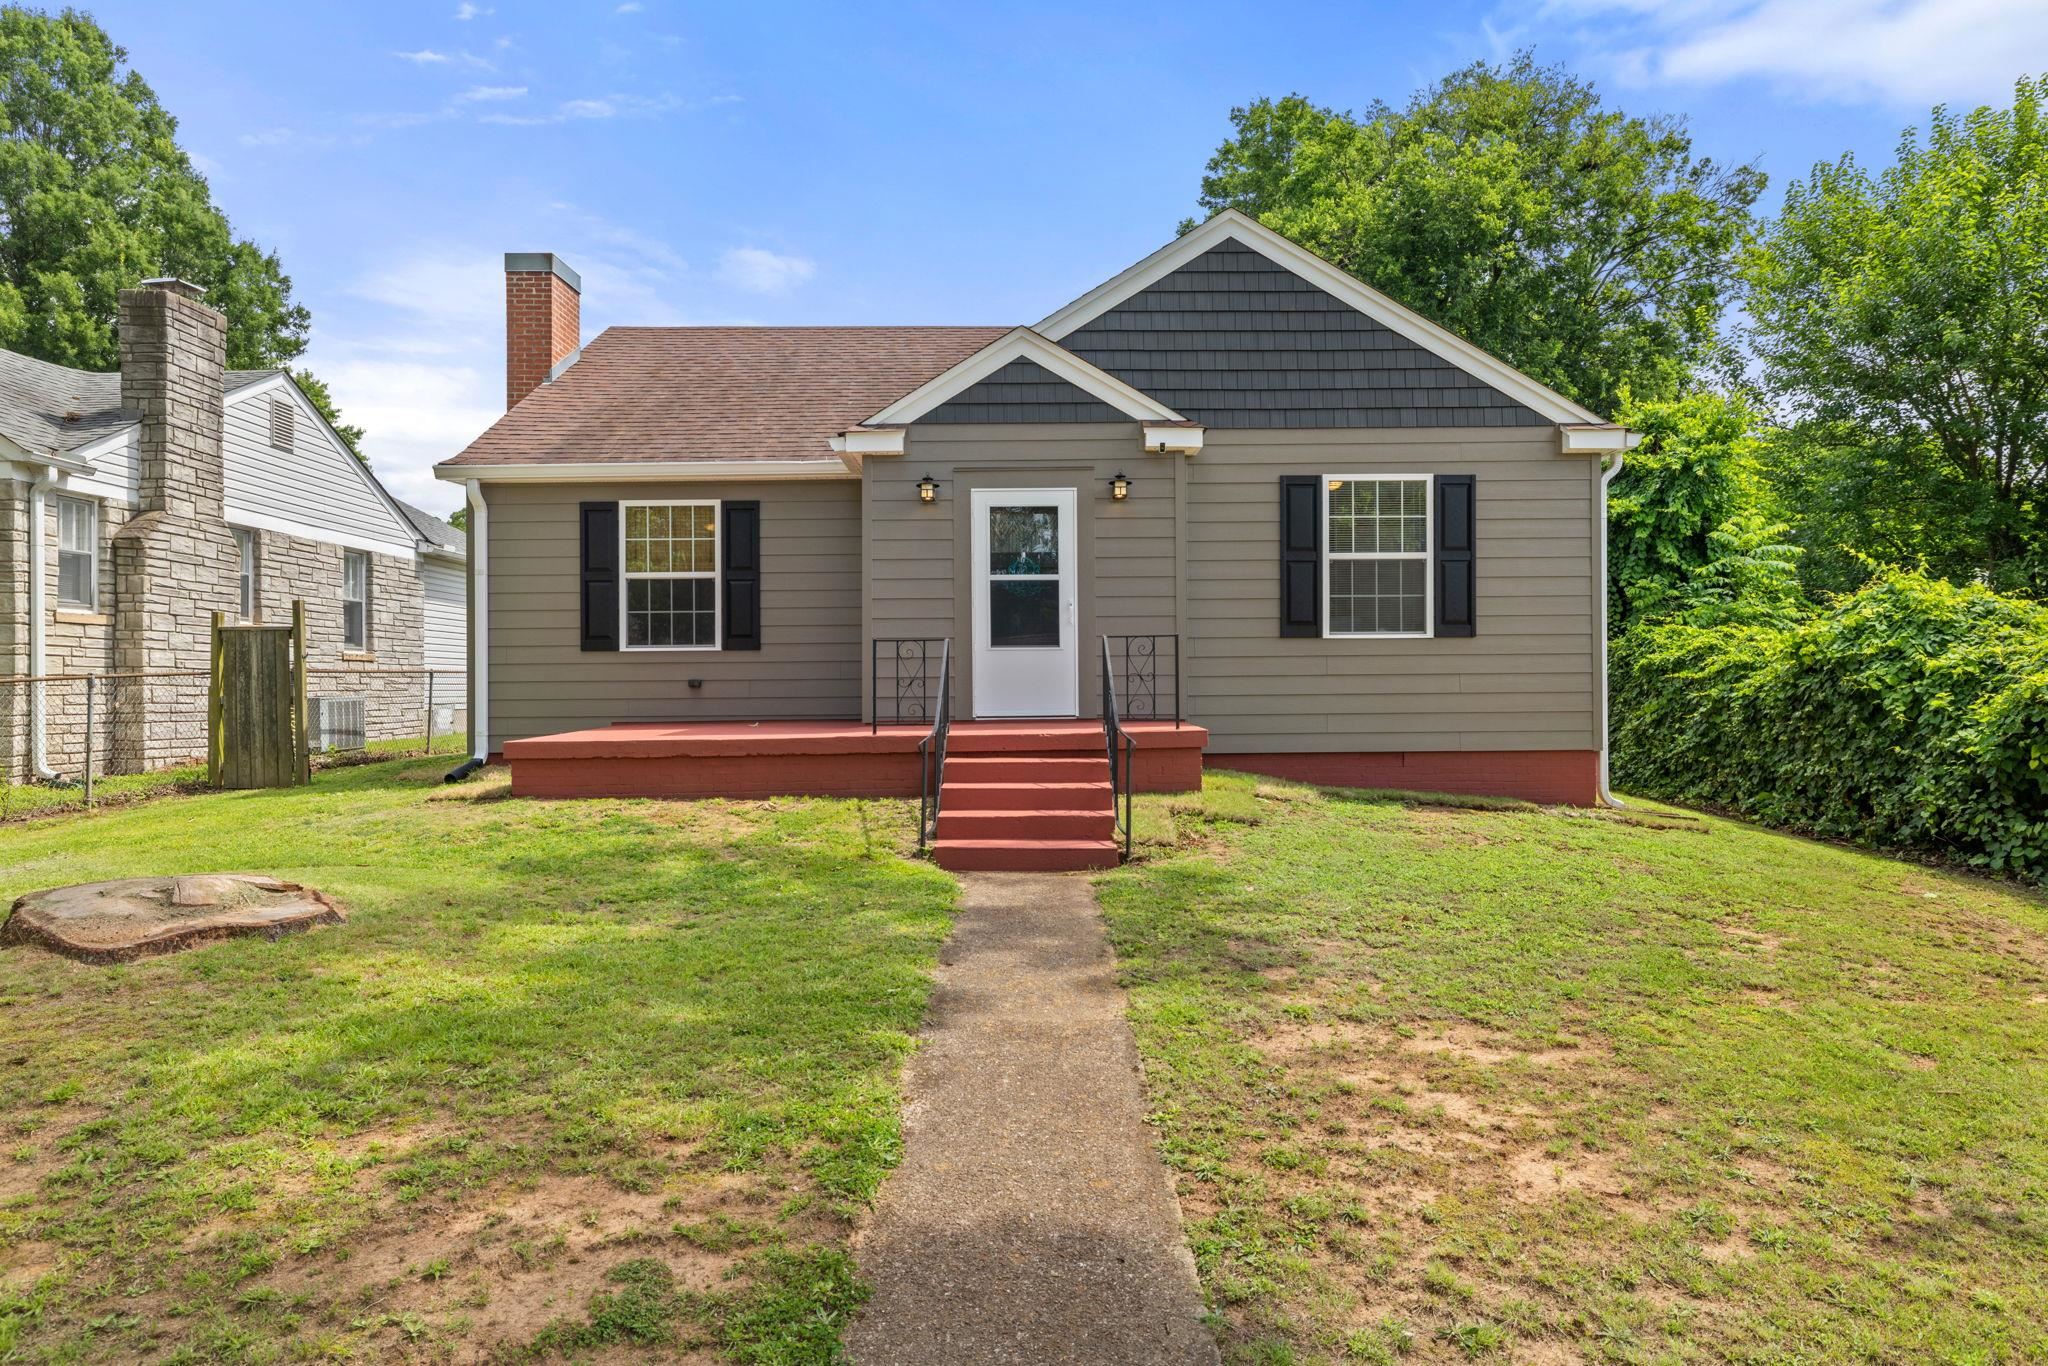
519 Simpson St, Florence, AL 35630
City of Florence · Lauderdale County
Key Facts
Description
Updated and tucked in the heart of Florence, this cottage-style home is the one you’ve been waiting for! From the moment you arrive, you’ll feel the pride of ownership throughout this meticulously maintained home. Enjoy a beautifully remodeled kitchen featuring sleek seamless countertops, new custom cabinetry, deep single-basin sink, and stainless appliances—the perfect space for everyday living or hosting friends and family. Thoughtful updates offer comfort and peace of mind, including: (2026) air handler, partial privacy fence, storm door, shutters, fresh interior paint throughout, (2025) vinyl windows, tankless water heater, Hardiplank siding, (2018) updated 3-wire Romex, copper plumbing with new drain/vent lines, architectural roof, cedar shake vinyl siding. Outside, enjoy a wired detached garage/workshop ready for hobbies, storage, or weekend projects. Gas meter is set for fireplace (line needed inside). Truly turn-key living with timeless cottage charm! BUYER TO VERIFY ALL INFO.
Property Information
Property Type
Residential
Sub-Type
Single Family Residence
Style
1 Story / Cottage
Year Built
1945
Living Area
1,272 sq ft
Lot Size
0.22 acres
Lot Dimensions
50X192
Garage Spaces
1
Zoning
R1
Days on Market
10
MLS® Listing#
529554
Property Features
Interior
Exterior
Appliances
Cooling
Heating
Flooring
Fireplace
Basement
Parking
Laundry
Patio
Fencing
Lot Features
Construction
Foundation
Windows
Community
Utilities
Sewer
Water Source
Schools
- Elementary:
- Kilby
- Middle:
- Florence
- High:
- Florence
Financial Details
HOA
None
Annual Taxes
$1,484
Tax year 2025
Parcel Number
24-02-03-4-007-014-000
Directions
Heading North on Pine St, turn Right onto N Wood Ave. Veer Left onto Simpson St. House on Left. Sign in Yard. *Parking in rear, which isreached by alley access from Winona St or E Lelia St.*
Affordability Calculator
$39,980
Estimated monthly payment
$1,064/mo
Principal $159,920 · Est. interest $223,103 over 30 yrs
Neighborhood Market Statistics
How this home compares to active listings in Florence, AL
- $305,263
- Median Listing Price
- 59
- Median Days on Market
- 1,870
- Median Sq Ft
- $156
- Median Price / Sq Ft
- 278
- Active Listings
- This home’s price is 35% below the area median.
- Its price per sq ft is 1% above the area median.
Market statistics compiled from active EXIT Realty® and MLS listings in Florence, AL.
Location

Points of Interest in Florence, AL
Showing the Florence area map.
Nearby Schools
Little Angel Day School
Elementary · 0.4 mi away
Florence Middle School
Secondary · 0.5 mi away
Florence Freshman Center
School · 0.5 mi away
Kilby Laboratory School
Elementary · 0.8 mi away
St Joseph Regional Catholic School
School · 1.0 mi away
Harlan Elementary
Elementary · 1.1 mi away
Hibbett Middle School
Secondary · 1.2 mi away
Florence High School
Secondary · 1.2 mi away
Florence High School
Secondary · 1.3 mi away
Handy Head Start
School · 1.5 mi away
City of Florence
School · 1.5 mi away
Florence Freshman Center
Secondary · 1.5 mi away
Florence City Schools
School · 1.6 mi away
Weeden Elementary School
Elementary · 1.9 mi away
Riverhill School
Elementary · 2.2 mi away
Forest Hills Elementary School
Elementary · 2.2 mi away
Mars Hill Bible School
School · 2.3 mi away
Shoals Christian School
Secondary · 2.5 mi away
L E Willson Elementary School
Elementary · 3.1 mi away
Sheffield Junior High School
Secondary · 3.3 mi away
Commute Calculator
Nearby Homes

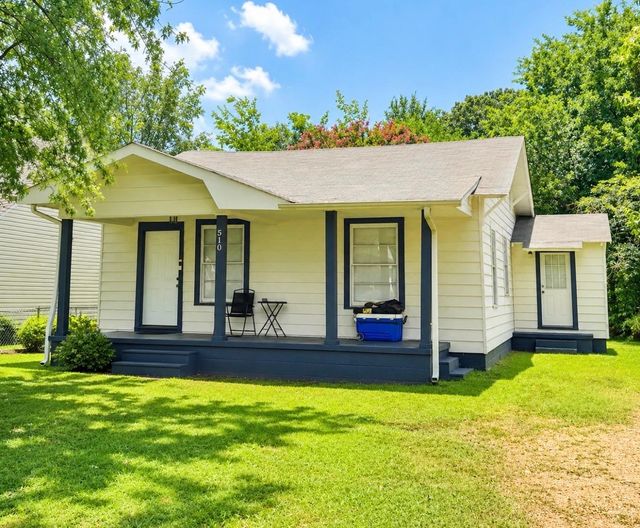
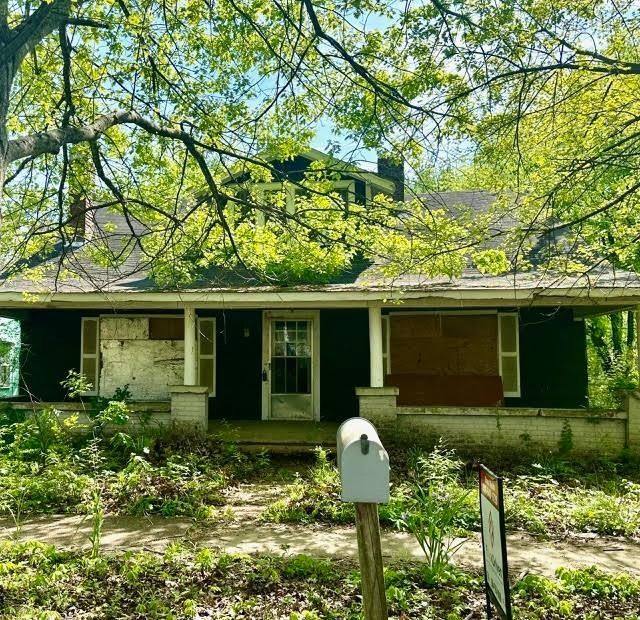

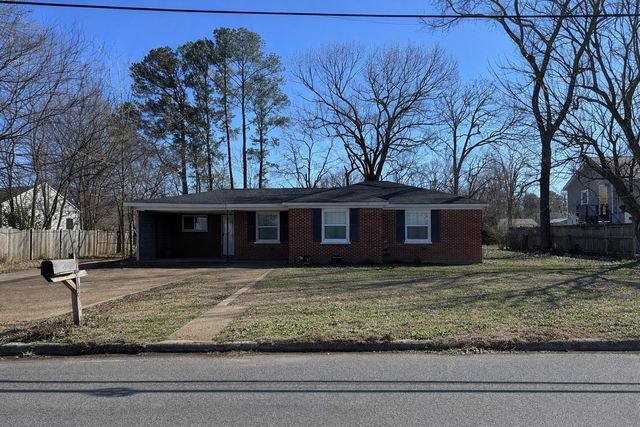
Similar Homes Nearby
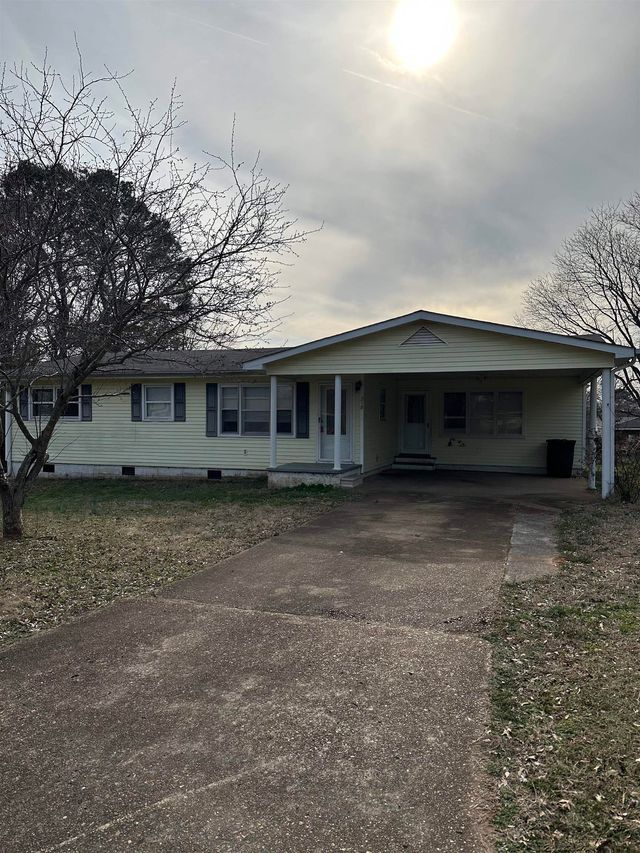
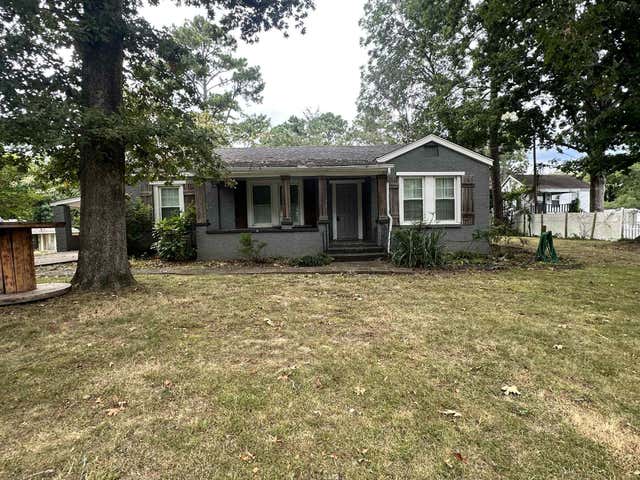
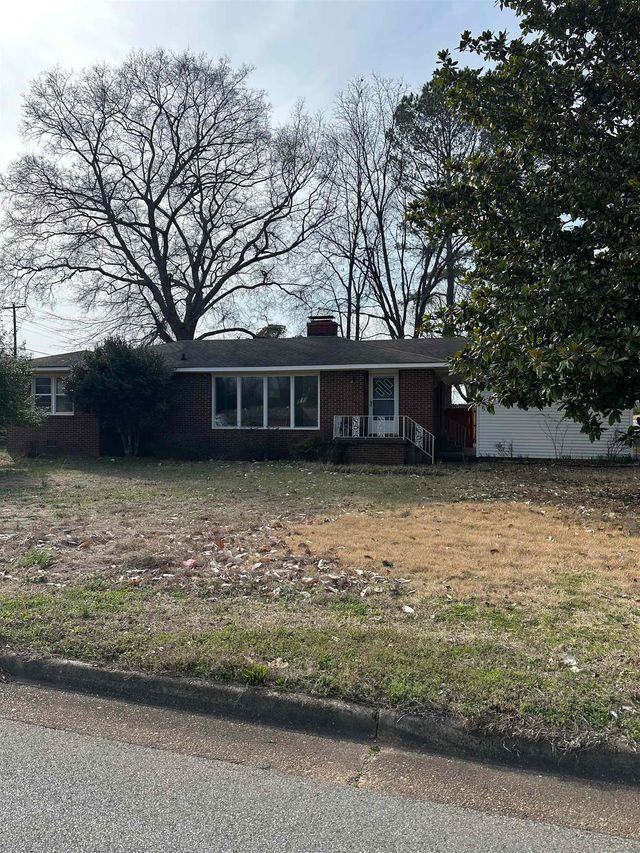


Similar Home Values
Comparable nearby listings and their asking prices.
| Address | Price | Beds | Baths | Sq Ft |
|---|---|---|---|---|
| 218 S Prairie St, Florence, AL | $144,900 | 4 | 2 | 1,892 |
| 118 Seymore Ave, Florence, AL | $149,000 | 4 | 2 | 1,440 |
| 2137 Chisholm Rd, Florence, AL | $149,900 | 3 | 2 | 1,500 |
| 2232 N Wood Ave, Florence, AL | $150,000 | 3 | 2 | 1,267 |
| 24 Smith St, Florence, AL | $152,000 | 3 | 1 | 1,388 |
| 401 W Mobile St, Florence, AL | $155,000 | 3 | 2 | 1,404 |
Moving Cost Estimate
EXIT Agents in Florence



Listing Courtesy: RE/MAX Tri-State
Presented by: Adam R Gamble