

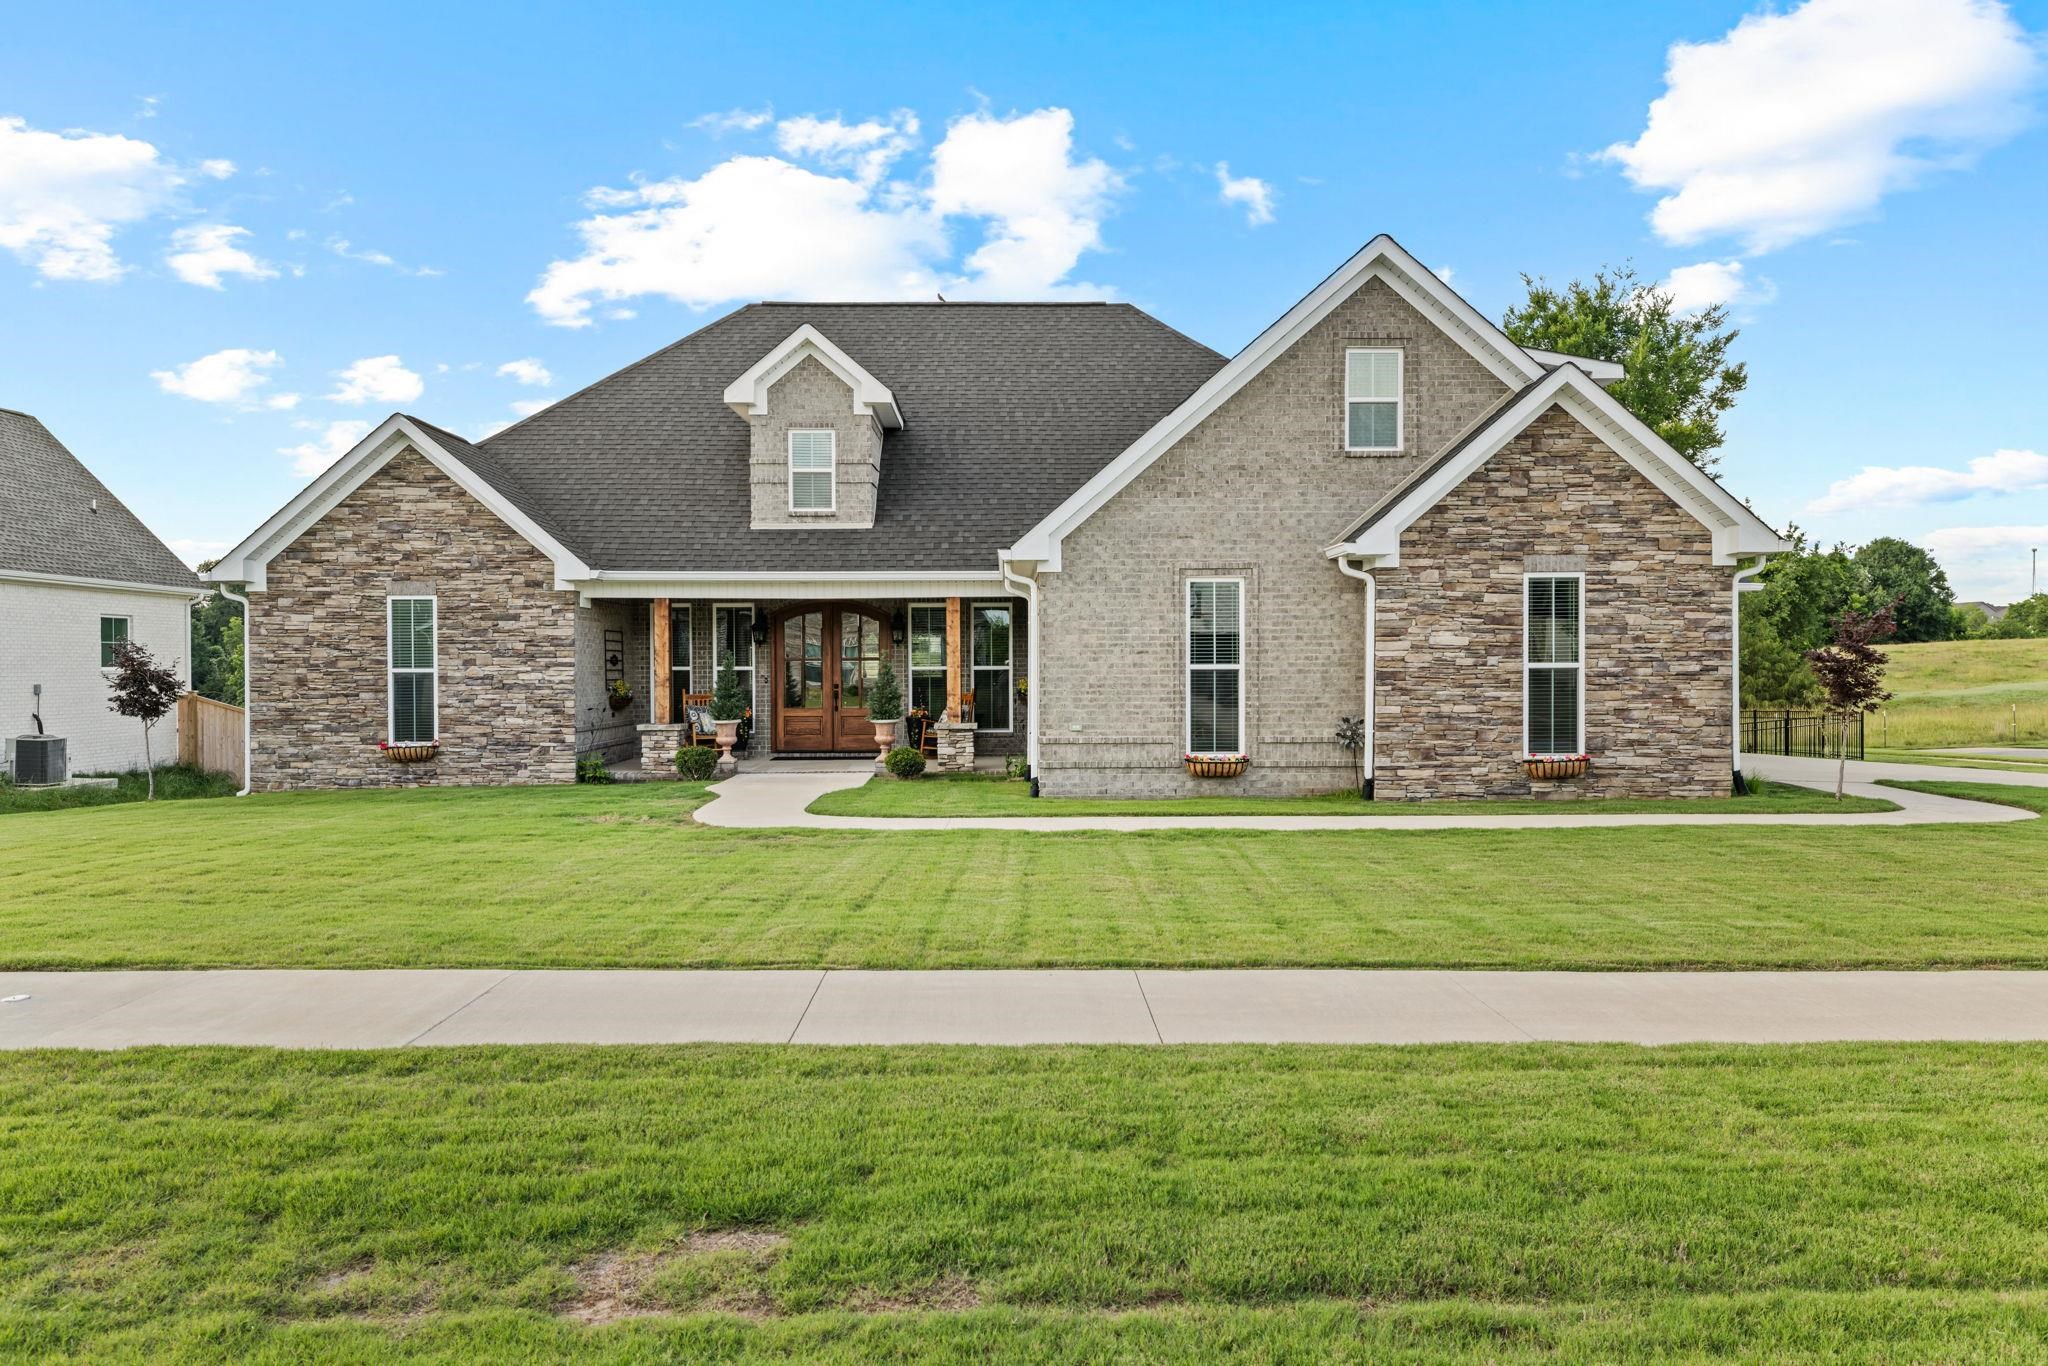
214 Chestnut Oak Dr, Florence, AL 35633
Lauderdale County
Key Facts
Description
Welcome to this exceptional one owner home, built in 2023 and designed with comfort, style, and space in mind! Offering 3 bedrooms plus a large bonus room with a private bath that could easily serve as a 4th bedroom, this home provides endless possibilities for growing families, guests, or a home office. The oversized primary suite is a true retreat, featuring a spacious bedroom and luxurious bath. Throughout the home, you'll find large rooms, custom cabinetry, and beautiful quartz countertops that add elegance and functionality to the open living spaces. A stunning staircase leads to the upstairs bonus room, creating a striking focal point and adding character to the home. Step outside and enjoy peaceful mornings or relaxing evenings on the covered deck overlooking open pasture land. The private setting offers beautiful views and a sense of tranquility rarely found. With modern finishes, abundant space, and quality construction throughout, this move-in-ready home is truly a must-see.
Property Information
Property Type
Residential
Sub-Type
Single Family Residence
Style
Traditional
Year Built
2023
Living Area
2,800 sq ft
Lot Size
0.38 acres
Lot Dimensions
111.21' x 132.24'
Garage Spaces
2
Zoning
R1
Days on Market
13
MLS® Listing#
529304
Property Features
Interior
Exterior
Appliances
Cooling
Heating
Flooring
Parking
Laundry
Patio
Fencing
Lot Features
Construction
Foundation
Windows
Security
Community
Utilities
Sewer
Water Source
Schools
- Elementary:
- City
- Middle:
- City
- High:
- City
Financial Details
HOA
None
Parcel Number
15-08-28-2-001-036.132
Directions
From Cox Creek Pkwy, Head on Cloverdale Road, Left onto Heathrow Drive, Right Highbury, Left onto Redfield, left onto Kingston, Right onto Castleton, left onto Chestnut Oak, House on Right. Sign.
Affordability Calculator
$108,980
Estimated monthly payment
$2,900/mo
Principal $435,920 · Est. interest $608,147 over 30 yrs
Neighborhood Market Statistics
How this home compares to active listings in Florence, AL
- $305,263
- Median Listing Price
- 59
- Median Days on Market
- 1,870
- Median Sq Ft
- $156
- Median Price / Sq Ft
- 278
- Active Listings
- This home’s price is 79% above the area median.
- Its price per sq ft is 25% above the area median.
Market statistics compiled from active EXIT Realty® and MLS listings in Florence, AL.
Location

Points of Interest in Florence, AL
Showing the Florence area map.
Nearby Schools
Shoals Christian School
Secondary · 0.8 mi away
Underwood Elementary School
Elementary · 1.4 mi away
Forest Hills Elementary School
Elementary · 1.8 mi away
Harlan Elementary
Elementary · 2.1 mi away
Hibbett Middle School
Secondary · 2.4 mi away
Mars Hill Bible School
School · 2.8 mi away
Florence High School
Secondary · 2.9 mi away
Florence Freshman Center
Secondary · 2.9 mi away
Little Angel Day School
Elementary · 3.0 mi away
Riverhill School
Elementary · 3.4 mi away
Florence Middle School
Secondary · 3.7 mi away
Florence Freshman Center
School · 3.7 mi away
Kilby Laboratory School
Elementary · 3.7 mi away
Handy Head Start
School · 4.0 mi away
City of Florence
School · 4.0 mi away
St Joseph Regional Catholic School
School · 4.2 mi away
Florence High School
Secondary · 4.2 mi away
Weeden Elementary School
Elementary · 4.5 mi away
Florence City Schools
School · 4.5 mi away
Riverhill School
School · 4.8 mi away
Commute Calculator
Nearby Homes

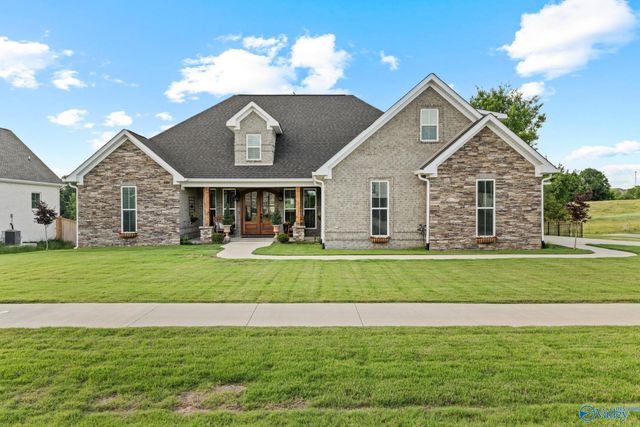


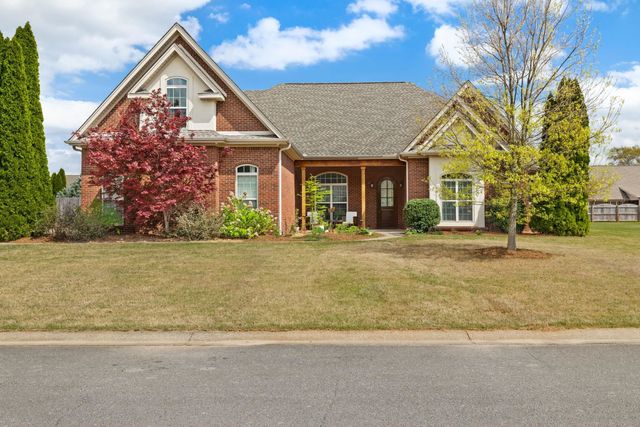

Similar Homes Nearby
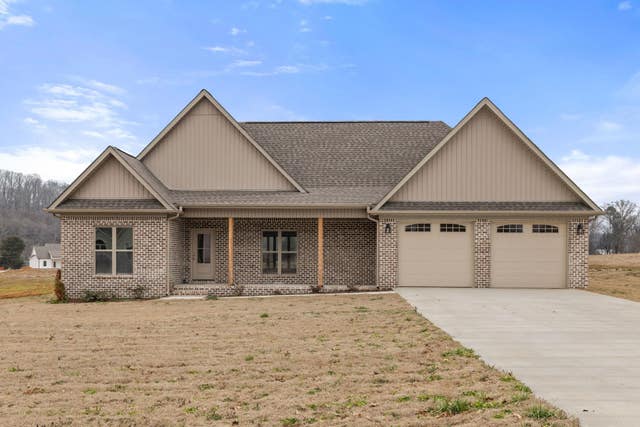



Similar Home Values
Comparable nearby listings and their asking prices.
| Address | Price | Beds | Baths | Sq Ft |
|---|---|---|---|---|
| 727 Co Rd 322, Florence, AL | $382,900 | 3 | 2 | 1,764 |
| 68 Foster Dr, Florence, AL | $383,350 | 4 | 2 | 1,870 |
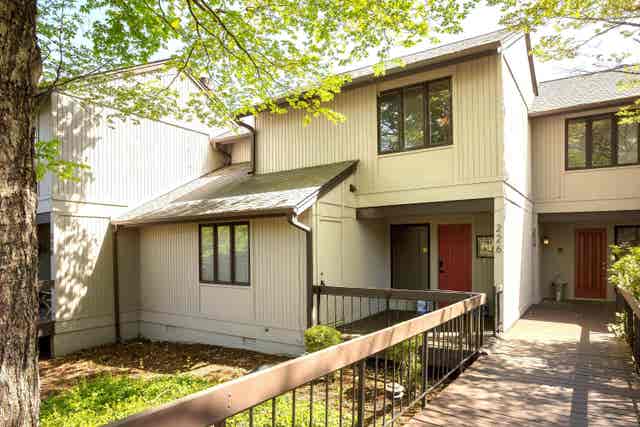
| 226 River Point Rd, Florence, AL | $385,000 | 2 | 2 | 1,823 |
| 1841 Courtney Ave, Florence, AL | $387,400 | 3 | 2 | 2,010 |
| 313 Sherborne Ct, Florence, AL | $389,500 | 4 | 3 | 2,301 |
| 6768 Co Rd 200, Florence, AL | $393,950 | 3 | 2 | 1,800 |
Moving Cost Estimate
EXIT Agents in Florence



Listing Courtesy: RE/MAX Tri-State
Presented by: Beth Pirtle