

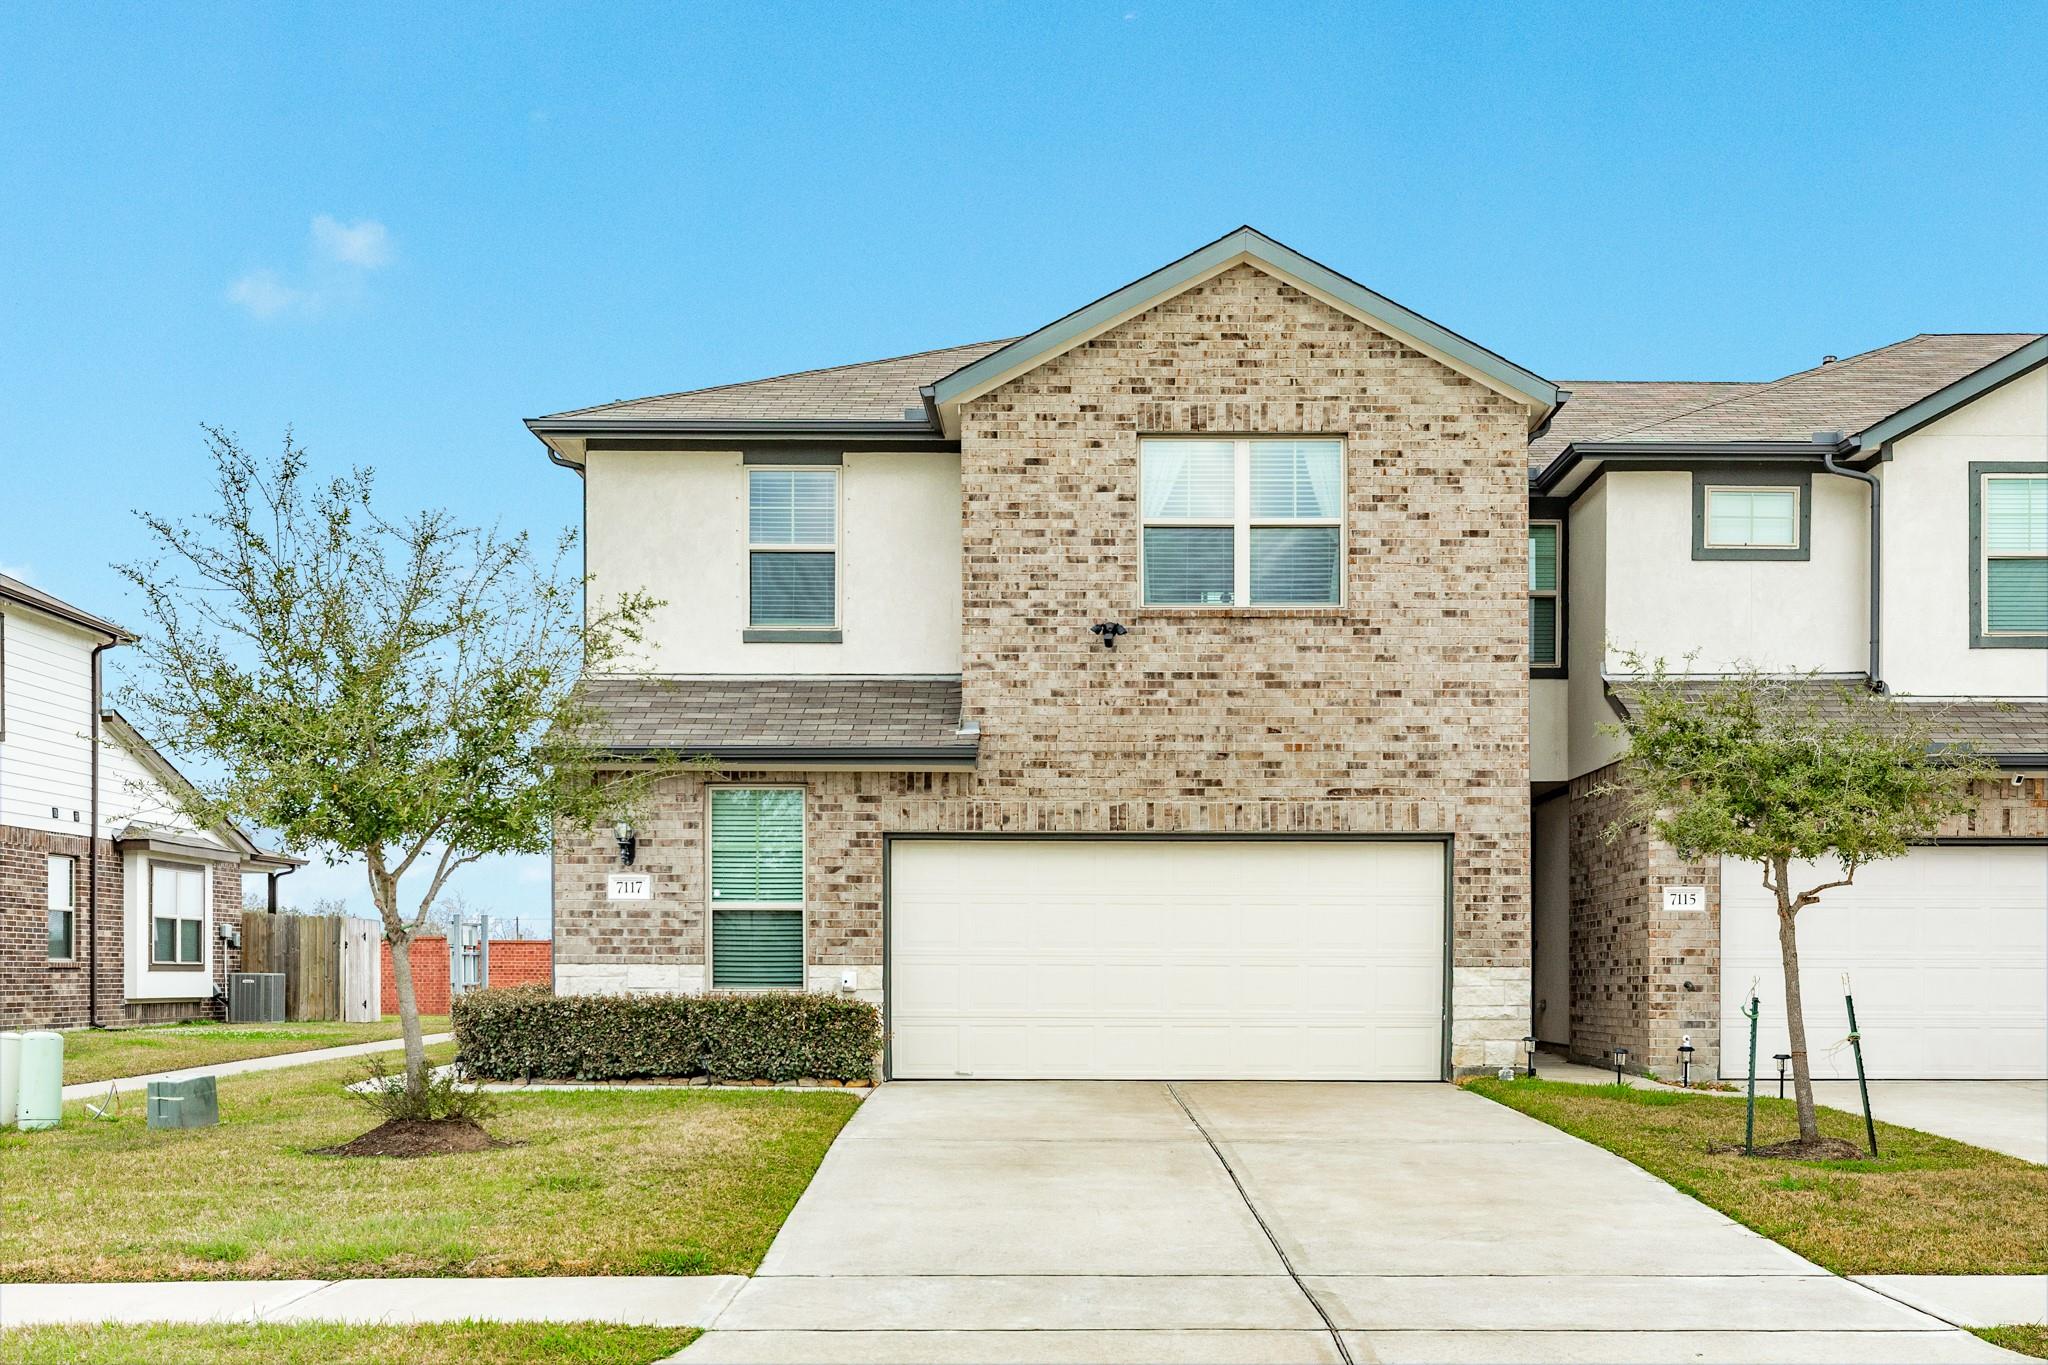
7117 Elgin Street, Pearland, TX 77584
Midtown/Magnolia Twnhms · Brazoria County
Key Facts
Description
ASSUMABLE VA LOAN at 2.9% - DON'T HAVE TO BE A VETERAN!! two-story home on a corner lot with timeless brick and stone elevation, manicured landscaping. Double-wide driveway & two-car garage. Enjoy a fully fenced backyard w/covered patio, perfect for relaxing or entertaining. Inside, the open-concept layout features wood-look flooring, abundant natural light, and seamless flow between the family, dining, and kitchen. The kitchen boasts dark cabinetry, granite countertops, stainless steel appliances, gas range, and tile backsplash. The spacious primary suite offers walk-in closet, and en-suite bath with extended vanity and oversized glass-enclosed shower. Upstairs includes three secondary bedrooms, full bath, and versatile game room or loft. Dedicated utility room and convenient half bath complete this move-in ready home. Centrally located in the desirable Pearland community, w/ easy access to SH288, BW8, & I45 taking you to the Medical Center and other Houston destinations.
Property Information
Property Type
Residential
Sub-Type
Townhouse
Style
Traditional
Year Built
2021
Stories
2
Living Area
2,144 sq ft
Lot Size
0.07 acres
Garage Spaces
2
Parking Spaces
2
Days on Market
136
MLS® Listing#
52917287
Property Features
Interior
Appliances
Cooling
Heating
Flooring
Parking
Patio
Fencing
Construction
Foundation
Roof
Windows
Sewer
Water Source
Schools
- Elementary:
- Massey Ranch Elementary School
- Middle:
- Pearland Junior High South
- High:
- Pearland High School
Financial Details
HOA
$370 / Monthly
Annual Taxes
$9,491
Tax year 2025
Parcel Number
65880001004
Directions
SH 288, exit Magnolia Pkwy, Head east, Right on Midtown Drive, Left on Elgin
Affordability Calculator
$61,800
Estimated monthly payment
$1,645/mo
Principal $247,200 · Est. interest $344,866 over 30 yrs
Neighborhood Market Statistics
How this home compares to active listings in Pearland, TX
- $418,974
- Median Listing Price
- 36
- Median Days on Market
- 2,514
- Median Sq Ft
- $162
- Median Price / Sq Ft
- 423
- Active Listings
- This home’s price is 26% below the area median.
- Its price per sq ft is 11% below the area median.
Market statistics compiled from active EXIT Realty® and MLS listings in Pearland, TX.
Location

Points of Interest in Pearland, TX
Showing the Pearland area map.
Nearby Schools
Rogers Middle School
Secondary · 0.3 mi away
Berry Miller Junior High
Secondary · 0.3 mi away
Pearland Isd
School · 0.3 mi away
Massey Ranch Elementary
Elementary · 0.6 mi away
HC Carleston Elementary School
Elementary · 1.1 mi away
Tottenberry's Private School
School · 1.1 mi away
Silverline Montessori
Elementary · 1.2 mi away
Stepping Stones Learning Center
School · 1.3 mi away
Spidersmart LRNG Ctr of Pearland
School · 1.6 mi away
Magnolia Elementary
Elementary · 1.6 mi away
Sam Jamison Middle School
Secondary · 2.1 mi away
Pearland Junior High South
Secondary · 2.1 mi away
Pearland Independent School District
School · 2.2 mi away
Turner College & Career High School
Secondary School · 2.3 mi away
Starkids Academy
School · 2.5 mi away
Silverlake Elementary
Elementary · 2.5 mi away
Glenda Dawson High School
Secondary · 2.6 mi away
Pearland Isd
School · 2.6 mi away
Silvercrest Elementary
Elementary · 2.7 mi away
Primrose Schools
Elementary · 2.8 mi away
Commute Calculator
Nearby Homes
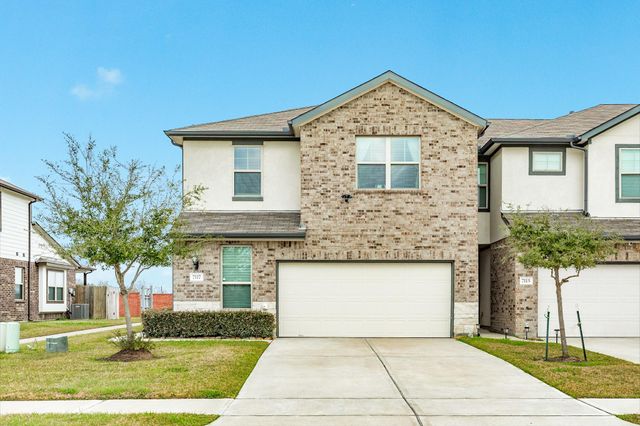
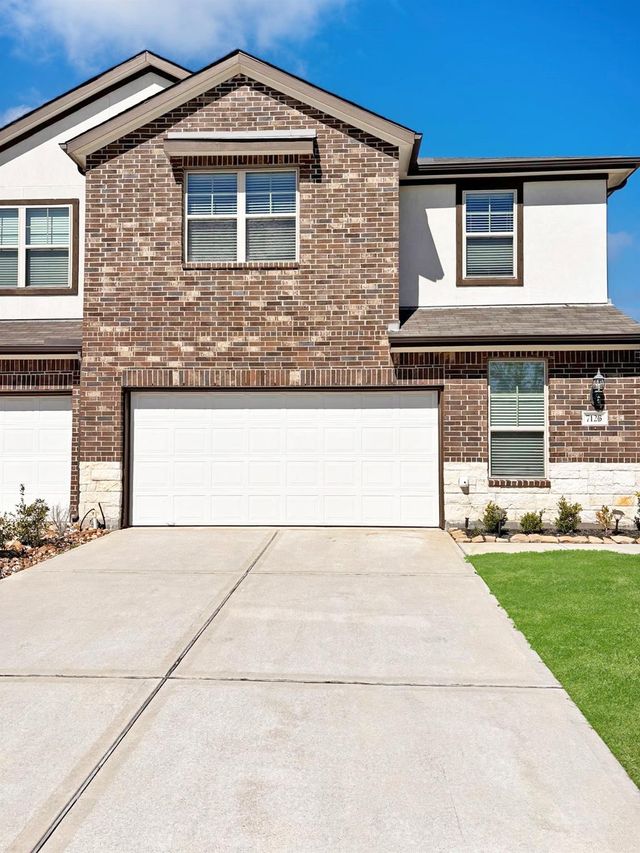


Similar Homes Nearby
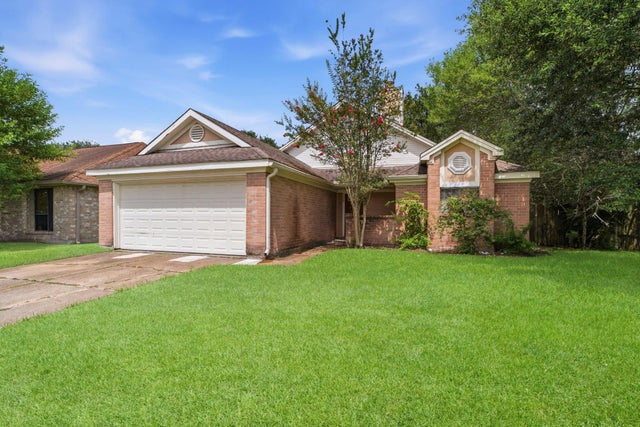
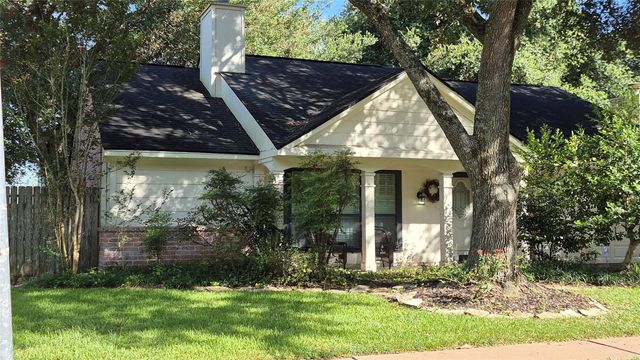
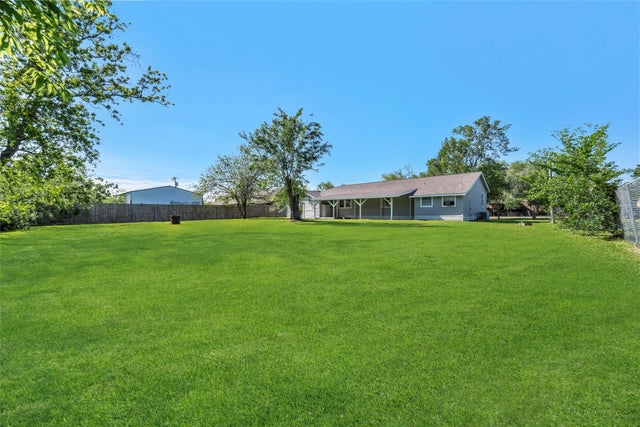


Similar Home Values
Comparable nearby listings and their asking prices.
| Address | Price | Beds | Baths | Sq Ft |
|---|---|---|---|---|
| 1139 Saint John Drive, Pearland, TX | $225,000 | 3 | 2 | 1,482 |
| 3707 Helen Lane Lane, Pearland, TX | $249,000 | 3 | 2 | 1,410 |
| 7506 Bluebonnet Street, Pearland, TX | $251,000 | 4 | 3 | 1,983 |
| 2430 Shady Bend Drive, Pearland, TX | $254,900 | 3 | 2 | 1,410 |
| 3511 Knapp Road, Pearland, TX | $260,000 | 3 | 2 | 1,805 |
| 13013 Trail Manor Drive, Pearland, TX | $265,000 | 3 | 2 | 1,810 |
Moving Cost Estimate
EXIT Agents in Pearland


Listing Courtesy: Keller Williams Preferred - 2816701800
Last Updated: 2026-03-04