

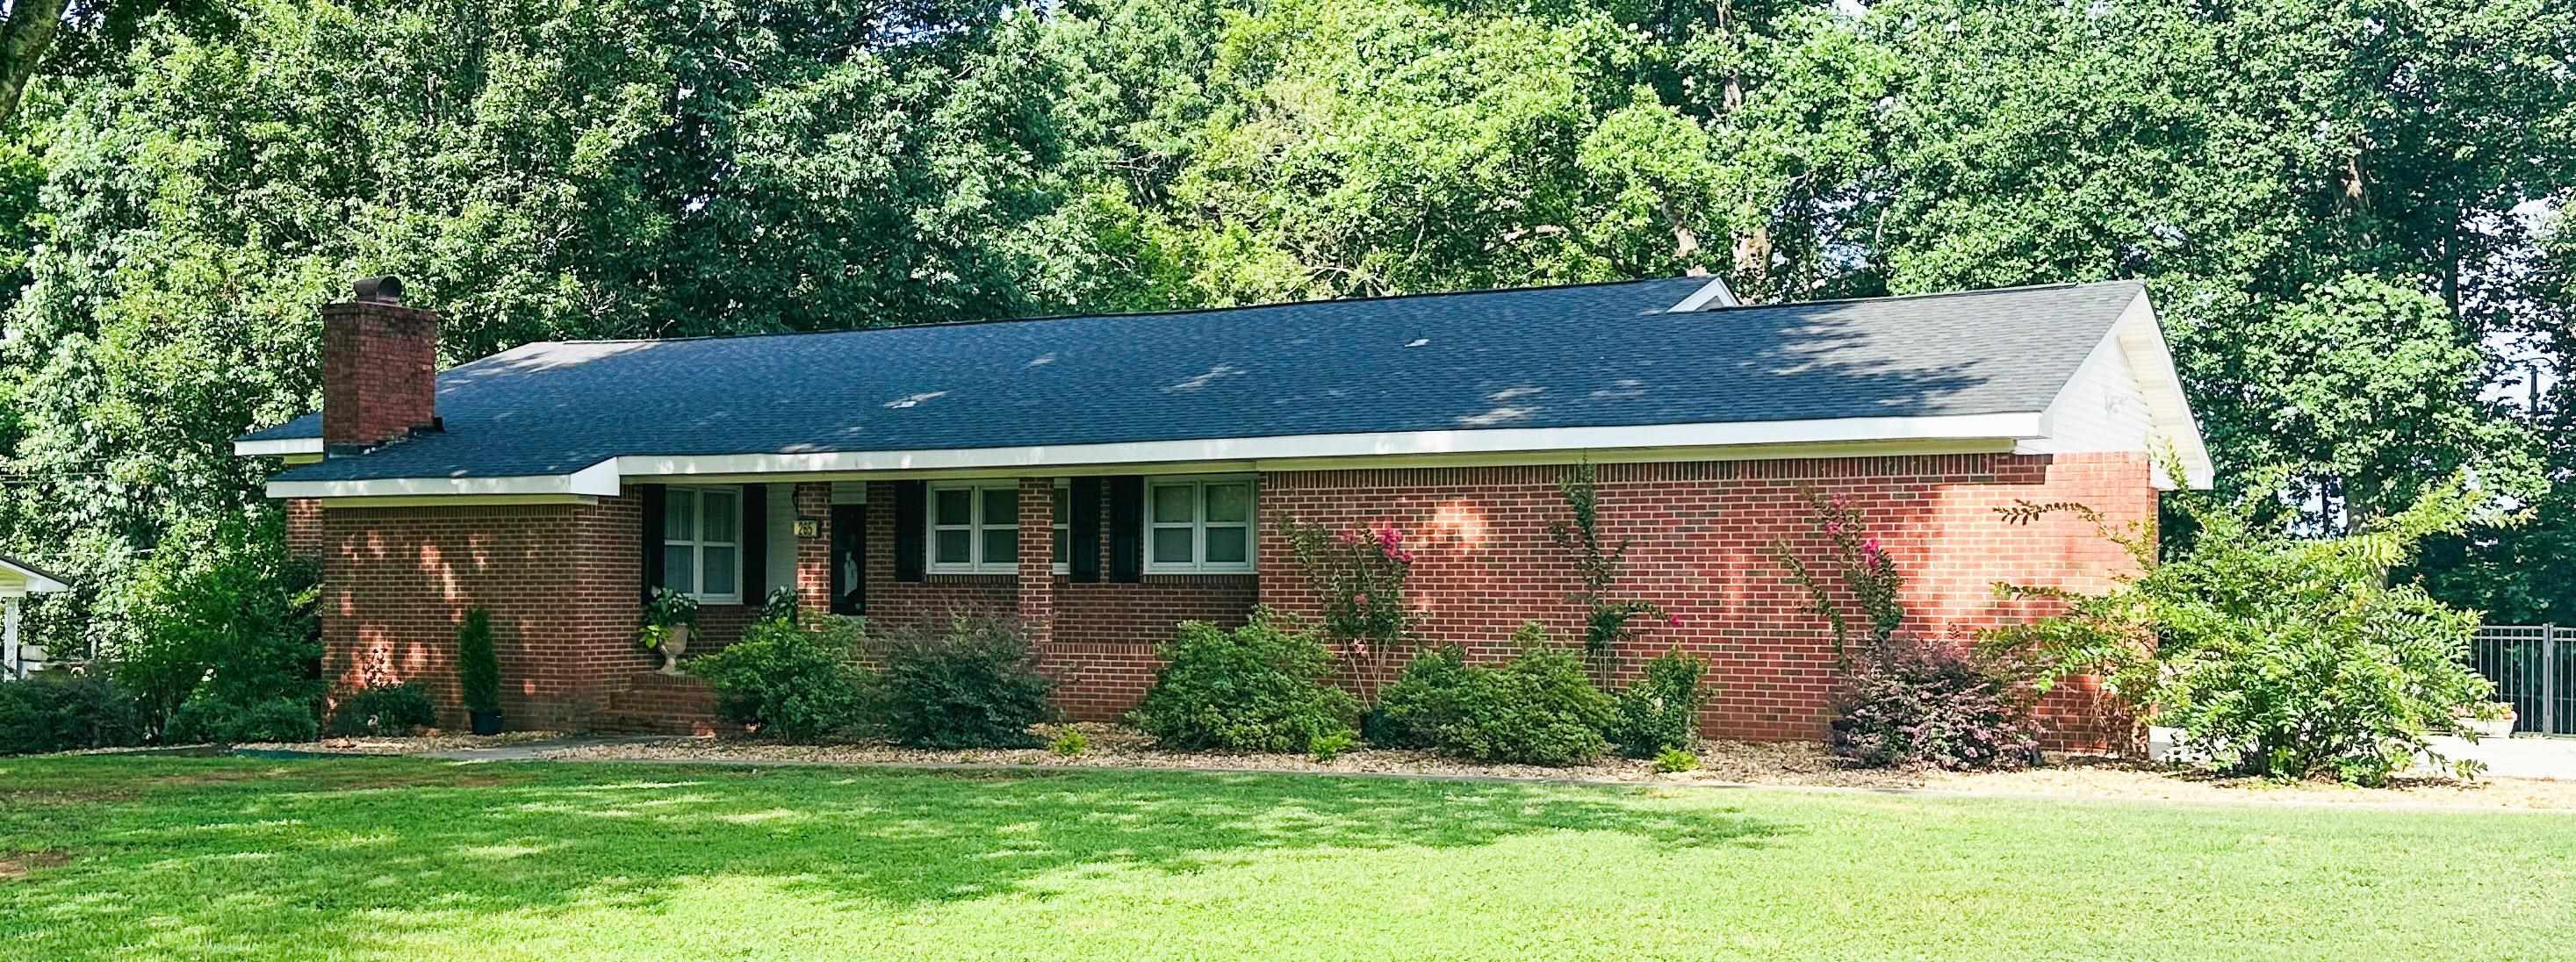
265 Skyline Dr, Russellville, AL 35653
Hester Heights · Franklin County
Key Facts
Description
Beautiful move-in-ready home located inside Russellville City Limits features 3 bedrooms and 4 full baths. Home includes a beautifully updated kitchen with quartz countertops, modern appliances, and finishes. New roof, gas water heater, and appliances were installed in 2024. Central unit replaced in 2020. Spacious layout with excellent storage throughout. Property offers a finished basement with a second kitchen and an additional full bath with a jacuzzi tub and a walk out to the back yard. Ideal for guest, extended living, or entertainment space. The exterior highlights include a beautiful yard with mature oak shade trees. Convenient location with easy access to schools, shopping, and restaurants! Motivated Seller!
Property Information
Property Type
Residential
Sub-Type
Single Family Residence
Style
1 Story / Ranch
Year Built
1972
Living Area
3,955 sq ft
Lot Size
0.67 acres
Lot Dimensions
0.67
Garage Spaces
2
Zoning
R1
Days on Market
27
MLS® Listing#
529008
Property Features
Interior
Appliances
Cooling
Heating
Flooring
Fireplace
Basement
Pool
Parking
Laundry
Patio
Fencing
Lot Features
Construction
Foundation
Other Structures
Utilities
Sewer
Water Source
Schools
- Elementary:
- Russellville
- Middle:
- Russellville
- High:
- Russellville
Financial Details
HOA
None
Annual Taxes
$1,117
Tax year 2025
Parcel Number
02-03-08-4-000-069.000.0
Directions
Hwy 43 N turn left on Carney Lane. Turn left on Carney Lane, left on Crestwood St. and right on Skyline Dr. House is on the left.
Affordability Calculator
$63,800
Estimated monthly payment
$1,698/mo
Principal $255,200 · Est. interest $356,027 over 30 yrs
Neighborhood Market Statistics
How this home compares to active listings in Russellville, AL
- $267,647
- Median Listing Price
- 67
- Median Days on Market
- 1,991
- Median Sq Ft
- $136
- Median Price / Sq Ft
- 69
- Active Listings
- This home’s price is 19% above the area median.
- Its price per sq ft is 41% below the area median.
Market statistics compiled from active EXIT Realty® and MLS listings in Russellville, AL.
Location
- 265 Skyline Dr, Russellville, AL 35653
Points of Interest in Russellville, AL
Showing the Russellville area map.
Nearby Schools
Russellville Middle School
Secondary · 1.7 mi away
Russellville City Schools
School · 1.9 mi away
Russellville High School
Secondary · 2.0 mi away
Russellville Elementary School
Elementary · 2.2 mi away
Franklin
School · 2.7 mi away
Tharptown Elementary School
Elementary · 5.4 mi away
Tharptown High School
Secondary · 5.7 mi away
New Bethel Elementary School
Elementary · 7.8 mi away
Colbert Heights Elementary School
Elementary · 8.5 mi away
Colbert Heights High School
Secondary · 8.6 mi away
Belgreen Pto
Secondary · 9.9 mi away
Franklin County Community Education
School · 9.9 mi away
Franklin County Career Technical Center
Secondary · 9.9 mi away
Colbert County Schools
School · 11.7 mi away
R E Thompson Intermediate
Elementary · 12.2 mi away
G W Trenholm Primary School
Elementary · 12.4 mi away
Covenant Christian School
School · 12.4 mi away
East Franklin Junior High School
Secondary · 12.9 mi away
Deshler High School
Secondary · 13.3 mi away
Deshler Middle School
Secondary · 13.4 mi away
Commute Calculator
Nearby Homes


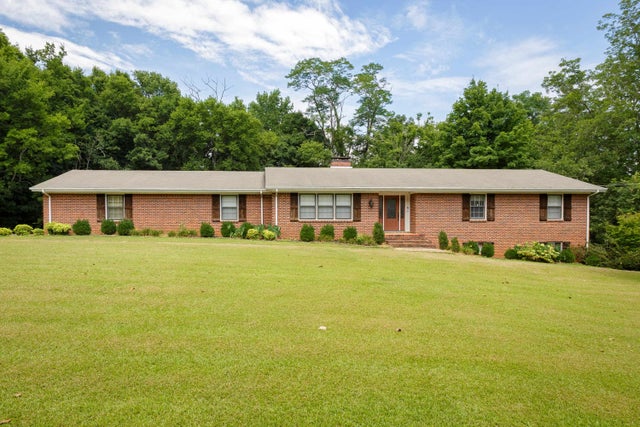
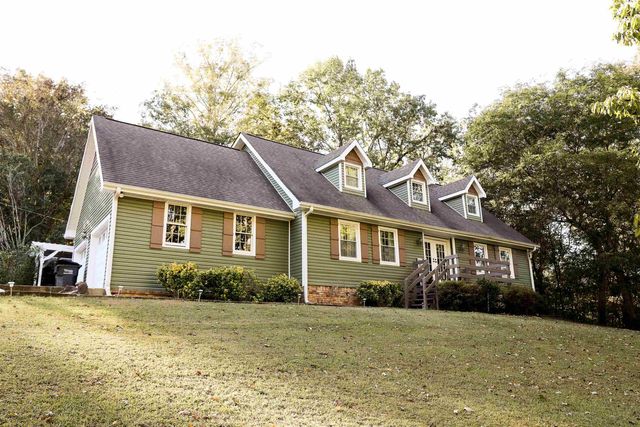
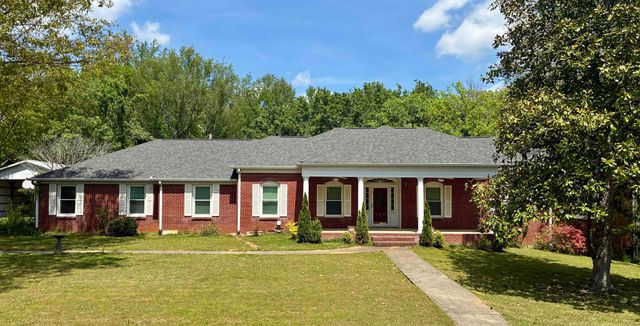
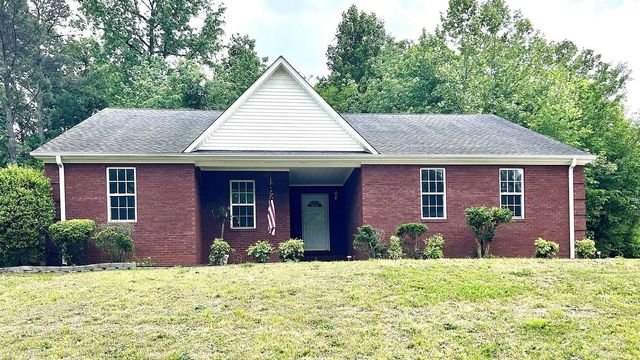
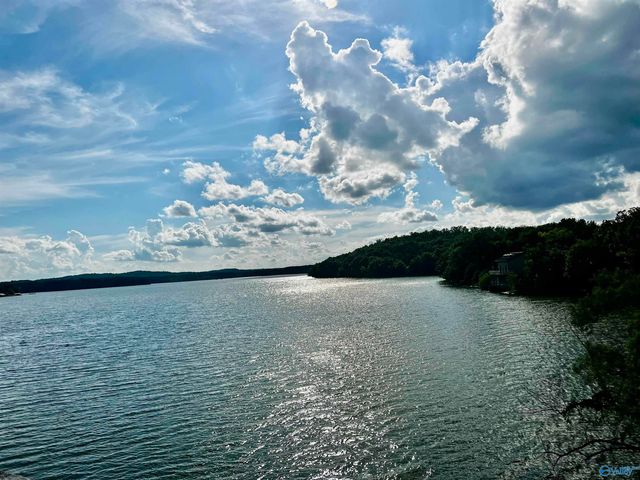
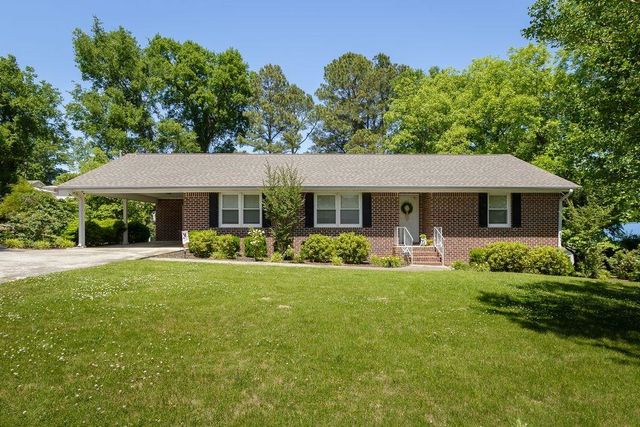
Similar Homes Nearby

Similar Home Values
Comparable nearby listings and their asking prices.
| Address | Price | Beds | Baths | Sq Ft |
|---|---|---|---|---|
| 59 Mia Ln, Russellville, AL | $224,900 | 3 | 2 | 1,670 |
| 68 Seal Lane, Russellville, AL | $225,000 | 2 | 2 | 960 |
| 909 Burgess St NW, Russellville, AL | $233,000 | 3 | 2 | 1,653 |
| 214 NW High St, Russellville, AL | $249,900 | 3 | 2 | 1,616 |
| 701 N Jackson Ave, Russellville, AL | $259,900 | 3 | 2 | 2,577 |
| 300 Tim St, Russellville, AL | $269,900 | 3 | 2 | 2,618 |
Moving Cost Estimate
EXIT Agents in Russellville



Listing Courtesy: American Realty Company LLC
Presented by: Laura Butler