

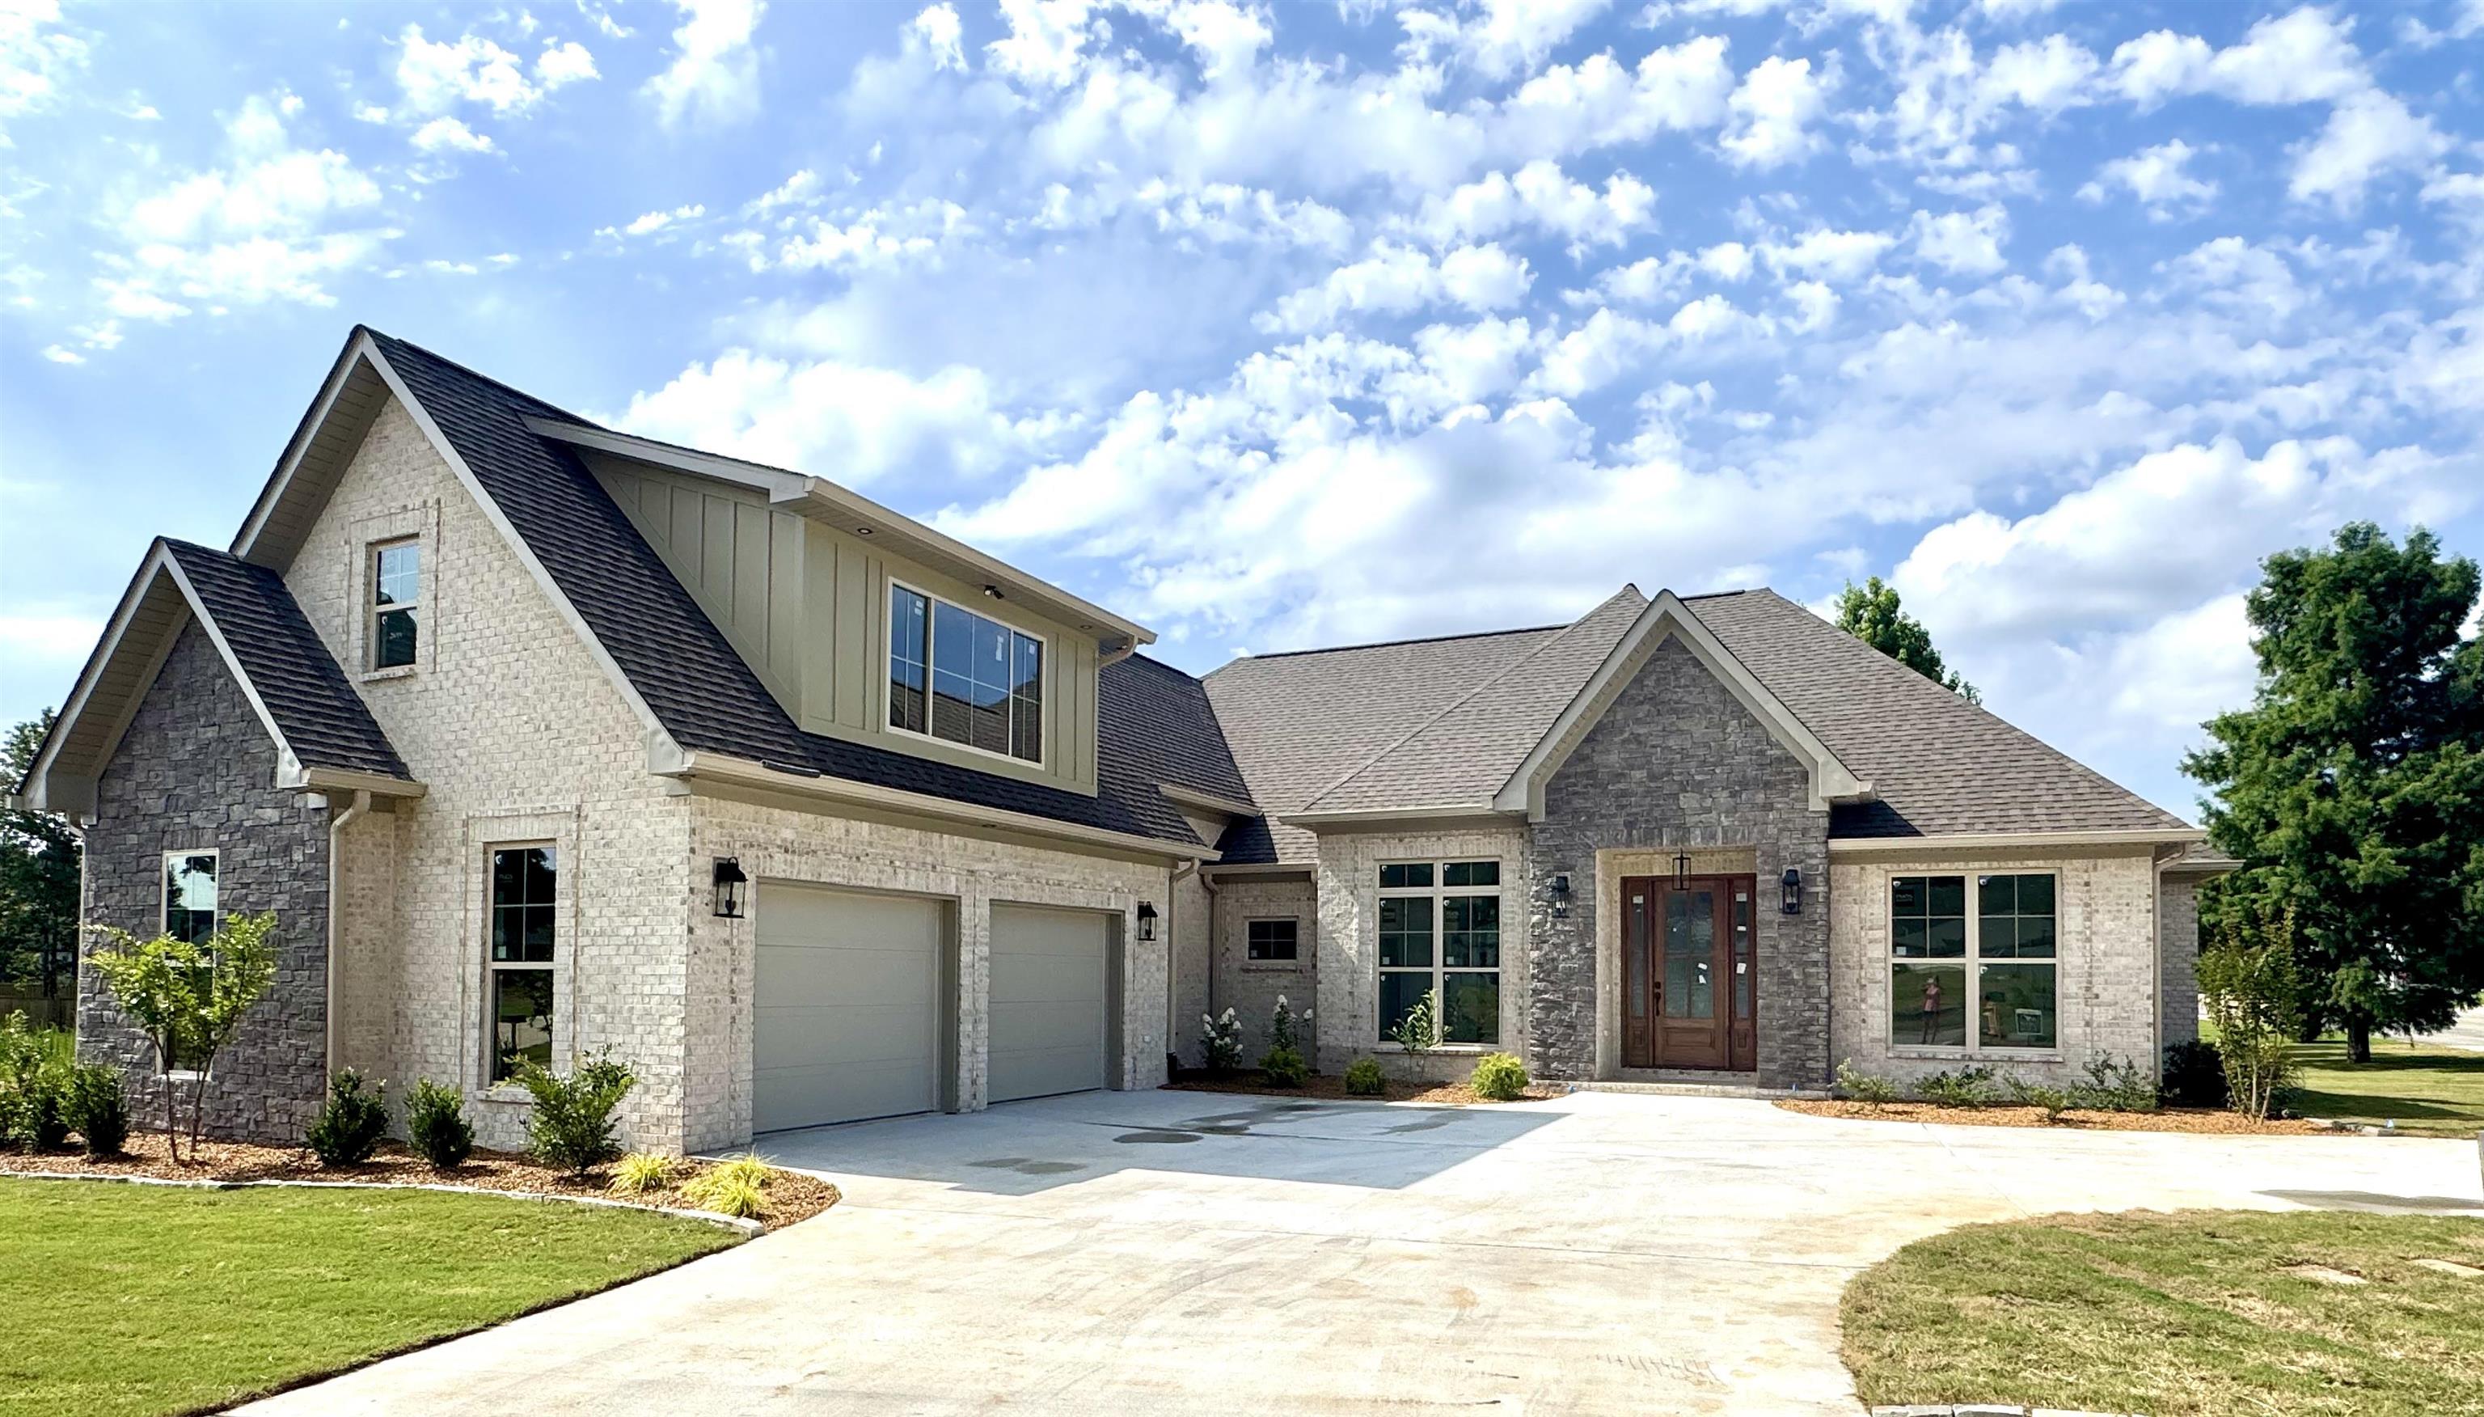
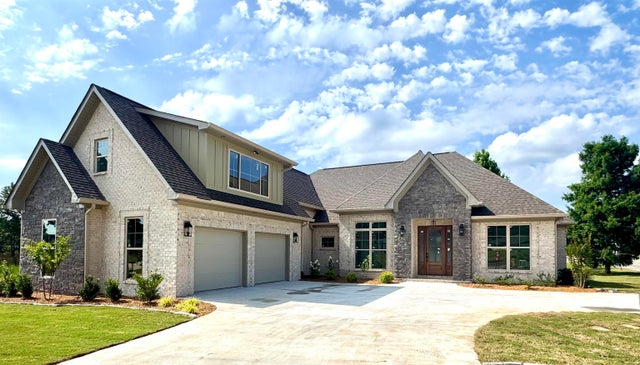
112 Allens Way, Florence, AL 35634
Lauderdale County
Key Facts
Description
This custom quality home, built by Camson Inc., features 5 spacious bedrooms and 3.5 baths, providing plenty of room for comfortable living. The home has elegant quartz countertops throughout, perfect for everyday use and entertaining. Enjoy custom cabinetry and generous walk-in closets that provide ample storage. Step outside to a large back porch, ideal for relaxing. Situated on a desirable corner lot, this property combines space, style and convenience in one exceptional package. GE appliances, 5-year extended warranty, excluding microwave
Property Information
Property Type
Residential
Sub-Type
Single Family Residence
Style
1.5 Story
Year Built
2026
Living Area
3,389 sq ft
Lot Size
0.46 acres
Lot Dimensions
226.92 X 124.42
Garage Spaces
2
Zoning
R1
Days on Market
76
MLS® Listing#
528603
Property Features
Interior
Exterior
Appliances
Cooling
Heating
Laundry
Patio
Lot Features
Construction
Foundation
Sewer
Schools
- Elementary:
- County
- Middle:
- County
- High:
- County
Financial Details
HOA
None
Annual Taxes
$216
Tax year 2025
Parcel Number
16-07-35-0-001-026-078
Directions
72 E. to Skypark Rd. go to the end of the road, turn left, go to Allens Way, turn right into new phase, house on right corner.
Affordability Calculator
$149,116
Estimated monthly payment
$3,968/mo
Principal $596,464 · Est. interest $832,120 over 30 yrs
Neighborhood Market Statistics
How this home compares to active listings in Florence, AL
- $309,630
- Median Listing Price
- 56
- Median Days on Market
- 1,882
- Median Sq Ft
- $156
- Median Price / Sq Ft
- 280
- Active Listings
- This home’s price is 141% above the area median.
- Its price per sq ft is 41% above the area median.
Market statistics compiled from active EXIT Realty® and MLS listings in Florence, AL.
Location

Points of Interest in Florence, AL
Showing the Florence area map.
Nearby Schools
Florence High School
Secondary · 0.3 mi away
Florence Freshman Center
Secondary · 0.4 mi away
Riverhill School
Elementary · 0.9 mi away
Mars Hill Bible School
School · 1.2 mi away
Harlan Elementary
Elementary · 1.2 mi away
Weeden Elementary School
Elementary · 1.3 mi away
Forest Hills Elementary School
Elementary · 1.6 mi away
Florence Middle School
Secondary · 1.6 mi away
Florence Freshman Center
School · 1.6 mi away
Little Angel Day School
Elementary · 1.6 mi away
St Joseph Regional Catholic School
School · 1.7 mi away
Kilby Laboratory School
Elementary · 2.1 mi away
Hibbett Middle School
Secondary · 2.1 mi away
Florence High School
Secondary · 2.3 mi away
Shoals Christian School
Secondary · 2.4 mi away
Florence City Schools
School · 2.7 mi away
Handy Head Start
School · 2.7 mi away
City of Florence
School · 2.7 mi away
Underwood Elementary School
Elementary · 3.5 mi away
Riverhill School
School · 3.6 mi away
Commute Calculator
Nearby Homes
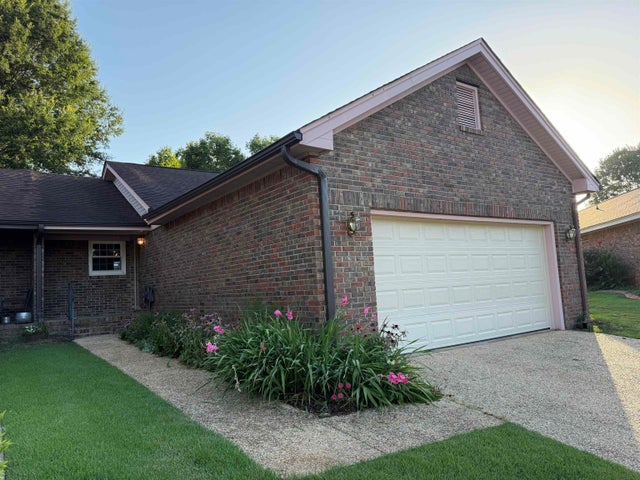
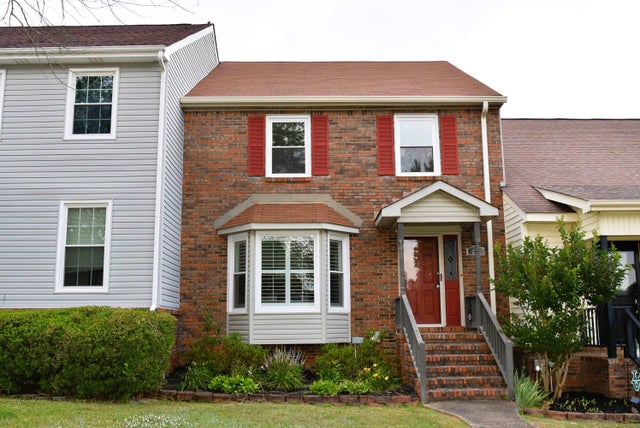
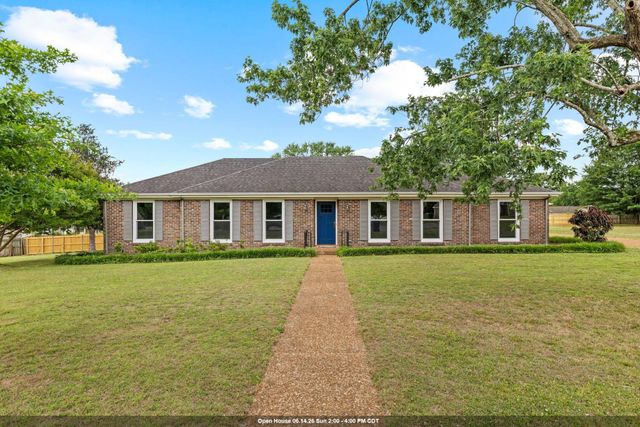
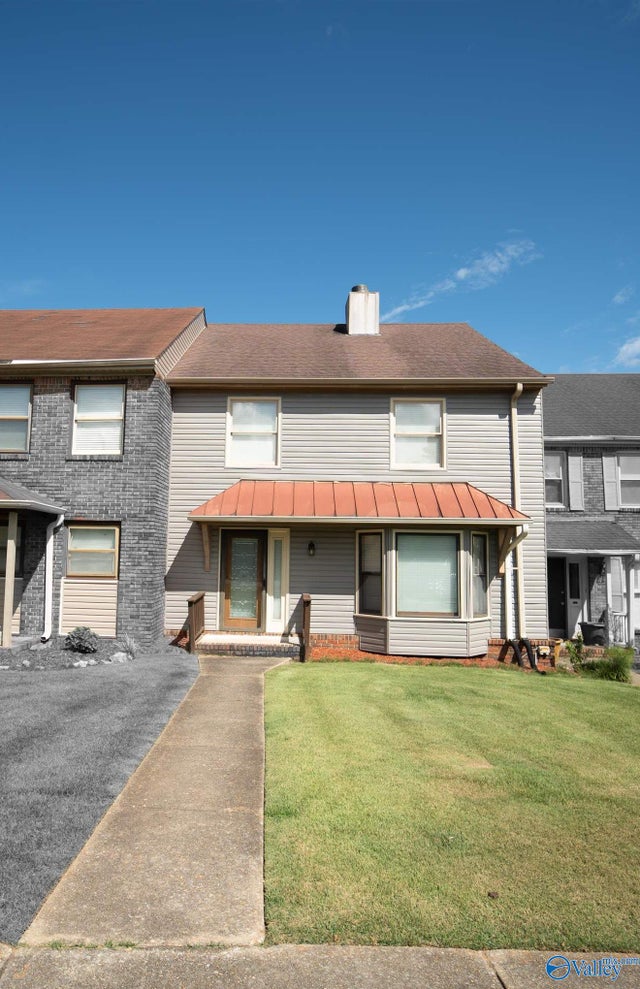

Similar Homes Nearby
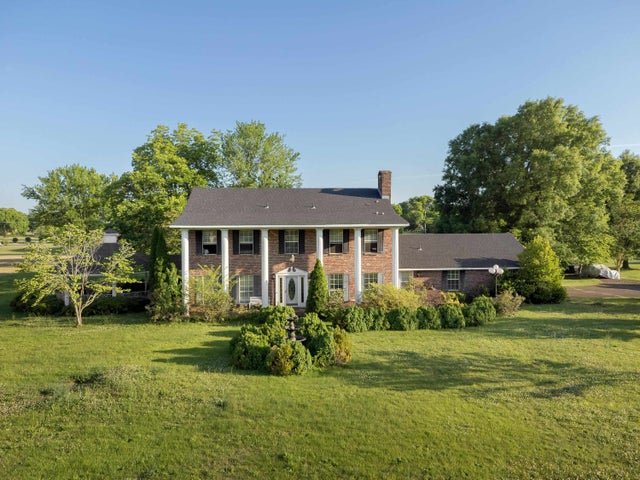

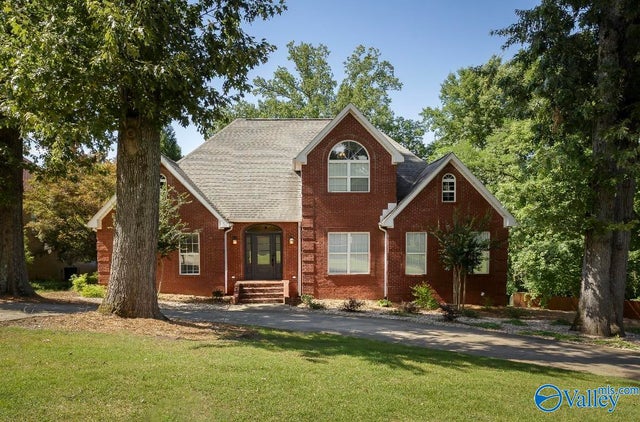
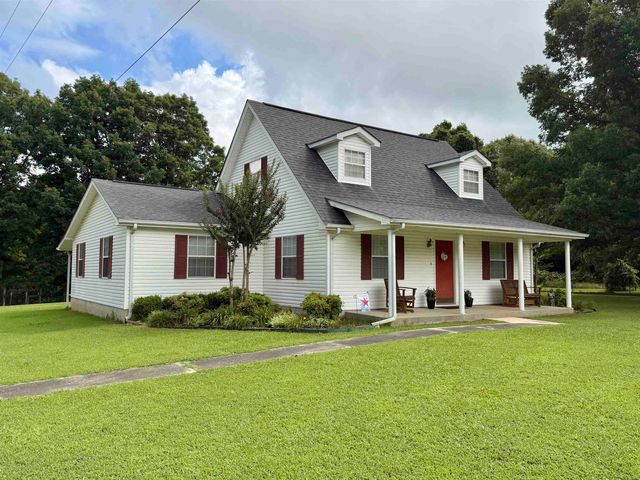

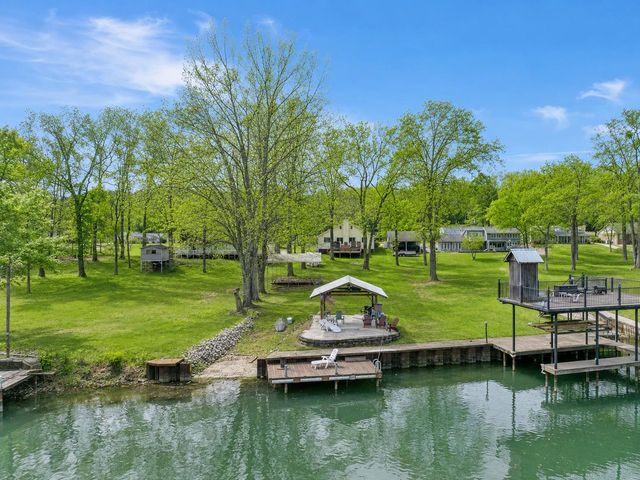
Similar Home Values
Comparable nearby listings and their asking prices.
| Address | Price | Beds | Baths | Sq Ft |
|---|---|---|---|---|
| 3540 Locker Ln, Florence, AL | $525,000 | 5 | 4 | 3,772 |
| 251 Hazelwood Ln, Florence, AL | $525,000 | 4 | 5 | 3,884 |
| 251 Hazelwood Lane, Florence, AL | $525,000 | 4 | 5 | 3,884 |
| 114 Co Rd 326, Florence, AL | $525,000 | 4 | 3 | 2,540 |
| 256 Cypress Creek Dr, Florence, AL | $529,000 | 4 | 3 | 2,920 |
| 817 Co Rd 316, Florence, AL | $529,900 | 5 | 3 | 3,250 |
Moving Cost Estimate
EXIT Agents in Florence



Listing Courtesy: APEX Realty Group LLC - 2569377551
Presented by: Camby Smith