

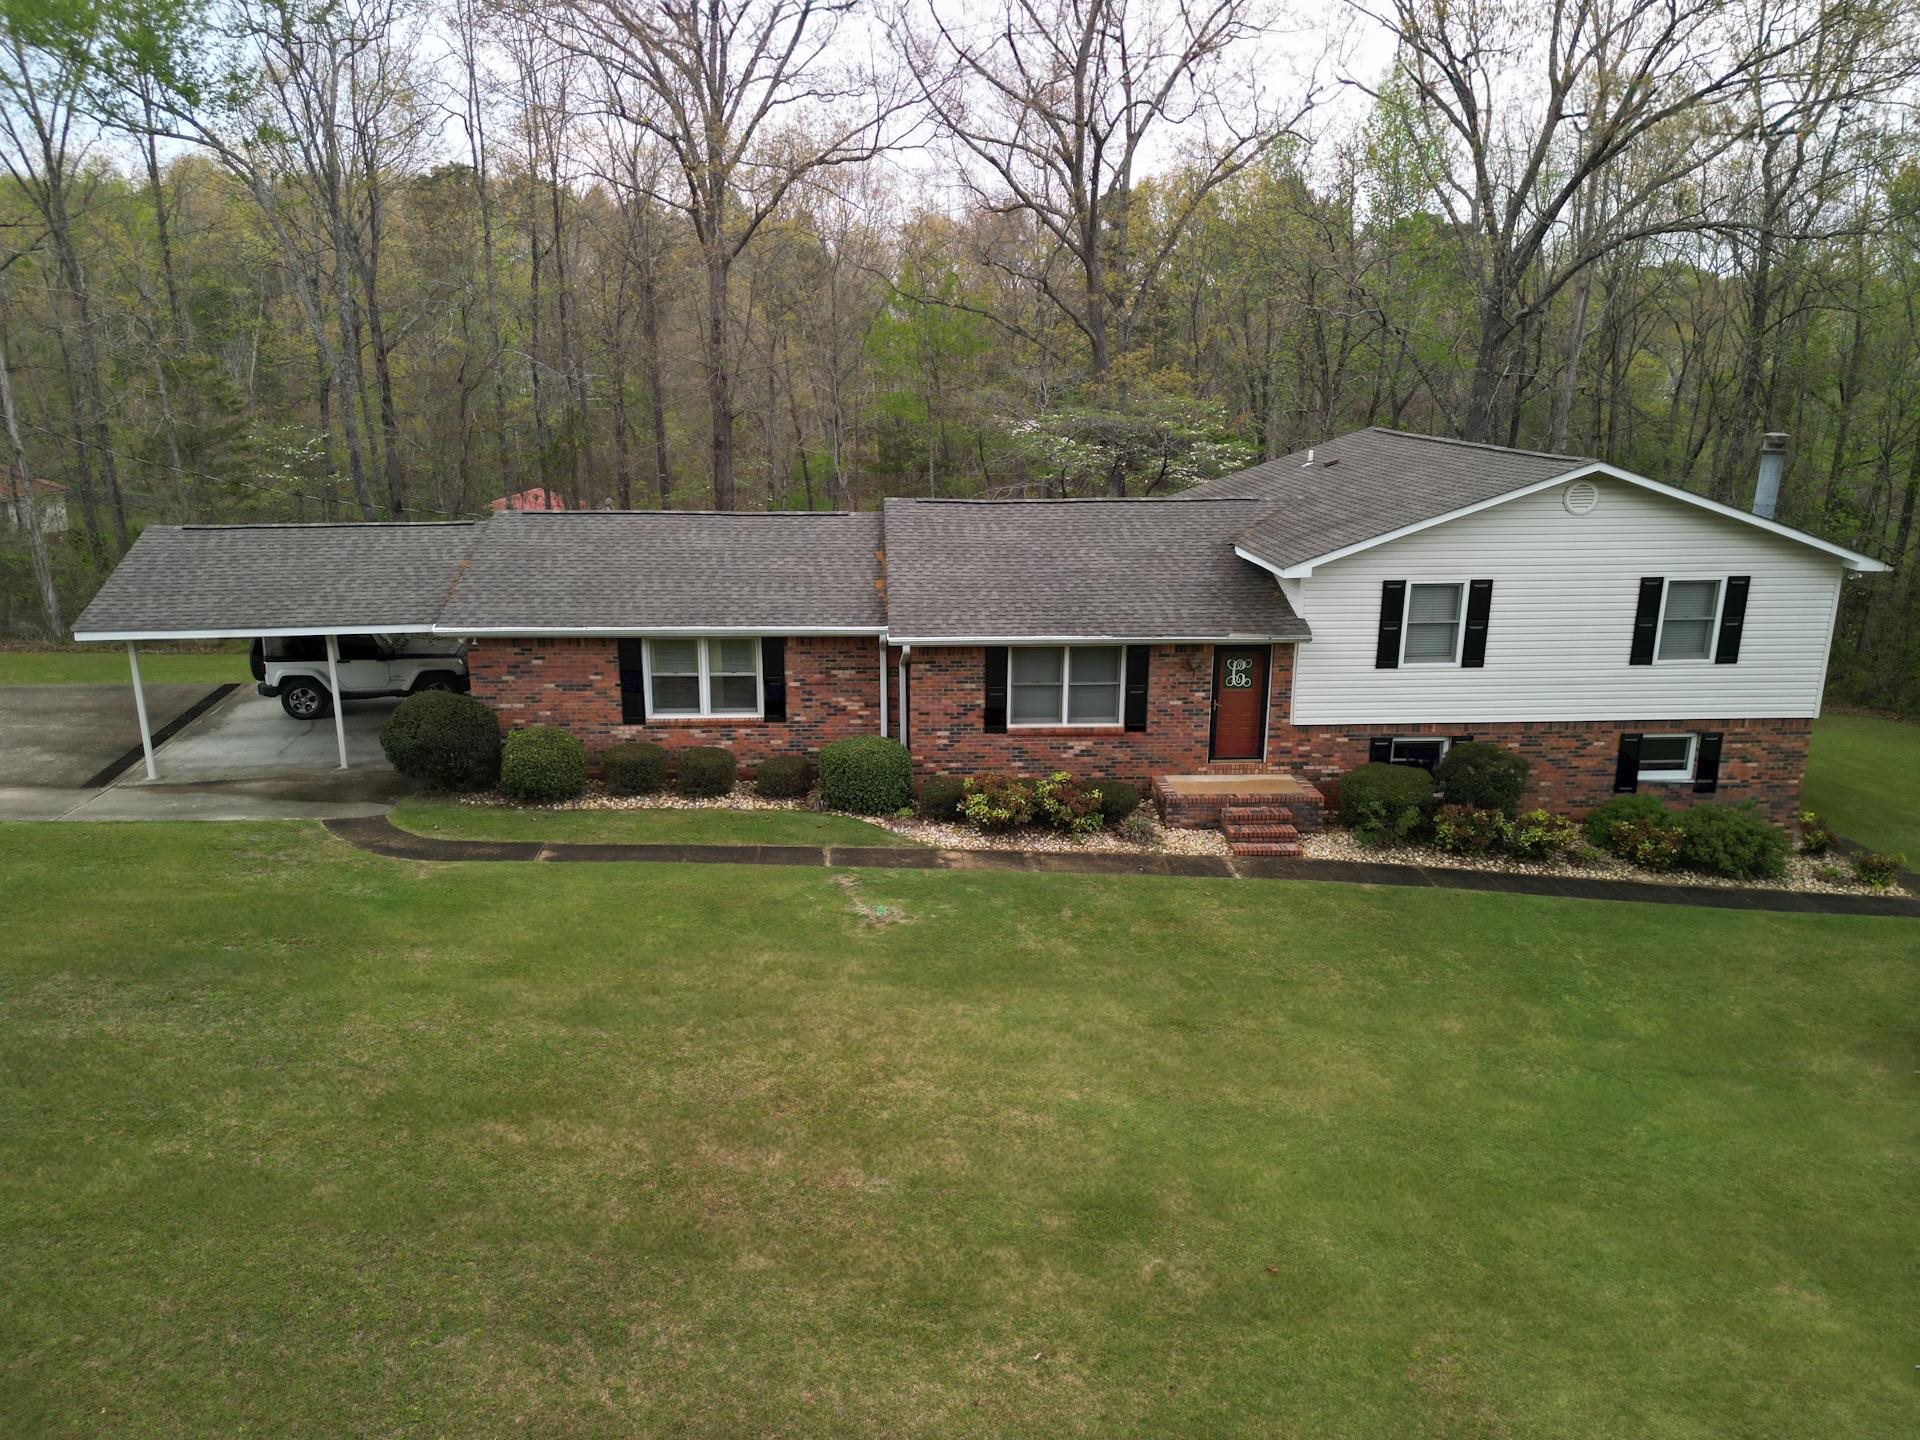
246 Walnut St, Hamilton, AL 35570
Oak Hill · Marion County
Key Facts
Description
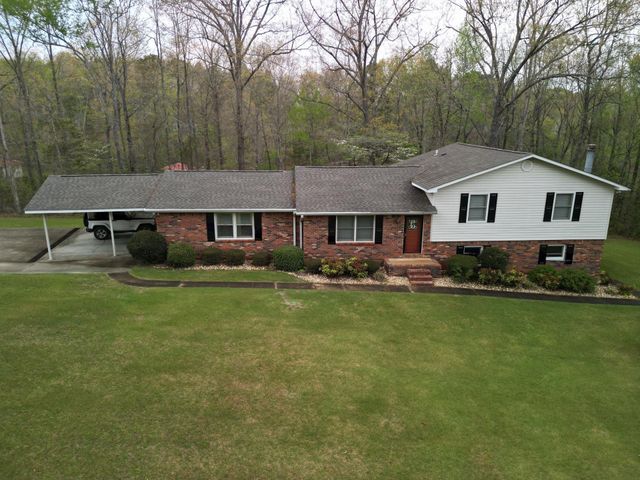
Beautiful, move-in ready four bedroom, two and a half bath split-level home located in the quiet and desirable Oakhill Subdivision. Offering approximately 2,800 square feet, this home has been completely updated and sits on a spacious 2-acre lot with a well-maintained sod lawn. Major improvements have already been taken care of, including a one-year-old roof and HVAC system, as well as a water heater that is only 2.5 years old—giving you peace of mind with no deferred maintenance. Inside, you’ll find a functional layout perfect for families, while outside features a beautiful deck ideal for relaxing or entertaining. The property also includes an 18x44 shop, providing ample space for storage, hobbies, or equipment. This home truly needs nothing—just move in and enjoy. Perfect for your family!
Property Information
Property Type
Residential
Sub-Type
Single Family Residence
Year Built
1978
Living Area
2,800 sq ft
Lot Size
2.00 acres
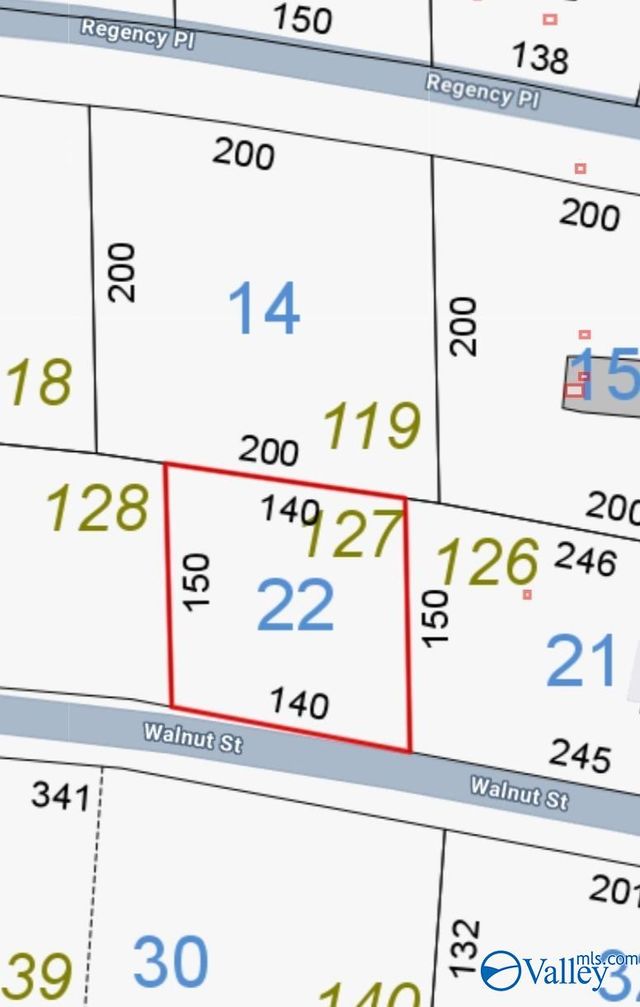
Lot Dimensions
600x150
Days on Market
59
MLS® Listing#
527956
Property Features
Interior
Heating
Fireplace
Basement
Laundry
Utilities
Sewer
Schools
- Elementary:
- Hamilton
- Middle:
- Hamilton
- High:
- Hamilton
Financial Details
HOA
None
Annual Taxes
$482
Parcel Number
0909320204024000
Directions
From the Main light in Hamilton. Head toward 1st St SW Pass by Wells Fargo Bank (on the right in 0.2 mi) Turn left onto Regency Pl 1.3 mi, Turn left onto Steele St, Sharp right onto Regency Pl, Turn left onto Willow St, Turn right onto Walnut St destination on Right
Affordability Calculator
$63,000
Estimated monthly payment
$1,677/mo
Principal $252,000 · Est. interest $351,562 over 30 yrs
Neighborhood Market Statistics
How this home compares to active listings in Hamilton, AL
- $223,529
- Median Listing Price
- 78
- Median Days on Market
- 2,061
- Median Sq Ft
- $113
- Median Price / Sq Ft
- 40
- Active Listings
- This home’s price is 41% above the area median.
- Its price per sq ft is right around the area median.
Market statistics compiled from active EXIT Realty® and MLS listings in Hamilton, AL.
Location
- 246 Walnut St, Hamilton, AL 35570
Points of Interest in Hamilton, AL
Showing the Hamilton area map.
Nearby Schools
Hamilton Elementary School
Elementary · 1.6 mi away
Hamilton High School
Secondary · 2.0 mi away
Hamilton Middle School
Secondary · 2.1 mi away
Marion County Alternative School
Secondary · 2.7 mi away
MCHS Elaine Junkin Community Library
School · 13.5 mi away
Marion County High School
Secondary · 13.5 mi away
Guin Elementary School
Elementary · 13.6 mi away
Hackleburg Elementary School
Elementary · 14.3 mi away
Hackleburg High School
Secondary · 14.5 mi away
Tremont Attendance Center
School · 14.7 mi away
Vina High001school003
School · 15.9 mi away
Brilliant Elementary School
Elementary · 17.2 mi away
Brilliant High School
Secondary · 17.4 mi away
Sulligent High School
Secondary · 17.9 mi away
Winfield High School
Secondary · 18.4 mi away
Winfield Elementary School
Elementary · 18.8 mi away
Winfield Middle School
Secondary · 19.2 mi away
Phillips High School
Secondary · 20.9 mi away
Phillips Elementary School
Elementary · 20.9 mi away
Red Bay Elementary School
Elementary · 21.0 mi away
Commute Calculator
Nearby Homes
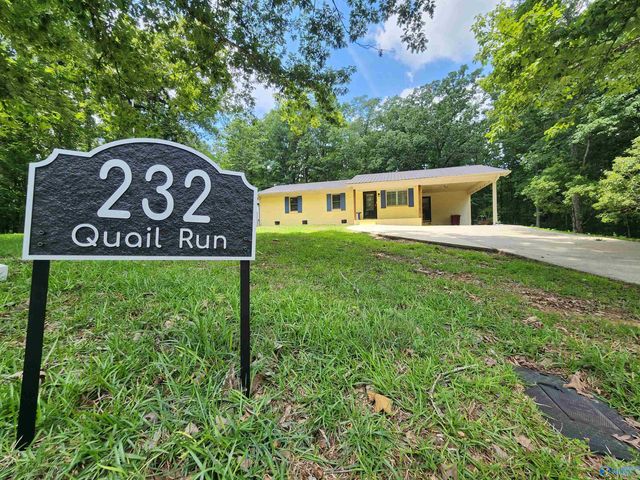

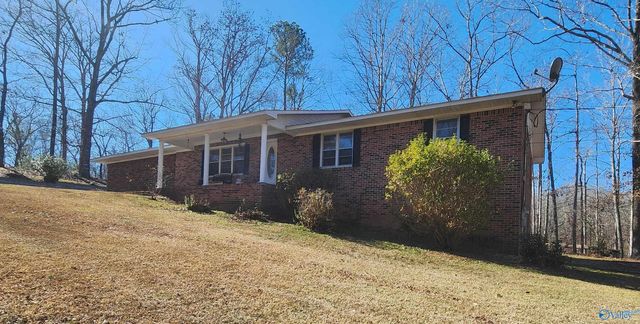
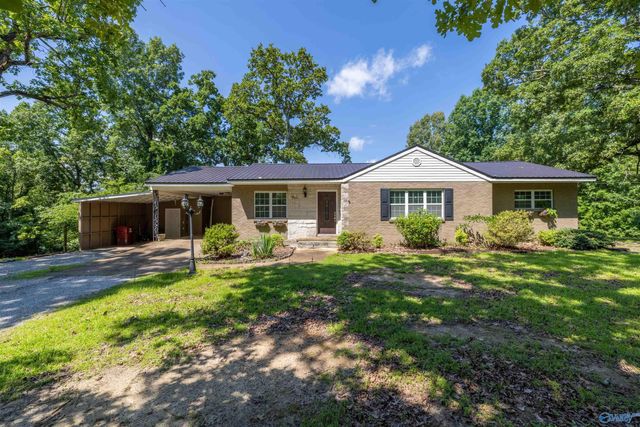
Similar Homes Nearby
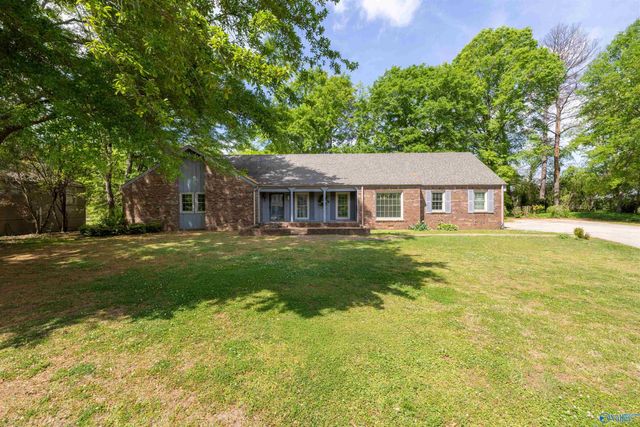
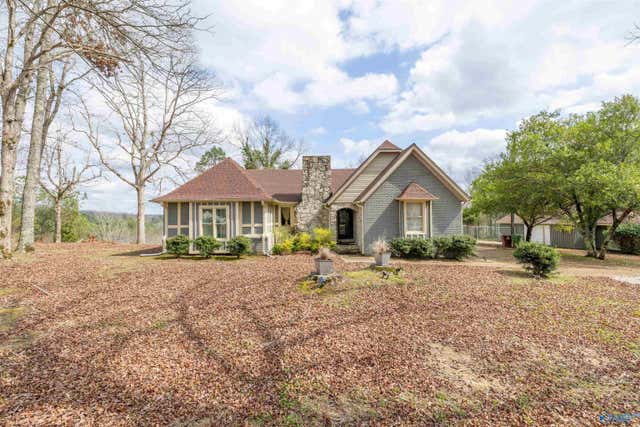
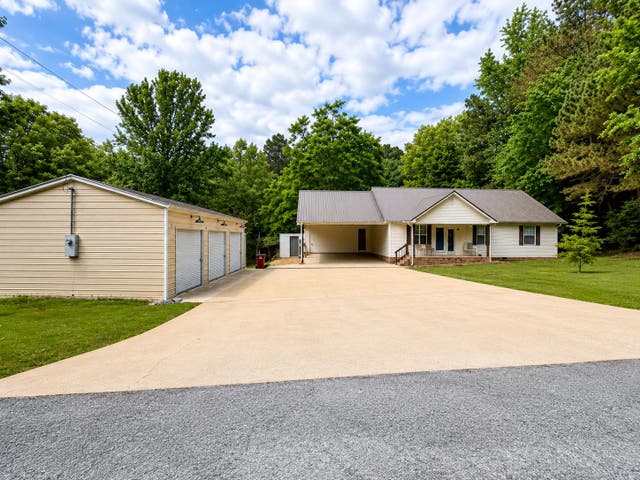
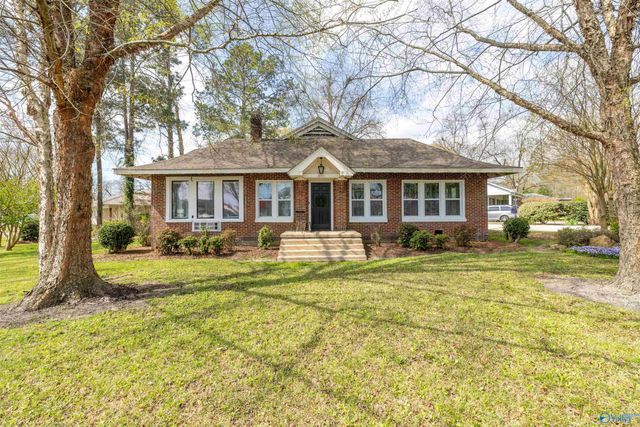


Similar Home Values
Comparable nearby listings and their asking prices.
| Address | Price | Beds | Baths | Sq Ft |
|---|---|---|---|---|
| 454 1st Street SE, Hamilton, AL | $229,000 | 3 | 3 | 2,400 |
| 1190 Grandview Drive, Hamilton, AL | $240,000 | 3 | 2 | 1,766 |
| 230 Courtyard Rd, Hamilton, AL | $259,000 | 3 | 2 | 1,920 |
| 411 1st Avenue SW, Hamilton, AL | $269,000 | 3 | 2 | 2,164 |
| 518 Highland St, Hamilton, AL | $289,900 | 5 | 3 | 4,043 |
| 5181 Co Rd 122, Hamilton, AL | $299,000 | 3 | 3 | 2,480 |
Moving Cost Estimate
EXIT Agents in Hamilton



Listing Courtesy: EXIT River City Realty