

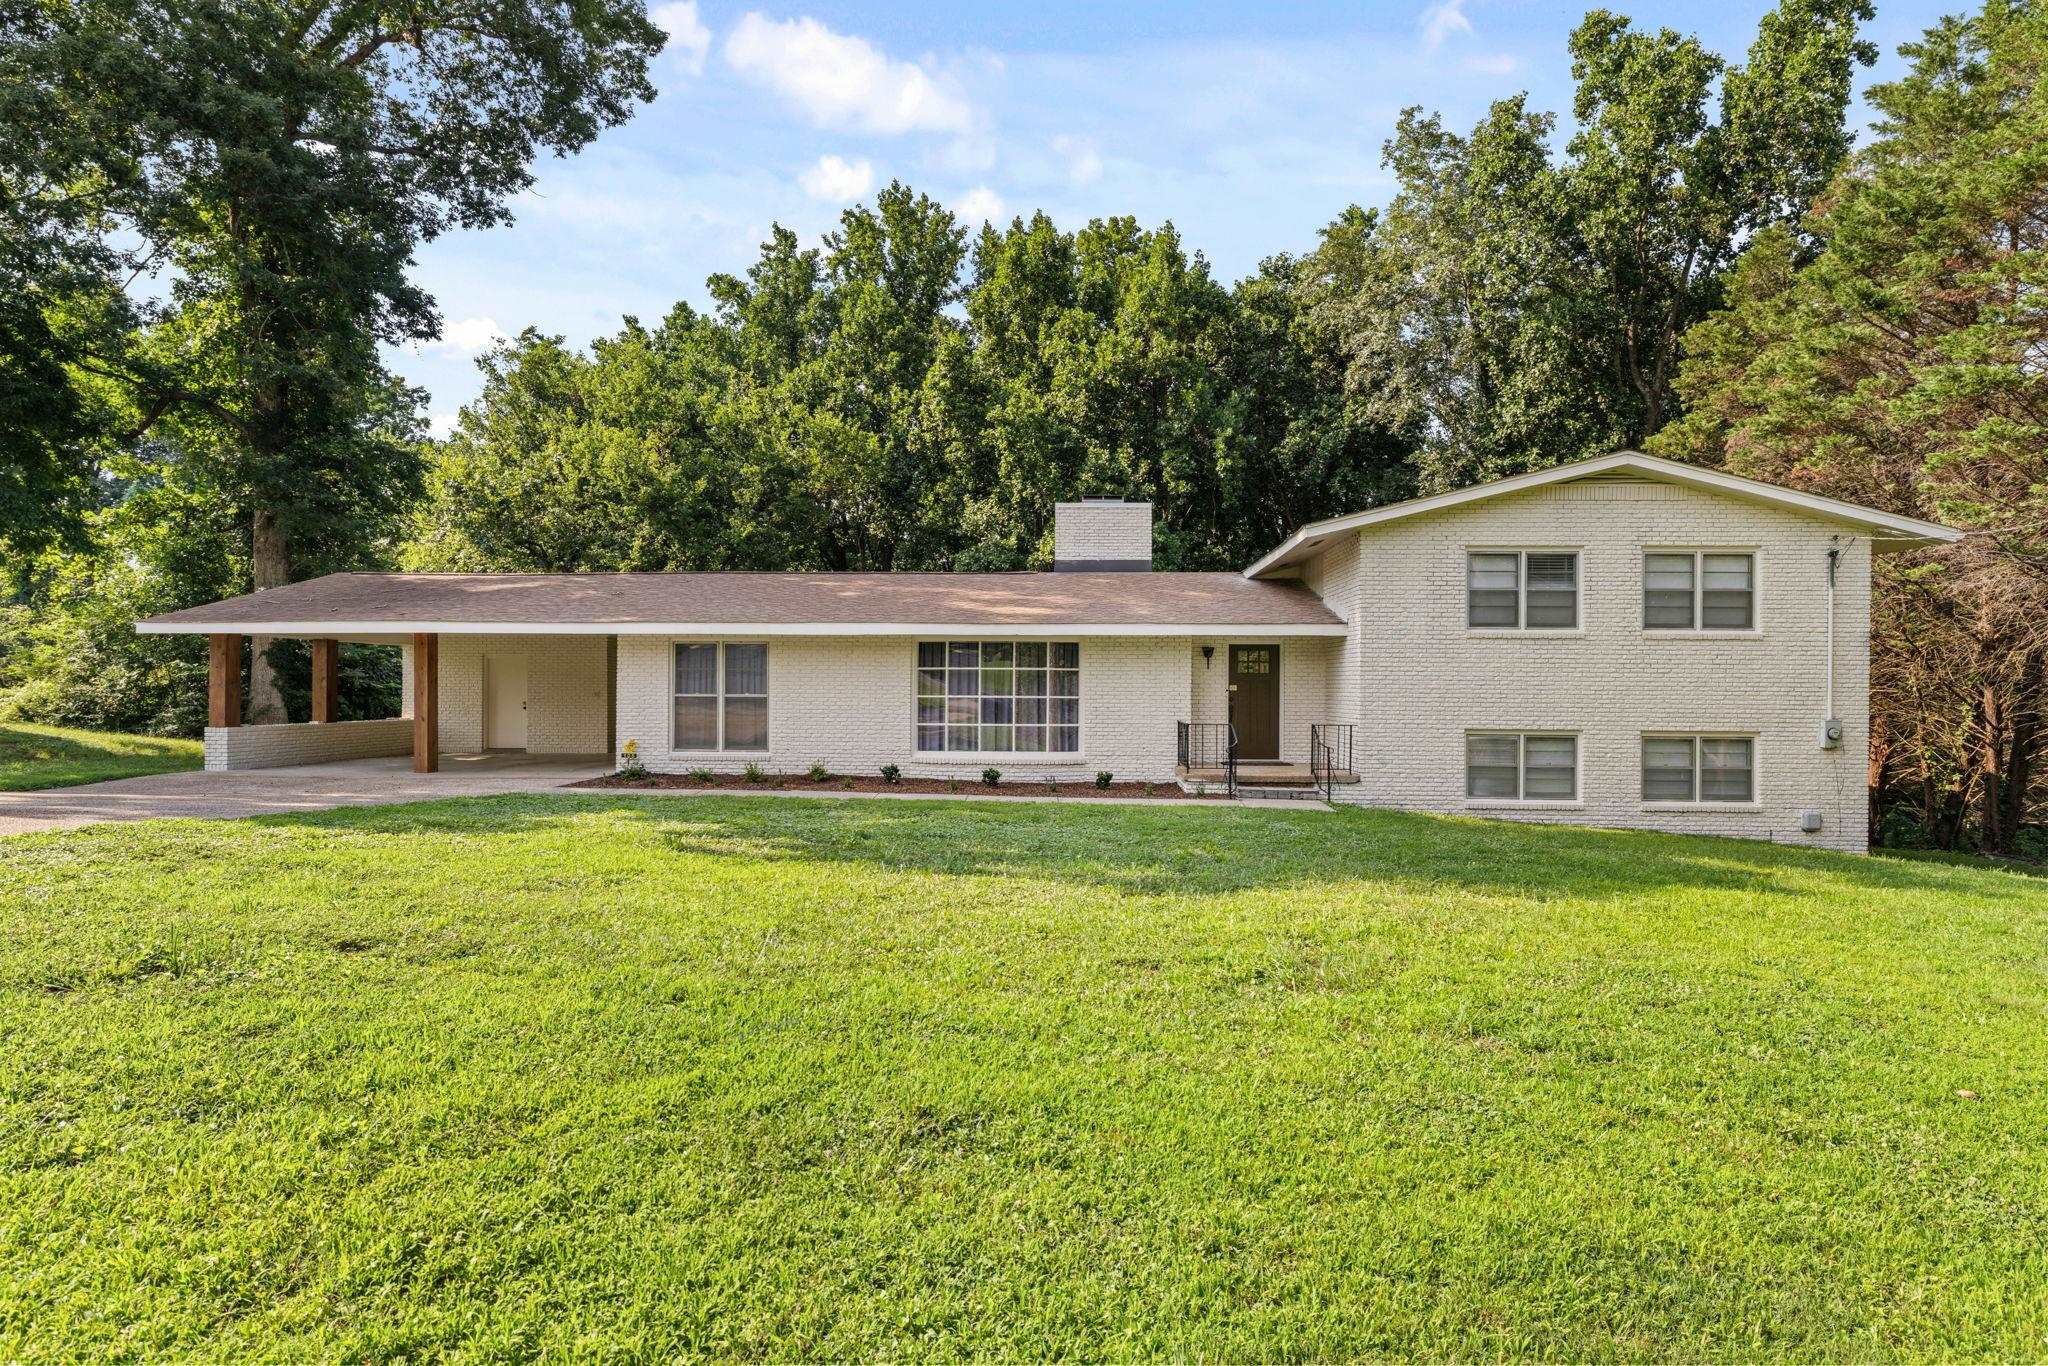
105 Fountain St, Sheffield, AL 35660
River Oaks IV · Colbert County
Key Facts
Description
Step into this beautifully updated and remodeled 5-bedroom, 3.5-bath split-level home nestled on a generous 1.15-acre lot in the historic River Oaks Subdivision of Sheffield. With 3,052 square feet of thoughtfully designed living space, this home offers the perfect blend of comfort, functionality, and character. The Kitchen offers granite countertops, SS appliances with a gas range. Multiple living and gathering areas create an ideal layout for entertaining, hosting holidays, or simply spreading out and enjoying everyday life.The split-level design provides flexibility and privacy, while the spacious bedrooms and updated baths ensure comfort for family and guests alike. Outside, the expansive lot offers plenty of room for outdoor living, gardening, play, or future enhancements, all within a well established neighborhood. This property delivers space, updates, and location making it a standout opportunity in Sheffield. Call for your showing.
Property Information
Property Type
Residential
Sub-Type
Single Family Residence
Style
Split Floorplan / Traditional
Year Built
1962
Living Area
3,052 sq ft
Lot Size
1.15 acres
Lot Dimensions
115 X 400 IRR
Zoning
R1
Days on Market
168
MLS® Listing#
526743
Property Features
Interior
Exterior
Appliances
Cooling
Heating
Flooring
Fireplace
Parking
Laundry
Patio
Fencing
Lot Features
Construction
Foundation
Roof
Security
Community
Utilities
Sewer
Water Source
Schools
- Elementary:
- Sheffield
- Middle:
- Sheffield
- High:
- Sheffield
Financial Details
HOA
None
Annual Taxes
$1,431
Tax year 2026
Parcel Number
07-05-22-4-001-018.000
Directions
Hatch Blvd, Right onto Darby, Right onto Fountain Ave, HOL. SIGN
Affordability Calculator
$65,800
Estimated monthly payment
$1,751/mo
Principal $263,200 · Est. interest $367,187 over 30 yrs
Neighborhood Market Statistics
How this home compares to active listings in Sheffield, AL
- $210,345
- Median Listing Price
- 52
- Median Days on Market
- 1,853
- Median Sq Ft
- $105
- Median Price / Sq Ft
- 77
- Active Listings
- This home’s price is 56% above the area median.
- Its price per sq ft is 3% above the area median.
Market statistics compiled from active EXIT Realty® and MLS listings in Sheffield, AL.
Location

Points of Interest in Sheffield, AL
Showing the Sheffield area map.
Nearby Schools
Sheffield Junior High School
Secondary · 0.7 mi away
L E Willson Elementary School
Elementary · 0.7 mi away
Sheffield High School
Secondary · 0.9 mi away
Threadgill Primary School
Elementary · 1.0 mi away
Florence City Schools
School · 1.3 mi away
Schools, Superintendent's Office
School · 1.6 mi away
Florence High School
Secondary · 1.7 mi away
Handy Head Start
School · 1.8 mi away
City of Florence
School · 1.8 mi away
Kilby Laboratory School
Elementary · 2.1 mi away
St Joseph Regional Catholic School
School · 2.2 mi away
Florence Middle School
Secondary · 2.4 mi away
Florence Freshman Center
School · 2.4 mi away
Highland Park Elementary School
Elementary · 2.6 mi away
Muscle Shoals Middle School
Secondary · 2.7 mi away
McBride Elementary School
Elementary · 2.7 mi away
Deshler Middle School
Secondary · 2.8 mi away
Tuscumbia City Schools
School · 2.9 mi away
Little Angel Day School
Elementary · 2.9 mi away
Deshler High School
Secondary · 2.9 mi away
Commute Calculator
Nearby Homes




Similar Homes Nearby


Similar Home Values
Comparable nearby listings and their asking prices.
| Address | Price | Beds | Baths | Sq Ft |
|---|---|---|---|---|
| 1617 Southern Blvd, Sheffield, AL | $259,900 | 4 | 3 | 2,859 |
| 607 N Raleigh Ave, Sheffield, AL | $279,800 | 5 | 4 | 3,520 |
| 209 Oakhill Ave, Sheffield, AL | $289,900 | 4 | 4 | 3,200 |
| 911 N Raleigh Ave, Sheffield, AL | $315,000 | 5 | 4 | 2,774 |
| 2605 McGee St, Sheffield, AL | $349,500 | 4 | 2 | 2,135 |
| 134 Rivermont Dr, Sheffield, AL | $415,000 | 4 | 3 | 3,333 |
Moving Cost Estimate
EXIT Agents in Sheffield



Listing Courtesy: RE/MAX Tri-State
Presented by: Beth Pirtle