

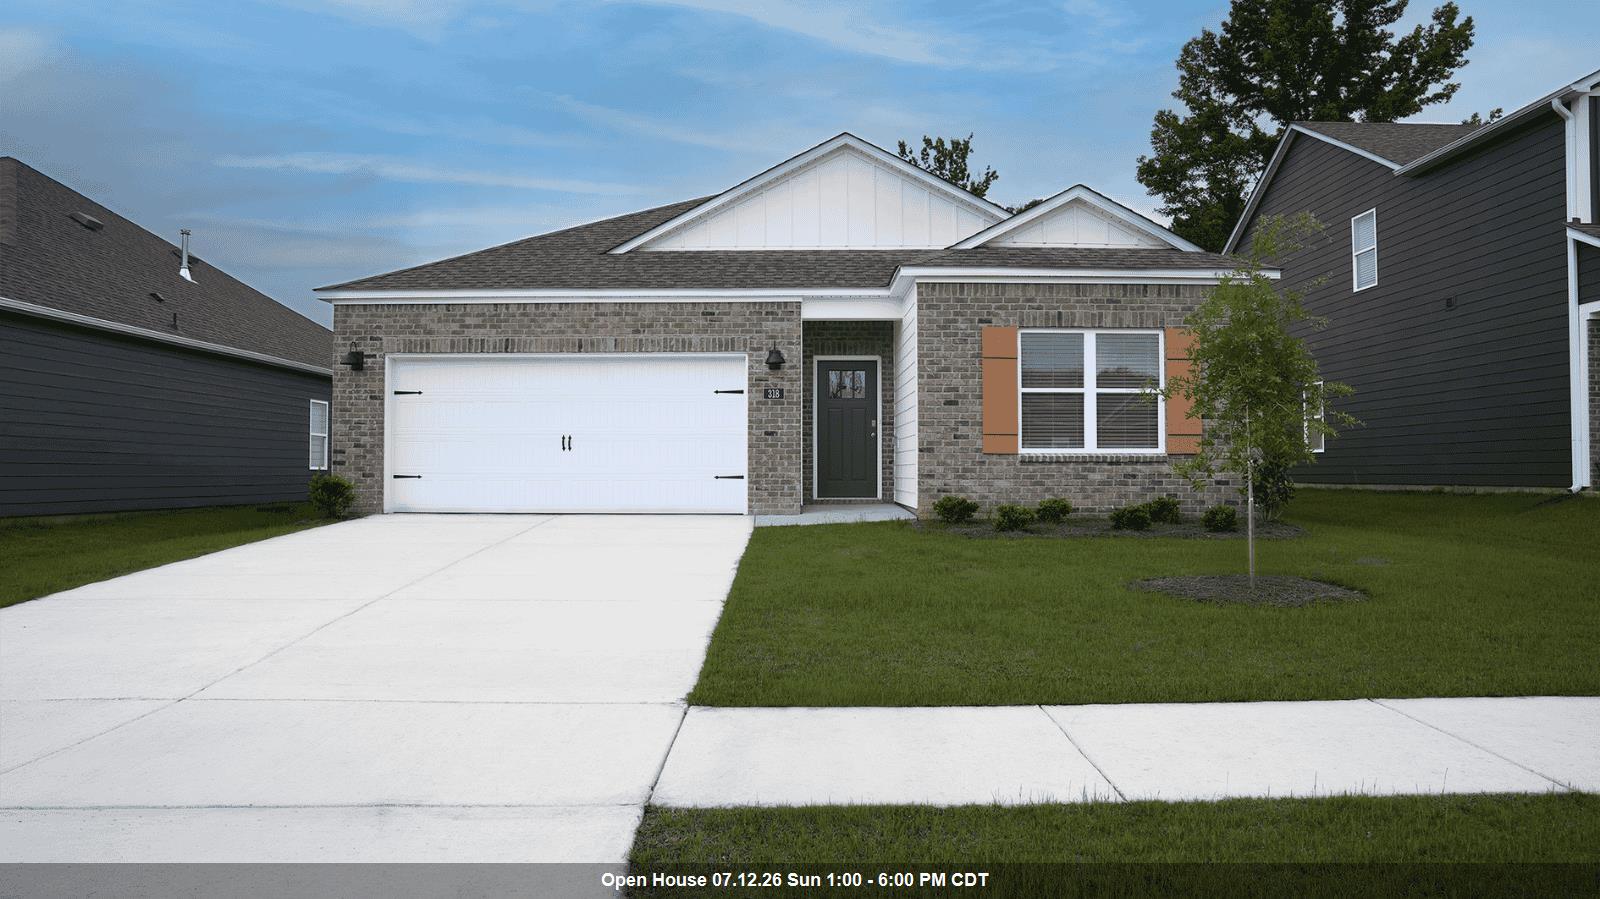
318 Ashland Dr SW, Hanceville, AL 35077
Cullman County
Key Facts
Description
Beautiful must-see High Point community is convenient to Interstate I-65 and is located in the city of Cullman. The spacious Riverside offers 5 bedrooms and 3 bathrooms in 2,012 square feet – all on one level. It also features a two-car garage. The chef-inspired kitchen has an oversized breakfast island and a pantry, then opens onto a spacious great room. The expansive Bedroom One features a luxurious bathroom with a walk-in shower, double vanities, and an oversized walk-in closet. The additional bedrooms all have generous closets, a laundry room and linen closet completes the plan. Quality materials and workmanship throughout, with superior attention to detail, plus a one-year builders' warranty. Your new home also includes our smart home technology package!
Property Information
Property Type
Residential
Sub-Type
Single Family Residence
Style
1 Story / Contemporary
Year Built
2026
Living Area
2,016 sq ft
Lot Size
0.19 acres
Lot Dimensions
60x140
Garage Spaces
2
Zoning
R1
Days on Market
162
MLS® Listing#
526576
Property Features
Interior
Appliances
Cooling
Heating
Flooring
Parking
Laundry
Patio
Fencing
Lot Features
Construction
Foundation
Roof
Security
Utilities
Sewer
Water Source
Schools
- Elementary:
- West Elementary
- Middle:
- Cullman Middle
- High:
- Cullman
Financial Details
HOA
$300 / Annually
Southern Property Management
Parcel Number
000
Directions
From Birmingham, 1-65 North to Cullman exit 305, turn right on 222, go to Cherokee Ave turn left go to first red light to 24 St., turn right go to co rd. 490, turn right go about 1.5 miles will be on the right. (High Point)
Affordability Calculator
$60,480
Estimated monthly payment
$1,609/mo
Principal $241,920 · Est. interest $337,500 over 30 yrs
Neighborhood Market Statistics
How this home compares to active listings in Hanceville, AL
- $274,576
- Median Listing Price
- 52
- Median Days on Market
- 1,645
- Median Sq Ft
- $159
- Median Price / Sq Ft
- 98
- Active Listings
- This home’s price is 10% above the area median.
- Its price per sq ft is 6% below the area median.
Market statistics compiled from active EXIT Realty® and MLS listings in Hanceville, AL.
Similar Homes Nearby
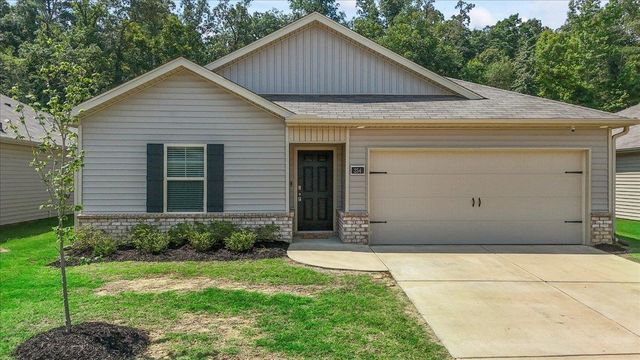
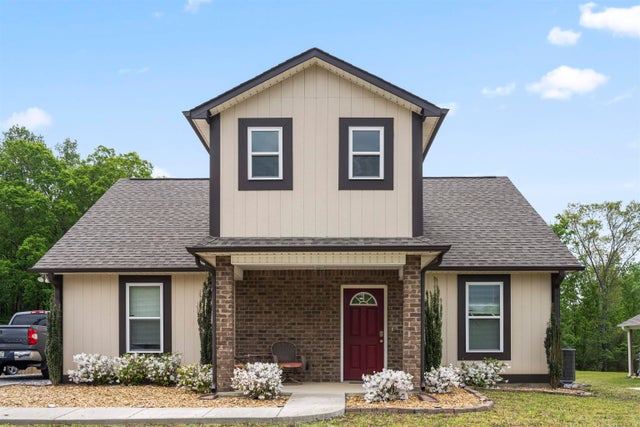


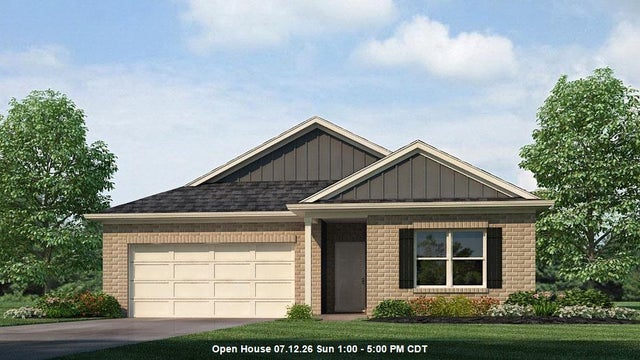
Similar Home Values
Comparable nearby listings and their asking prices.
| Address | Price | Beds | Baths | Sq Ft |
|---|---|---|---|---|
| 254 Ashland Drive, Hanceville, AL | $254,900 | 4 | 2 | 1,506 |
| 254 Ashland Dr, Hanceville, AL | $254,900 | 4 | 2 | 1,506 |
| 2881 Co Rd 587, Hanceville, AL | $260,000 | 4 | 3 | 1,768 |
| 238 ASHLAND DRIVE SW, HANCEVILLE, AL | $290,000 | 4 | 2 | 1,884 |
| 318 ASHLAND DRIVE SW, HANCEVILLE, AL | $302,400 | 5 | 3 | 2,012 |
| 336 Ashland Dr SW, Hanceville, AL | $307,400 | 5 | 3 | 2,016 |
Moving Cost Estimate

Listing Courtesy: DHI Realty of Alabama
Presented by: Rita Tucker